
548 Fairway Dr, Gleneden Beach, OR 97388
Local realty services provided by:Better Homes and Gardens Real Estate Realty Partners
548 Fairway Dr,Gleneden Beach, OR 97388
$899,000
- 3 Beds
- 3 Baths
- 2,933 sq. ft.
- Single family
- Active
Listed by: karla kuhlenbeck
Office: windermere west coast properties
MLS#:26-2886
Source:OR_LCBR
Price summary
- Price:$899,000
- Price per sq. ft.:$306.51
About this home
Enjoy contemporary living in this Salishan Hills home, featuring a brand-new interior and views overlooking the 8th fairway. Majestic evergreens and easy-care landscaping frame a secluded, private setting in this well-established gated community. The chef's kitchen features solid stone countertops, stainless steel appliances, and a 5-burner gas cooktop w hood. It opens to a family room with a fireplace and built-in cabinets & eating nook. A welcoming sitting area flows into the living room, where beamed ceilings, a gas fireplace, and access to the expansive deck create an inviting space to relax or entertain. The primary suite offers a separate office area, two closets, a gas fireplace, and direct access to the deck. Its bath features a soaking tub, curbless shower & skylight. A second bedroom and full bath on the main level provide space for guests. A third bedroom suite with its own bathroom offers additional guest accommodations on the upper level. The oversized garage provides ample space for hobbies, a golf cart, kayaks, and storage + it's plumbed for doggie wash area. Other improvements include new exterior paint and a new deck. Beach access, nature trails, and outdoor tennis courts complement the setting, with dining and shopping nearby at the Salishan Marketplace....
Contact an agent
Home facts
- Year built:1991
- Subdivision & Development:Salishan Hills
- Listing ID #:26-2886
- Added:1 day(s) ago
- Updated:November 11, 2026 at 07:02 PM
Rooms and interior
- Bedrooms:3
- Total bathrooms:3
- Full bathrooms:3
- Rooms Total:12
- Flooring:Carpet, Hardwood
- Dining Description:Breakfast Nook
- Kitchen Description:Dishwasher, Gas Cooktop
- Basement Description:Concrete Perimeter
- Living area:2,933 sq. ft.
Heating and cooling
- Heating:Forced Air
Structure and exterior
- Year built:1991
- Building area:2,933 sq. ft.
- Lot area:0.3 Acres
- Architectural Style:Contemporary
- Construction Materials:Cedar
- Foundation Description:Concrete Perimeter
Utilities
- Water:Public
- Sewer:Private Sewer
Finances and disclosures
- Price:$899,000
- Price per sq. ft.:$306.51
- Tax amount:$7,679 (2026)
Features and amenities
- Appliances:Dishwasher, Gas Cooktop
Parking
- Garage:Yes
- Garage spaces:3
New listings near 548 Fairway Dr
- New
 $389,000Active3 beds 2 baths1,076 sq. ft.
55 Alderwood St, GlenedenBeach, OR 97388
MLS# 679690822Listed by: EXP REALTY, LLC
- New
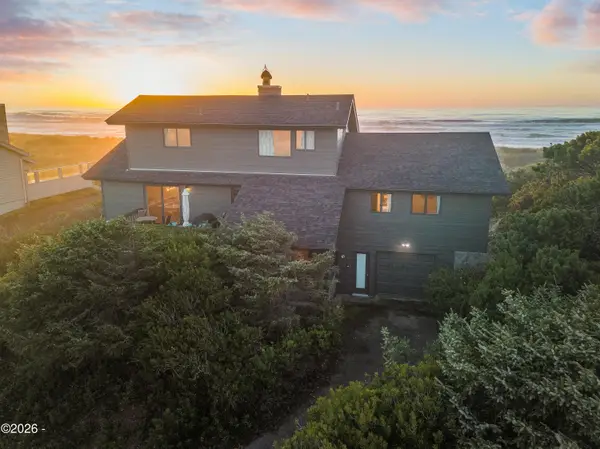 $1,295,000Active4 beds 2 baths2,345 sq. ft.
389 Salishan Dr, Gleneden Beach, OR 97388
MLS# 26-2870Listed by: CASCADE HASSON SOTHEBY'S INTERNATIONAL REALTY - New
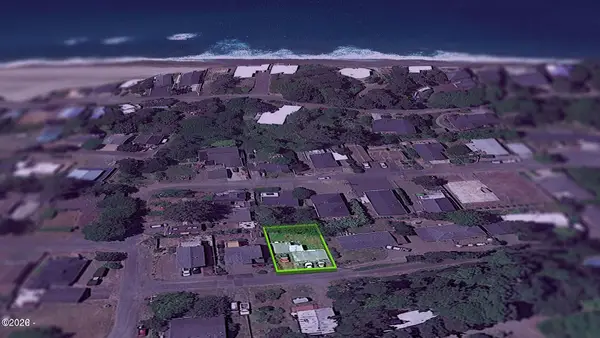 $135,000Active0.11 Acres
7225 Holiday, Lincoln Beach, OR 97388
MLS# 26-2831Listed by: EMERALD COAST REALTY - DEPOE BAY 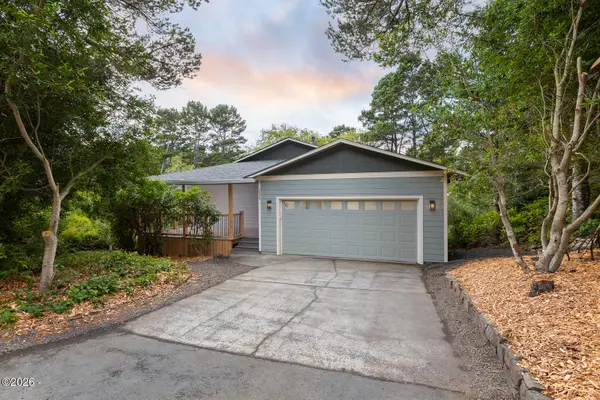 $683,695Active3 beds 2 baths2,105 sq. ft.
5955 Balboa, Gleneden Beach, OR 97388
MLS# 26-2447Listed by: COLDWELL BANKER PROFESSIONAL GROUP - LINCOLN CITY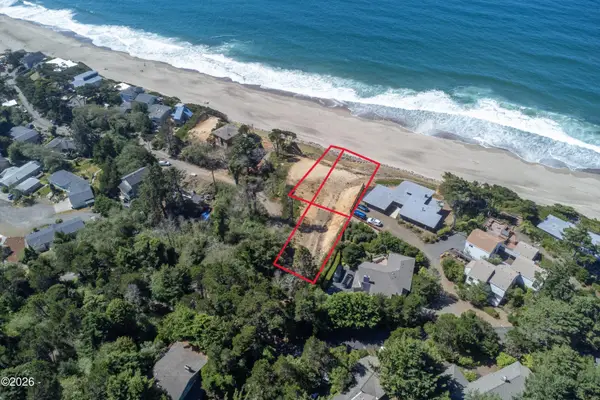 $544,000Active0.8 Acres
TL 4000, 4101 and 3901 Neptune, Gleneden Beach, OR 97388
MLS# 26-2398Listed by: EMERALD COAST REALTY - DEPOE BAY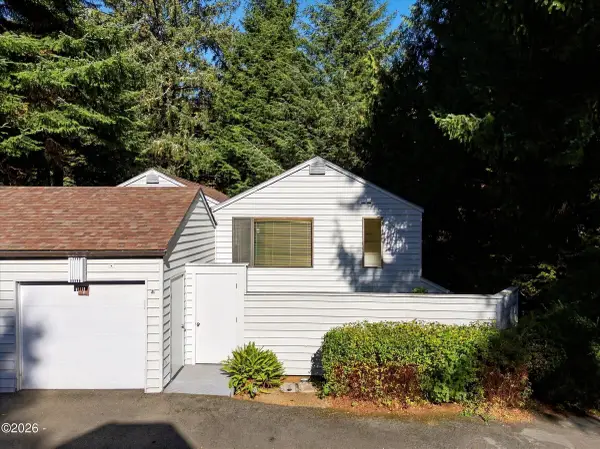 $349,900Active2 beds 3 baths1,394 sq. ft.
600 Island, Gleneden Beach, OR 97388
MLS# 26-2805Listed by: TAYLOR & TAYLOR REALTY COMPANY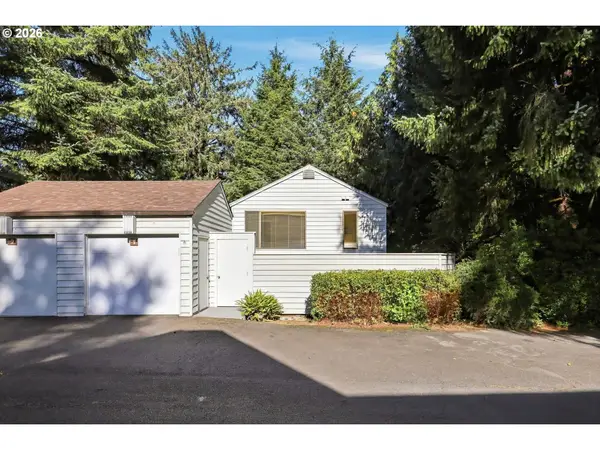 $349,900Active2 beds 3 baths1,394 sq. ft.
600 Island Dr #1, GlenedenBeach, OR 97388
MLS# 434911540Listed by: TAYLOR & TAYLOR REALTY CO.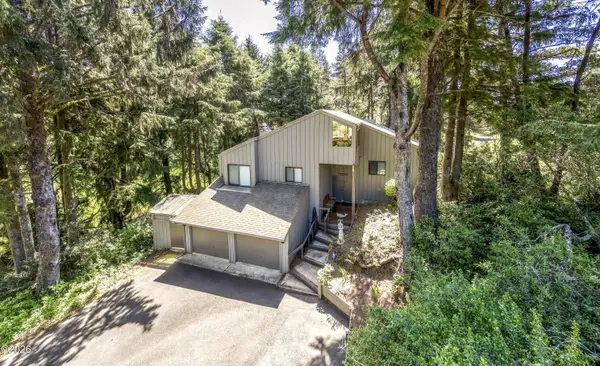 $595,000Active3 beds 3 baths3,064 sq. ft.
10 Fairway Ln, Gleneden Beach, OR 97388
MLS# 26-2791Listed by: WINDERMERE WEST COAST PROPERTIES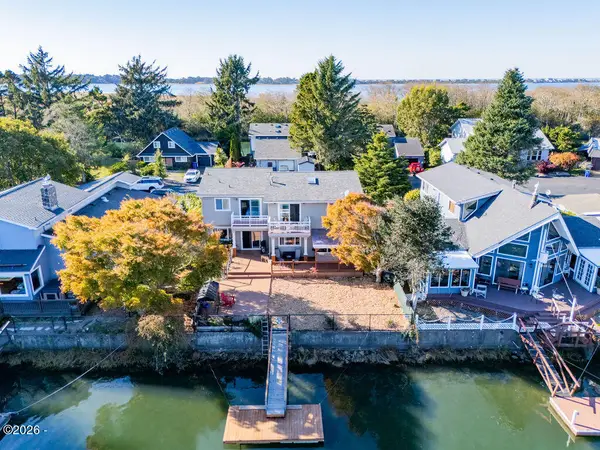 $725,000Active4 beds 4 baths2,105 sq. ft.
9150 Keys Pl, Gleneden Beach, OR 97388
MLS# 26-2771Listed by: COLDWELL BANKER PROFESSIONAL GROUP - LINCOLN CITY


Protect your home and budget from life's surprises with an Assurant Home Warranty, backed by a partner that supports you through every step of homeownership. Explore Plans.
© 2026 Better Homes and Gardens Real Estate LLC. An Anywhere Real Estate company. All rights reserved. Better Homes and Gardens® Real Estate is a registered trademark owned by Meredith Operations Corporation, licensed to Better Homes and Gardens Real Estate LLC and used with permission. Better Homes and Gardens Real Estate LLC fully supports the principles of the Fair Housing Act and the Equal Opportunity Act. Listing information is deemed reliable but is not guaranteed accurate.
Each office is independently owned and operated.
Any services or products provided by third parties are not provided by, affiliated with or related to Better Homes and Gardens Real Estate LLC, or its affiliated companies.