
216 Terrace Dr, Glide, OR 97443
Local realty services provided by:Better Homes and Gardens Real Estate Realty Partners
216 Terrace Dr,Glide, OR 97443
$650,000
- 5 Beds
- 4 Baths
- 3,220 sq. ft.
- Single family
- Active
Listed by: nick shivers, keegan shivers
Office: exp realty, llc.888-814-9613
MLS#:576295885
Source:PORTLAND
Price summary
- Price:$650,000
- Price per sq. ft.:$201.86
About this home
Big views, big shop, big possibilities, this Glide property has room for just about every plan! Set on 1.43 acres in a park-like setting with beautiful mountain and valley views, this 5-bedroom plus office, 3.5-bath home offers flexible living and incredible bonus spaces. The open-concept main living area features vaulted ceilings, skylights, a wood-burning stove and sliders to a sprawling deck with hot tub, an ideal spot to soak in the scenery. The kitchen has wood cabinetry, granite counters and bar seating, while a separate family room with French doors adds even more gathering space. There's an office for working from home, setting up a craft room, or space for guests. The main-level primary suite features vaulted ceilings, skylights, a walk-in closet and private bath with soaking tub, plus two additional bedrooms on the main. The lower level has exterior access, kitchen, living area, laundry, 2 bedrooms and a full bath, creating exciting ADU or multigenerational potential. Then there’s the huge shop, a dream setup with tall bays, room for RV/boat parking and projects, plus a bathroom. Upstairs is a separate apartment with private entrance, living room, kitchen, laundry, full bath and 2 bedrooms. Outside, enjoy expansive decking, mature trees, lawn, storage shed and plenty of parking. There's also a barn and paddock for horse lovers! City water and sewer add convenience. Located in Glide, gateway to the spectacular North Umpqua River corridor, with fishing, rafting, hiking, waterfalls and the one-of-a-kind Colliding Rivers nearby. Space to live, work, play and explore!...
Contact an agent
Home facts
- Year built:1988
- Listing ID #:576295885
- Added:46 day(s) ago
- Updated:September 29, 2026 at 12:49 PM
Rooms and interior
- Bedrooms:5
- Total bathrooms:4
- Full bathrooms:3
- Half bathrooms:1
- Bathrooms Description:Soaking Tub
- Kitchen Description:Dishwasher, Disposal, Free Standing Range, Granite, Microwave, Pantry
- Basement Description:Finished
- Living area:3,220 sq. ft.
Heating and cooling
- Cooling:Heat Pump
- Heating:Baseboard, Heat Pump, Wood Stove
Structure and exterior
- Roof:Composition
- Year built:1988
- Building area:3,220 sq. ft.
- Lot area:1.43 Acres
- Lot Features:Sloped, Terraced
- Architectural Style:2 Story
- Exterior Features:Barn, Deck, Free Standing Hot Tub, Garden, Patio, Porch, RV Boat Storage, RV Parking, Sprinkler, Tool Shed, Workshop
- Foundation Description:Slab
- Levels:2 Stories
Schools
- High school:Glide
- Middle school:Glide
- Elementary school:Glide
Utilities
- Water:Public Water
- Sewer:Public Sewer
Finances and disclosures
- Price:$650,000
- Price per sq. ft.:$201.86
- Tax amount:$4,200 (2025)
Features and amenities
- Amenities:Ceiling Fan, Laundry, Tile Floor, Vaulted Ceiling, Wall To Wall Carpet
Parking
- Total parking spaces:3
- Parking description:Driveway, RV Access Parking
- Garage spaces:3
 All information provided is deemed reliable but is not guaranteed and should be independently verified. The content relating to real estate for sale on this web site comes in part from the IDX program of the RMLS of Portland Oregon. Real estate listings held by brokerage firms other than Better Homes and Gardens Real Estate Realty Partners are marked with the RMLS logo and detailed information about these properties includes the names of the listing brokers. Copyright 2026 RMLS, Portland, Oregon. Last updated: September 29, 2026
New listings near 216 Terrace Dr
- New
 $749,000Active4 beds 2 baths1,792 sq. ft.
11111 Little River Rd, Glide, OR 97443
MLS# 439237149Listed by: REALTYNET, LLC 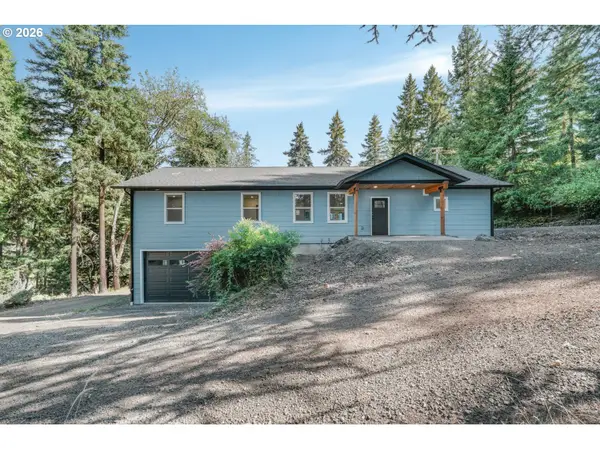 $500,000Active3 beds 2 baths1,920 sq. ft.
283 Upper Terrace Ln, Glide, OR 97443
MLS# 512606256Listed by: EXP REALTY, LLC $400,000Active3 beds 2 baths1,258 sq. ft.
691 Grandview St, Glide, OR 97443
MLS# 350385832Listed by: BERKSHIRE HATHAWAY HOMESERVICES REAL ESTATE PROFESSIONALS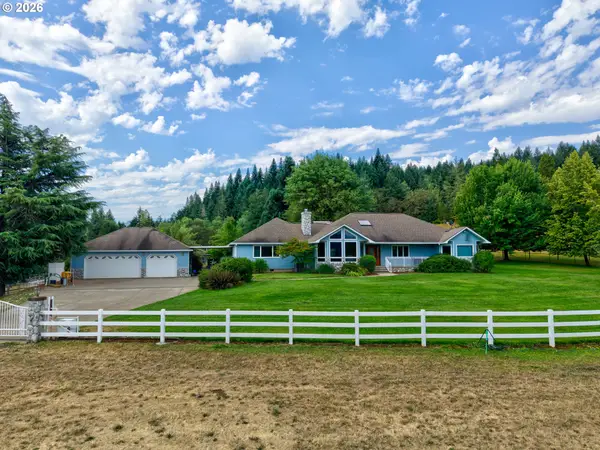 $2,500,000Active3 beds 3 baths2,896 sq. ft.
2929 Little River Rd, Glide, OR 97443
MLS# 419250133Listed by: EXP REALTY, LLC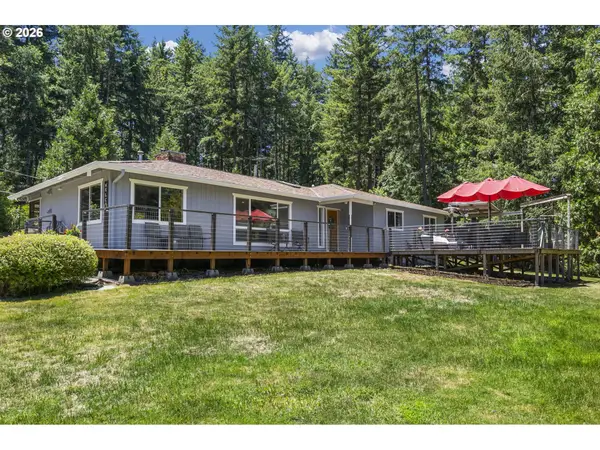 $675,000Active3 beds 2 baths1,948 sq. ft.
371 Standley Rd, Glide, OR 97443
MLS# 444231433Listed by: OREGON LIFE HOMES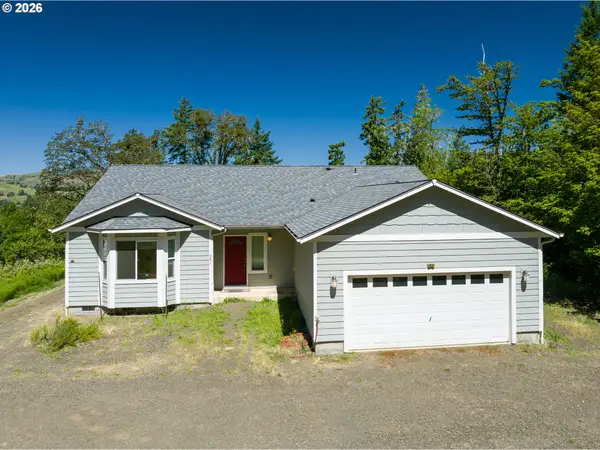 $475,000Active4 beds 2 baths1,940 sq. ft.
781 Lone Rock Rd, Glide, OR 97443
MLS# 554320637Listed by: OPT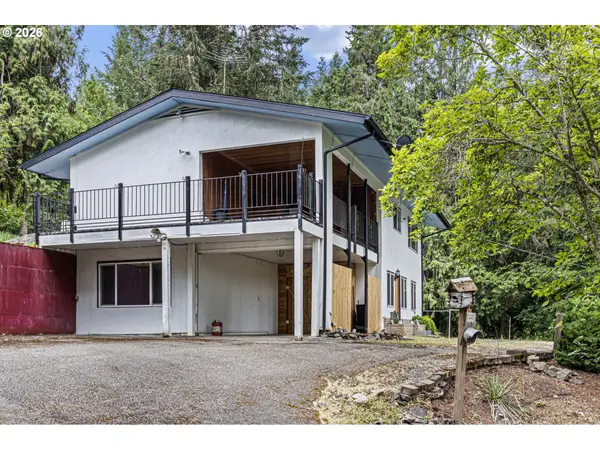 $674,900Active3 beds 2 baths1,844 sq. ft.
279 Lone Rock Rd, Glide, OR 97443
MLS# 334069507Listed by: OREGON LIFE HOMES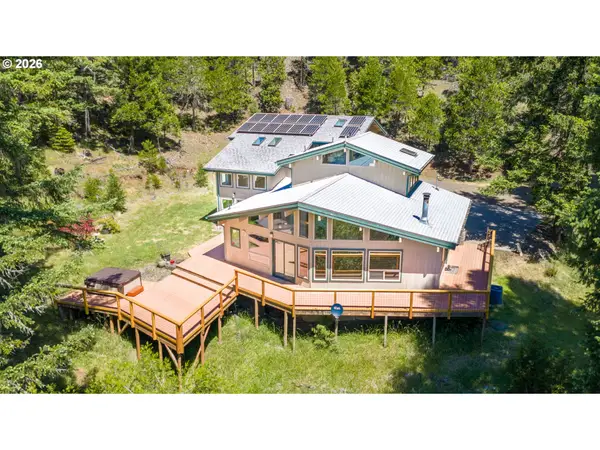 $749,900Active3 beds 3 baths2,973 sq. ft.
5424 Little River Rd, Glide, OR 97443
MLS# 694039802Listed by: BERKSHIRE HATHAWAY HOMESERVICES REAL ESTATE PROFESSIONALS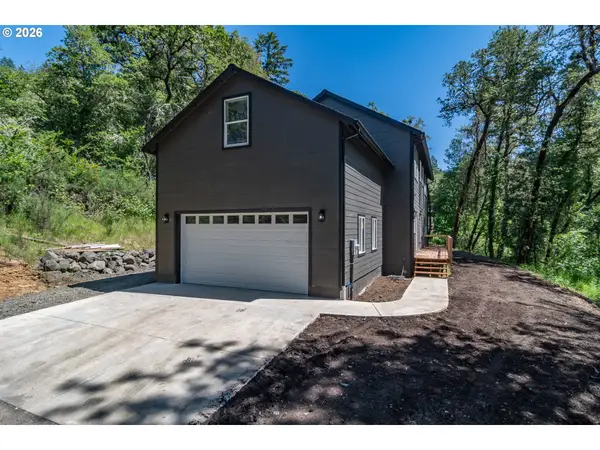 $519,900Active3 beds 3 baths2,863 sq. ft.
492 Terrace Dr, Glide, OR 97443
MLS# 333747202Listed by: EXP REALTY, LLC


Protect your home and budget from life's surprises with an Assurant Home Warranty, backed by a partner that supports you through every step of homeownership. Explore Plans.
© 2026 Better Homes and Gardens Real Estate LLC. An Anywhere Real Estate company. All rights reserved. Better Homes and Gardens® Real Estate is a registered trademark owned by Meredith Operations Corporation, licensed to Better Homes and Gardens Real Estate LLC and used with permission. Better Homes and Gardens Real Estate LLC fully supports the principles of the Fair Housing Act and the Equal Opportunity Act. Listing information is deemed reliable but is not guaranteed accurate.
Each office is independently owned and operated.
Any services or products provided by third parties are not provided by, affiliated with or related to Better Homes and Gardens Real Estate LLC, or its affiliated companies.