
88106 E Alpenglow Ln #P-45, Government Camp, OR 97028
Local realty services provided by:Better Homes and Gardens Real Estate Realty Partners
88106 E Alpenglow Ln #P-45,Governmentcamp, OR 97028
$645,000
- 3 Beds
- 3 Baths
- 1,248 sq. ft.
- Condominium
- Active
Listed by: lesli ann bekins
Office: re/max equity group503-287-8989
MLS#:237646861
Source:PORTLAND
Price summary
- Price:$645,000
- Price per sq. ft.:$516.83
- Monthly HOA dues:$525
About this home
Remodeled Turnkey Condo P45 priced to sell. If you're tired of driving up and down the mountain with High School ski team kids, this is a great buy for you. Resort amenities include pool, sauna, leisure spa, fire pit and trails around the lake. Great community of neighbors. Sellers may exclude some art/decor items. Request list with offer. CLR is considered Resort Housing and is not subject to STR registration rules.
Contact an agent
Home facts
- Year built:2004
- Subdivision & Development:CLR Phase 2-Bldg P - 45
- Listing ID #:237646861
- Added:6 day(s) ago
- Updated:October 22, 2026 at 04:01 PM
Rooms and interior
- Bedrooms:3
- Total bathrooms:3
- Full bathrooms:2
- Half bathrooms:1
- Kitchen Description:Dishwasher, Disposal, Free Standing Gas Range, Free Standing Refrigerator, Gas Appliances, Granite, Microwave, Pantry, Plumbed For Icemaker, Range Hood, Stainless Steel Appliance
- Living area:1,248 sq. ft.
Heating and cooling
- Heating:Forced Air 90
Structure and exterior
- Roof:Metal
- Year built:2004
- Building area:1,248 sq. ft.
- Lot Features:Gentle Sloping, Level, Trees
- Architectural Style:Chalet, Row House
- Exterior Features:Built In Hot Tub, Covered Deck, Fire Pit, Outdoor Fireplace, Porch, Public Road, Sauna, Security Lights
- Foundation Description:Concrete Perimeter
- Levels:3 Stories
Schools
- High school:Sandy
- Middle school:Welches
- Elementary school:Welches
Utilities
- Water:Community, Public Water
- Sewer:Public Sewer
Finances and disclosures
- Price:$645,000
- Price per sq. ft.:$516.83
- Tax amount:$4,870 (2025)
Features and amenities
- Laundry features:Washer/Dryer
- Amenities:Double Pane Window(s), Garage Door Opener, Hardwood Floors, High Ceilings, High Speed Internet, Vaulted Ceiling, Vinyl Frame Windows, Wall To Wall Carpet
- Pool features:Pool
Parking
- Total parking spaces:2
- Parking description:Off Street
- Garage spaces:2
 All information provided is deemed reliable but is not guaranteed and should be independently verified. The content relating to real estate for sale on this web site comes in part from the IDX program of the RMLS of Portland Oregon. Real estate listings held by brokerage firms other than Better Homes and Gardens Real Estate Realty Partners are marked with the RMLS logo and detailed information about these properties includes the names of the listing brokers. Copyright 2026 RMLS, Portland, Oregon. Last updated: October 22, 2026
New listings near 88106 E Alpenglow Ln #P-45
- New
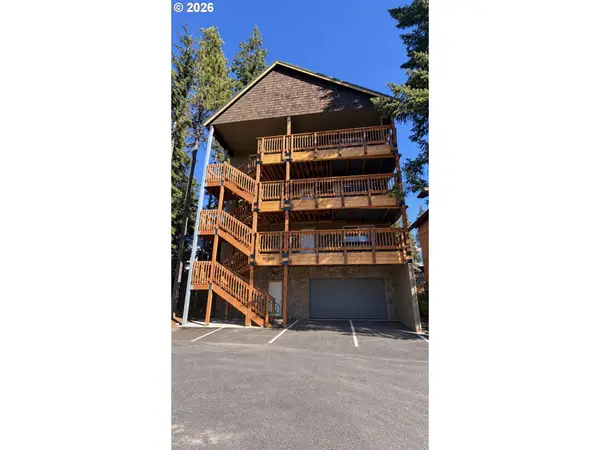 $2,600,000Active-- beds -- baths9,800 sq. ft.
30544 E Olive St, GovernmentCamp, OR 97028
MLS# 544242284Listed by: OREGON FIRST - New
 $1,400,000Active-- beds -- baths3,600 sq. ft.
89048 E Little Trl, GovernmentCamp, OR 97028
MLS# 365215514Listed by: OREGON FIRST - New
 $1,175,000Active9 beds -- baths3,744 sq. ft.
89015 E Little Trl, GovernmentCamp, OR 97028
MLS# 681583268Listed by: PREMIERE PROPERTY GROUP, LLC - New
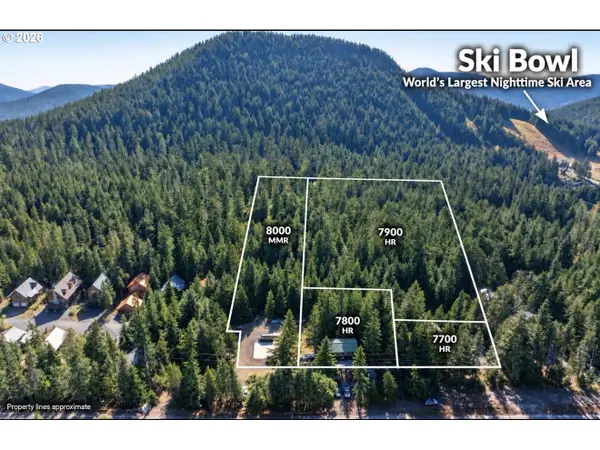 $2,650,000Active6 beds 3 baths3,858 sq. ft.
89392 E Highway 26, GovernmentCamp, OR 97028
MLS# 613968834Listed by: OREGON FIRST 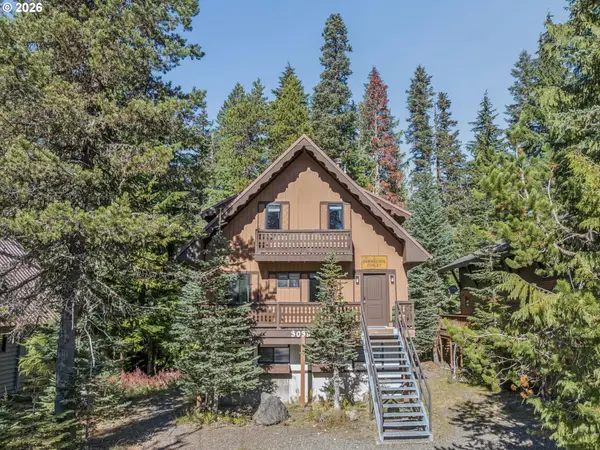 $940,000Active2 beds 3 baths1,831 sq. ft.
30397 E Blossom Trl, GovernmentCamp, OR 97028
MLS# 515565548Listed by: EQUITY OREGON REAL ESTATE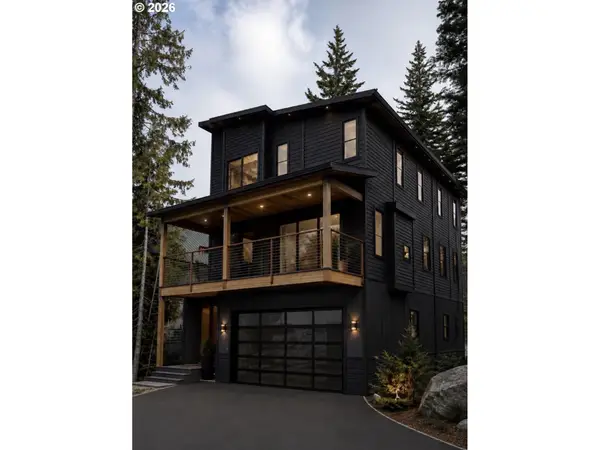 $1,699,999Active4 beds 5 baths2,433 sq. ft.
30511 E Olive St, GovernmentCamp, OR 97028
MLS# 357447105Listed by: OREGON FIRST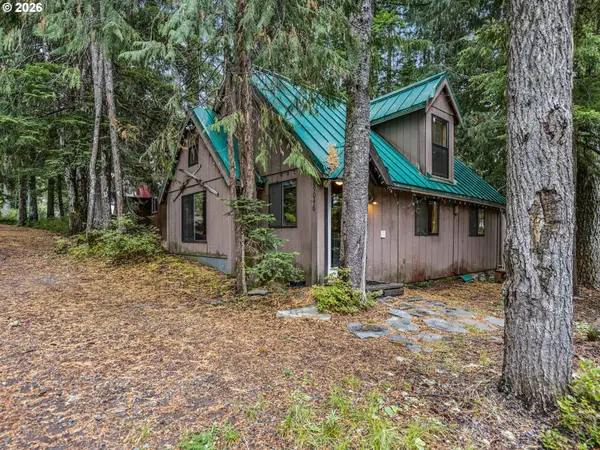 $799,000Active3 beds 1 baths1,056 sq. ft.
89046 E Yodel Ln, GovernmentCamp, OR 97028
MLS# 709756712Listed by: RE/MAX EQUITY GROUP $1,295,000Active4 beds 3 baths2,297 sq. ft.
31096 E Multorpor Dr, GovernmentCamp, OR 97028
MLS# 788128504Listed by: BERKSHIRE HATHAWAY HOMESERVICES NW REAL ESTATE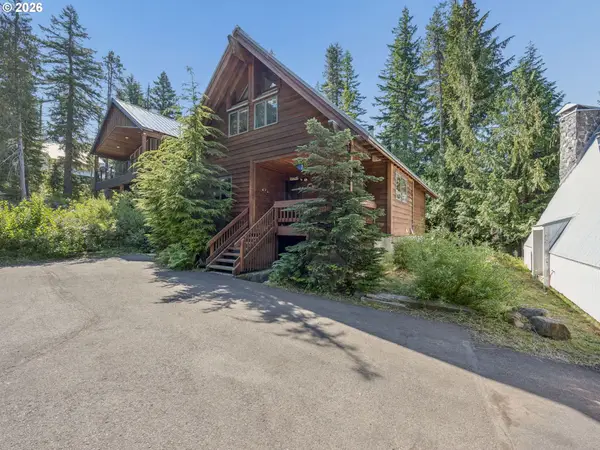 $1,150,000Active3 beds 3 baths2,685 sq. ft.
89100 E Lige Ln, GovernmentCamp, OR 97028
MLS# 537031895Listed by: EQUITY OREGON REAL ESTATE


Protect your home and budget from life's surprises with an Assurant Home Warranty, backed by a partner that supports you through every step of homeownership. Explore Plans.
© 2026 Better Homes and Gardens Real Estate LLC. An Anywhere Real Estate company. All rights reserved. Better Homes and Gardens® Real Estate is a registered trademark owned by Meredith Operations Corporation, licensed to Better Homes and Gardens Real Estate LLC and used with permission. Better Homes and Gardens Real Estate LLC fully supports the principles of the Fair Housing Act and the Equal Opportunity Act. Listing information is deemed reliable but is not guaranteed accurate.
Each office is independently owned and operated.
Any services or products provided by third parties are not provided by, affiliated with or related to Better Homes and Gardens Real Estate LLC, or its affiliated companies.