
7601 Fire Hall Rd, Grand Ronde, OR 97347
Local realty services provided by:Better Homes and Gardens Real Estate Realty Partners
Listed by: laura gillott, shawna williamsonDIREC: 541-451-2211
Office: keller williams realty mid-willamette - gillott team541-451-2211
MLS#:841288
Source:OR_WVMLS
7601 Fire Hall Rd,Grand Ronde, OR 97347
$824,900
- 3 Beds
- 2 Baths
- 1,357 sq. ft.
- Mobile / Manufactured
- Active
Price summary
- Price:$824,900
- Price per sq. ft.:$607.89
About this home
Private 5.96-acre horse property with a 2019 manufactured home offering 3 bedrooms, 2 baths, and a wood-burning fireplace in the living room. Equestrian features include a horse barn, indoor riding arena, fenced and cross-fenced acreage, plus a tall privacy fence with an electric security gate. Two shops add versatility, including a newer shop with entertaining space and bathroom, all in a peaceful setting that backs up to Weyerhauser property and is only 6 minutes from Spirit Mountain Casino.
Contact an agent
Home facts
- Year built:2019
- Listing ID #:841288
- Added:1 day(s) ago
- Updated:May 26, 2026 at 08:56 PM
Rooms and interior
- Bedrooms:3
- Total bathrooms:2
- Full bathrooms:2
- Flooring:Carpet, Tile, Vinyl
- Dining Description:Combination Dining Area
- Kitchen Description:Dishwasher, On Level 1, Range Included, Range: Electric, Range: Propane
- Bedroom Description:Master Bedroom on Level 1
- Living area:1,357 sq. ft.
Heating and cooling
- Heating:Electric, Forced Air, Heat Pump
Structure and exterior
- Roof:Composition
- Year built:2019
- Building area:1,357 sq. ft.
- Lot area:5.96 Acres
- Lot Features:Dimension Above
- Architectural Style:1 Story
- Construction Materials:Fiber Cement
- Exterior Features:Covered Deck, Covered Patio, Deck, Fenced Yard, Patio
- Foundation Description:Continuous
Utilities
- Water:City
- Sewer:Septic
Finances and disclosures
- Price:$824,900
- Price per sq. ft.:$607.89
Features and amenities
- Amenities:Area/Room For RV, Electric Water Heater, RV Disposal, RV Garage
 Based on information from Willamette Valley Multiple Listing Service, which neither guarantees nor is in any way responsible for its accuracy. All data is provided AS IS and with all faults. Data maintained by Willamette Valley Multiple Listing Service may not reflect all real estate activity in the market. OR_WVMLS Member Broker: Debra Nolen
New listings near 7601 Fire Hall Rd
- New
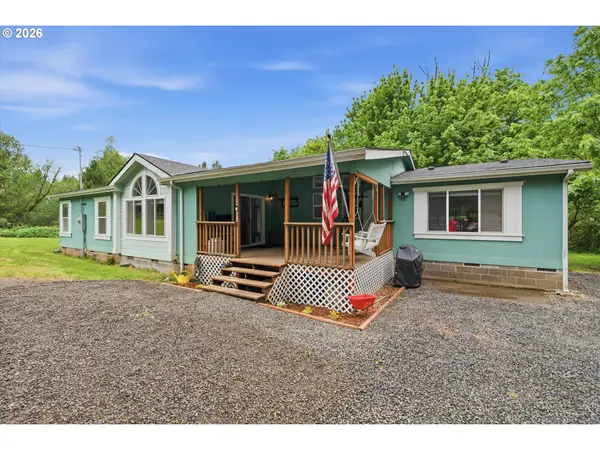 $575,000Active4 beds 2 baths2,286 sq. ft.
57950 SW Hebo Rd, GrandRonde, OR 97347
MLS# 530714255Listed by: BELLA CASA REAL ESTATE GROUP  $549,000Active3 beds 2 baths1,600 sq. ft.
8309 Buffalo Ln, GrandRonde, OR 97347
MLS# 164156019Listed by: WEST VALLEY REALTY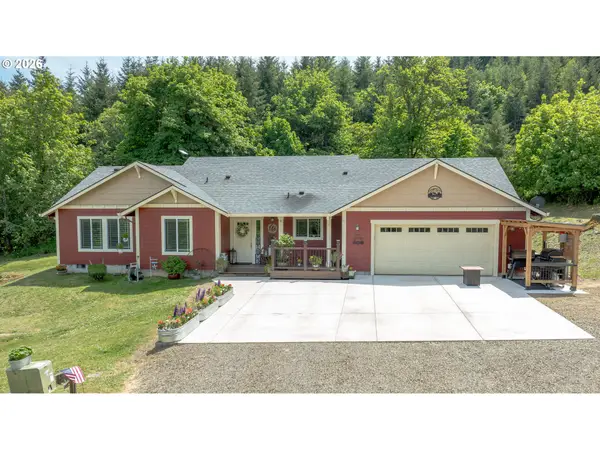 $850,000Active3 beds 3 baths2,248 sq. ft.
6660 Alvord Alley Rd, GrandRonde, OR 97347
MLS# 604178122Listed by: EXP REALTY, LLC $699,990Active3 beds 2 baths2,471 sq. ft.
29970 Salmon River Hwy, GrandRonde, OR 97347
MLS# 784896983Listed by: BERKSHIRE HATHAWAY HOMESERVICES NW REAL ESTATE $525,000Pending4 beds 2 baths1,512 sq. ft.
50269 SW Hebo Rd, GrandRonde, OR 97347
MLS# 459930899Listed by: COLDWELL BANKER PROFESSIONAL $825,000Active3 beds 3 baths2,937 sq. ft.
8830 Grand Ronde Rd, Grand Ronde, OR 97347
MLS# 837355Listed by: KELLER WILLIAMS CAPITAL CITY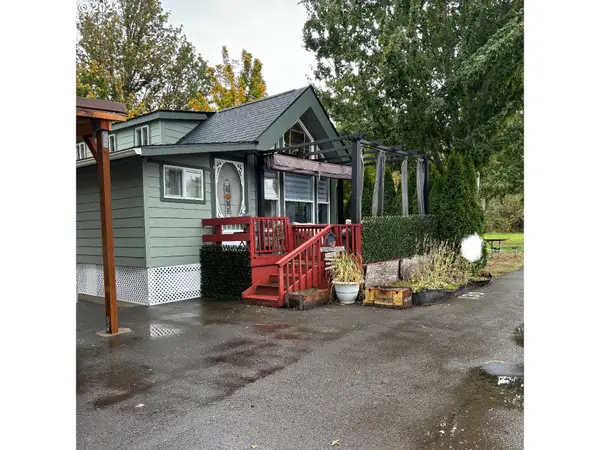 $125,000Active2 beds 1 baths773 sq. ft.
28800 Salmon River Hwy, GrandRonde, OR 97347
MLS# 504037831Listed by: KELLER WILLIAMS PDX CENTRAL $295,000Active6.05 Acres
Address Withheld By Seller, GrandRonde, OR 97347
MLS# 382968672Listed by: SILVERADO PROPERTIES LLC


Protect your home and budget from life's surprises with an Assurant Home Warranty, backed by a partner that supports you through every step of homeownership. Explore Plans.
© 2026 Better Homes and Gardens Real Estate LLC. An Anywhere Real Estate company. All rights reserved. Better Homes and Gardens® Real Estate is a registered trademark owned by Meredith Operations Corporation, licensed to Better Homes and Gardens Real Estate LLC and used with permission. Better Homes and Gardens Real Estate LLC fully supports the principles of the Fair Housing Act and the Equal Opportunity Act. Listing information is deemed reliable but is not guaranteed accurate.
Each office is independently owned and operated.
Any services or products provided by third parties are not provided by, affiliated with or related to Better Homes and Gardens Real Estate LLC, or its affiliated companies.