
1110 Jaynes Drive, Grants Pass, OR 97527
Local realty services provided by:Better Homes and Gardens Real Estate Equinox
1110 Jaynes Drive,Grants Pass, OR 97527
$400,000
- 3 Beds
- 2 Baths
- 1,620 sq. ft.
- Single family
- Active
Listed by: david prulhiere
Office: exp realty, llc.
MLS#:220225935
Source:OR_SOMLS
Price summary
- Price:$400,000
- Price per sq. ft.:$246.91
About this home
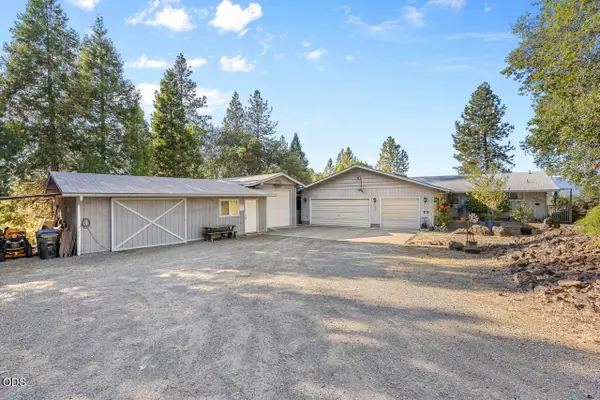
Tucked away on a peaceful, wooded setting, this exceptionally clean and well-maintained home offers privacy, comfort, and room to enjoy the outdoors. A long private driveway welcomes you to the property, where mature trees create a tranquil setting just minutes from Grants Pass. Inside, you'll find a bright, open floor plan with vaulted ceilings, spacious living areas, abundant natural light, and a thoughtfully designed kitchen featuring generous cabinet and counter space plus a convenient breakfast bar. The split-bedroom design provides privacy, while the spacious primary suite includes a walk-in closet and private bath with dual sinks and a walk-in shower. Fresh, neutral finishes throughout make it easy to move right in. Outside, the usable acreage offers space for gardening, recreation, or simply relaxing among the trees. If you're looking for a property that combines peaceful country living with a meticulously cared-for home, this is one you won't want to miss.
Contact an agent
Home facts
- Year built:2005
- Subdivision & Development:N/A
- Listing ID #:220225935
- Added:56 day(s) ago
- Updated:September 19, 2026 at 02:41 PM
Rooms and interior
- Bedrooms:3
- Total bathrooms:2
- Full bathrooms:2
- Flooring:Carpet, Vinyl
- Kitchen Description:Cooktop, Oven
- Bedroom Description:Primary Downstairs
- Living area:1,620 sq. ft.
Heating and cooling
- Cooling:Central Air, Heat Pump
- Heating:Heat Pump
- Central air:Yes
Structure and exterior
- Roof:Composition
- Year built:2005
- Building area:1,620 sq. ft.
- Lot area:5.26 Acres
- Lot Features:Level, Sloped
- Foundation Description:Block
- Levels:1 Story
Schools
- High school:Check with District
- Middle school:Check with District
- Elementary school:Check with District
Utilities
- Water:Well
- Sewer:Septic Tank
Finances and disclosures
- Price:$400,000
- Price per sq. ft.:$246.91
- Tax amount:$1,216 (2025)
Features and amenities
- Appliances:Cooktop, Oven, Water Heater
Parking
- Parking description:Driveway
New listings near 1110 Jaynes Drive
- New
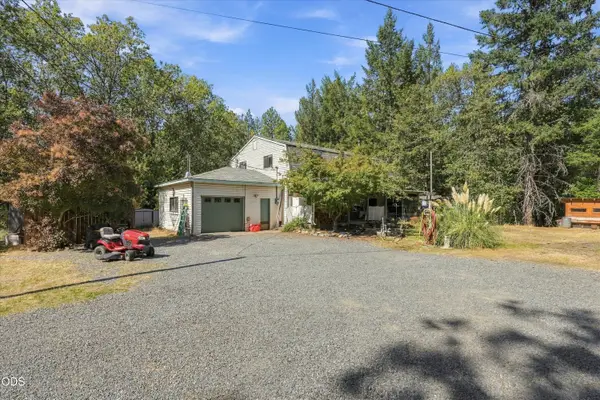 $425,000Active3 beds 2 baths2,240 sq. ft.
300 Vannoy Creek Road, Grants Pass, OR 97526
MLS# 220228924Listed by: OREGON ADVENTURE REALTY - New
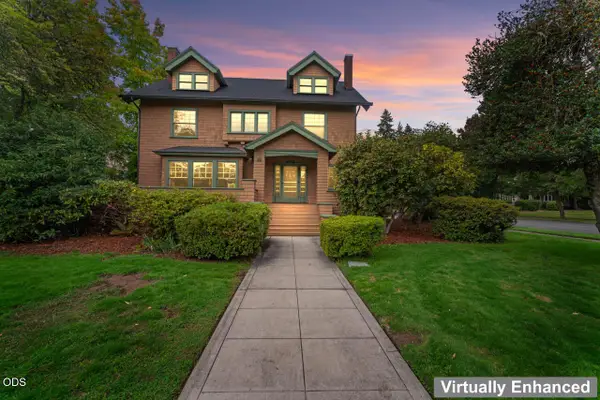 $725,000Active5 beds 4 baths3,114 sq. ft.
612 NW 3rd Street, Grants Pass, OR 97526
MLS# 220228918Listed by: REDD MCCARTY, REALTORS - New
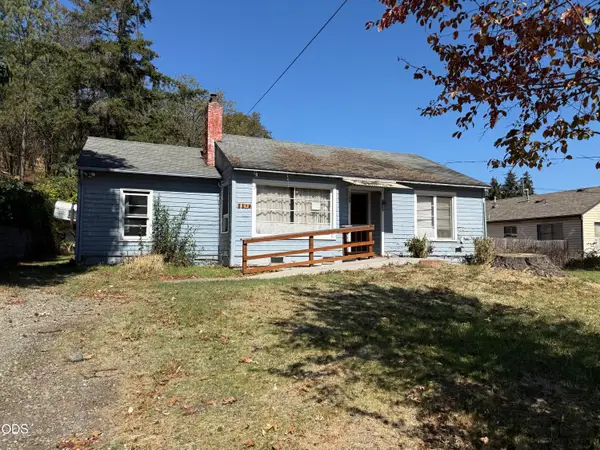 $170,000Active2 beds 1 baths1,104 sq. ft.
1106 NW Sunset Drive, Grants Pass, OR 97526
MLS# 220228916Listed by: RE/MAX INTEGRITY GRANTS PASS - New
 $279,000Active3 beds 2 baths912 sq. ft.
1216 Summit Loop, Grants Pass, OR 97527
MLS# 220228892Listed by: JOHN L SCOTT REAL ESTATE GRANTS PASS - New
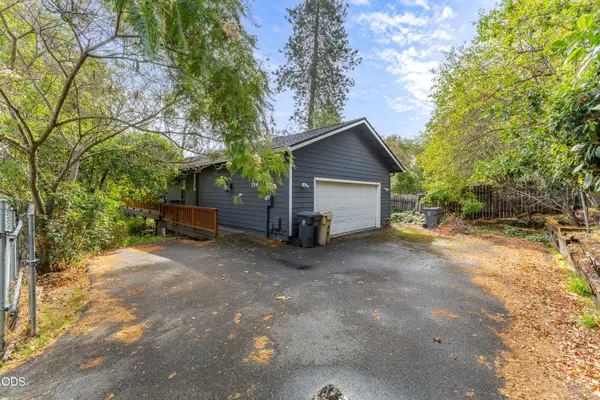 $400,000Active3 beds 2 baths1,708 sq. ft.
759 NW Bellevue Place, Grants Pass, OR 97526
MLS# 220228885Listed by: EXP REALTY, LLC - New
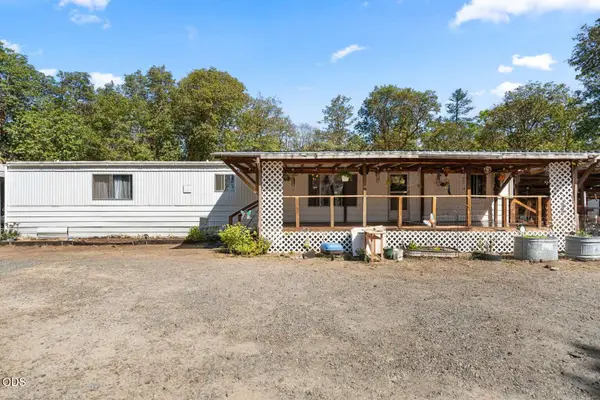 $199,900Active4 beds 2 baths1,168 sq. ft.
101 Melissa Lane, Grants Pass, OR 97526
MLS# 220228866Listed by: LOWES FLAT FEE REALTY A HOMEZU PARTNER - New
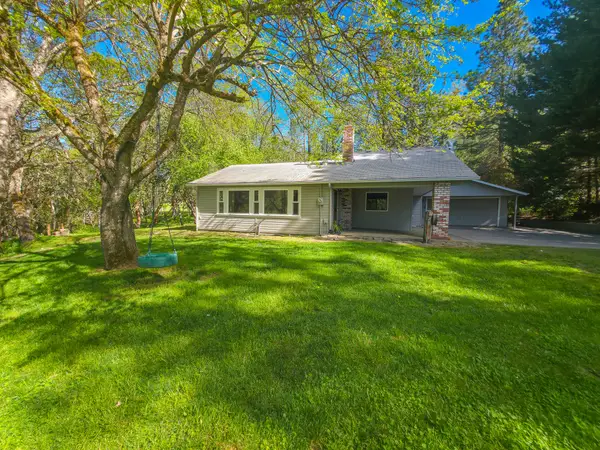 $629,500Active3 beds 2 baths1,804 sq. ft.
1570 Sleepy Hollow Loop, Grants Pass, OR 97527
MLS# 220228845Listed by: RE/MAX INTEGRITY GRANTS PASS - Open Sat, 11am to 2pmNew
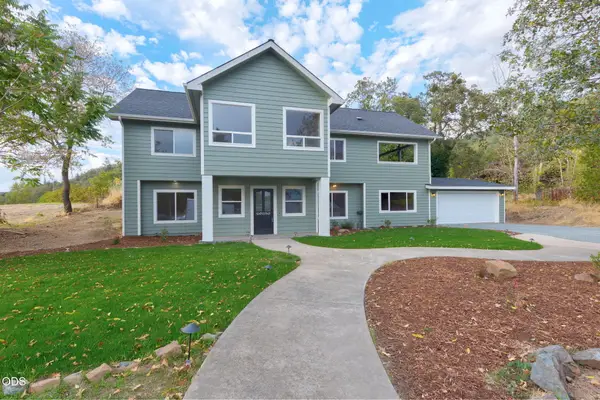 $660,000Active4 beds 3 baths2,526 sq. ft.
1690 NE Beacon Drive, Grants Pass, OR 97526
MLS# 220228843Listed by: WINDERMERE VAN VLEET & ASSOC. - Open Sat, 1 to 3pmNew
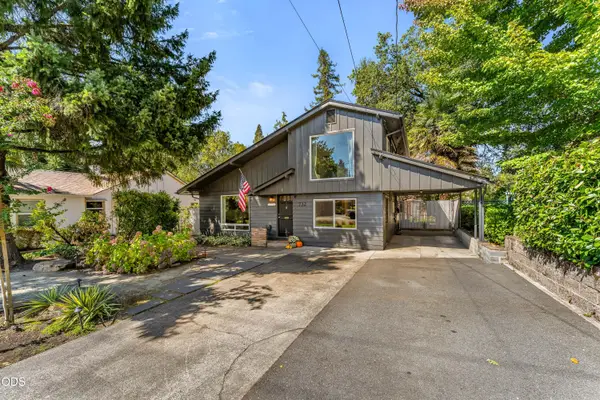 $449,900Active3 beds 2 baths1,700 sq. ft.
732 NW 4th Street, Grants Pass, OR 97526
MLS# 220228836Listed by: JOHN L SCOTT REAL ESTATE GRANTS PASS - New
 $469,900Active2 beds 2 baths1,662 sq. ft.
758 Summit Loop, Grants Pass, OR 97527
MLS# 220228828Listed by: REAL BROKER


Protect your home and budget from life's surprises with an Assurant Home Warranty, backed by a partner that supports you through every step of homeownership. Explore Plans.
© 2026 Better Homes and Gardens Real Estate LLC. An Anywhere Real Estate company. All rights reserved. Better Homes and Gardens® Real Estate is a registered trademark owned by Meredith Operations Corporation, licensed to Better Homes and Gardens Real Estate LLC and used with permission. Better Homes and Gardens Real Estate LLC fully supports the principles of the Fair Housing Act and the Equal Opportunity Act. Listing information is deemed reliable but is not guaranteed accurate.
Each office is independently owned and operated.
Any services or products provided by third parties are not provided by, affiliated with or related to Better Homes and Gardens Real Estate LLC, or its affiliated companies.