
114 Briarwood Way, Grants Pass, OR 97526
Local realty services provided by:Better Homes and Gardens Real Estate Equinox
114 Briarwood Way,Grants Pass, OR 97526
$24,989
- 2 Beds
- 2 Baths
- 1,344 sq. ft.
- Mobile / Manufactured
- Active
Listed by: jared barnes
Office: save big realty
MLS#:220229869
Source:OR_SOMLS
Price summary
- Price:$24,989
- Price per sq. ft.:$18.59
About this home
Welcome to 114 Briarwood Way in Grants Pass, located in a 55+ community just a short walk from the Rogue River. Priced at $24,989, this 1995 double-wide manufactured home offers approx. 1,344 sq. ft., an open, spacious floor plan, 2 bedrooms and 2 full bathrooms. Major updates include a new roof, new furnace and new A/C. Outside, enjoy a one-car covered carport plus additional parking beside the carport. The interior is clean and functional, with generous living and dining areas and ample cabinetry. Paint and flooring are dated, offering an opportunity to update and personalize. Seller is willing to leave the current furniture at no additional cost. Current space rent is $805/month and includes water, sewer and trash. Space rent is not guaranteed for a new owner. Buyer is subject to park approval and 55+ residency requirements; verify all fees, rules and requirements with park management.
Contact an agent
Home facts
- Year built:1995
- Subdivision & Development:N/A
- Listing ID #:220229869
- Added:1 day(s) ago
- Updated:October 11, 2026 at 02:04 AM
Rooms and interior
- Bedrooms:2
- Total bathrooms:2
- Full bathrooms:2
- Flooring:Carpet, Laminate
- Kitchen Description:Dishwasher, Range
- Living area:1,344 sq. ft.
Heating and cooling
- Cooling:Central Air
- Heating:Forced Air
- Central air:Yes
Structure and exterior
- Roof:Composition
- Year built:1995
- Building area:1,344 sq. ft.
- Lot Features:Level
- Levels:1 Story
Schools
- High school:North Valley High
- Middle school:Fleming Middle
- Elementary school:Ft Vannoy Elem
Utilities
- Water:Public
- Sewer:Public Sewer
Finances and disclosures
- Price:$24,989
- Price per sq. ft.:$18.59
Features and amenities
- Appliances:Dishwasher, Range
Parking
- Parking description:Driveway
New listings near 114 Briarwood Way
- New
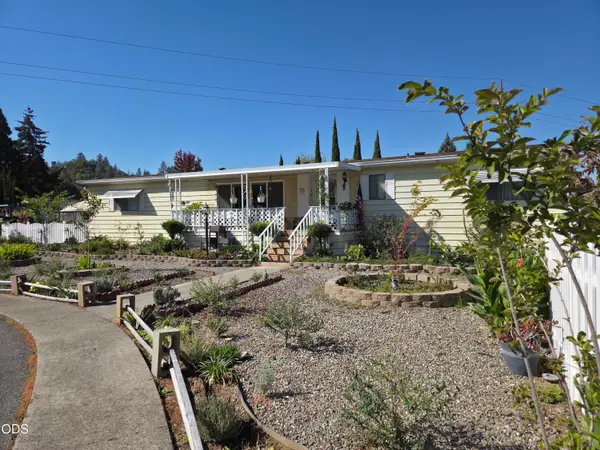 $130,000Active3 beds 2 baths1,848 sq. ft.
1094 Lee Roze Lane, Grants Pass, OR 97527
MLS# 220229875Listed by: GREATER GRANTS PASS REALTY LLC - New
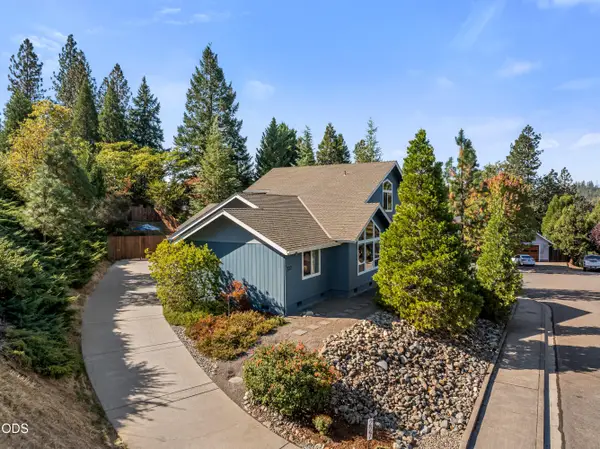 $489,000Active3 beds 2 baths1,761 sq. ft.
227 Sapphire Court, Grants Pass, OR 97527
MLS# 220229848Listed by: JOHN L SCOTT REAL ESTATE GRANTS PASS - New
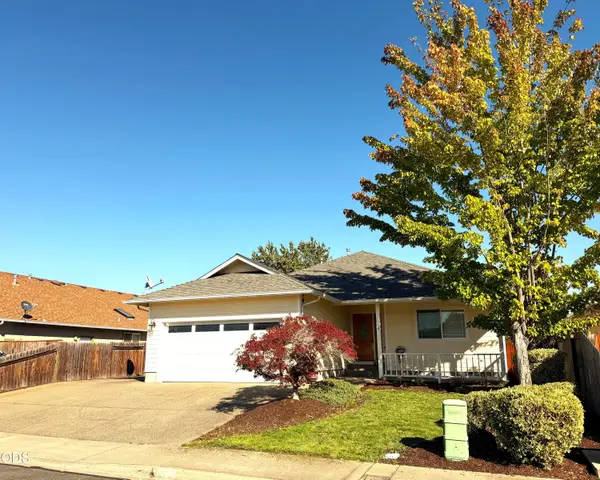 $466,715Active4 beds 4 baths2,302 sq. ft.
527 SW Wagner Meadows Drive, Grants Pass, OR 97526
MLS# 220229815Listed by: WINDERMERE REAL ESTATE SOUTHERN OREGON - New
 $509,000Active3 beds 2 baths2,272 sq. ft.
224 Landau Lane, Grants Pass, OR 97527
MLS# 220229795Listed by: WINDERMERE REAL ESTATE SOUTHERN OREGON - New
 $710,000Active3 beds 2 baths1,805 sq. ft.
5786 Riverbanks Road, Grants Pass, OR 97527
MLS# 220229782Listed by: EXP REALTY, LLC - New
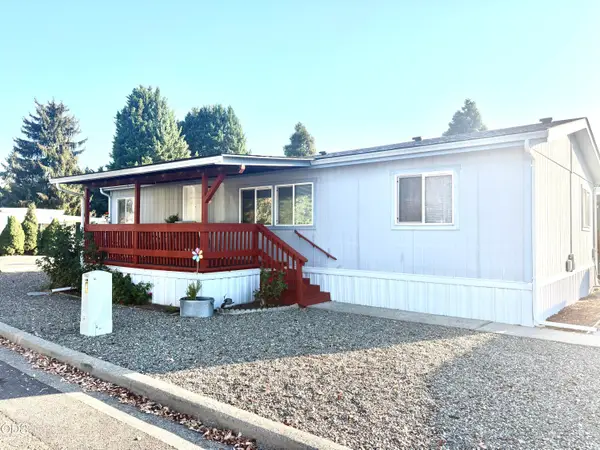 $95,000Active3 beds 2 baths1,056 sq. ft.
101 Orangewood Drive #M240061, Grants Pass, OR 97526
MLS# 220229776Listed by: FORD REAL ESTATE - New
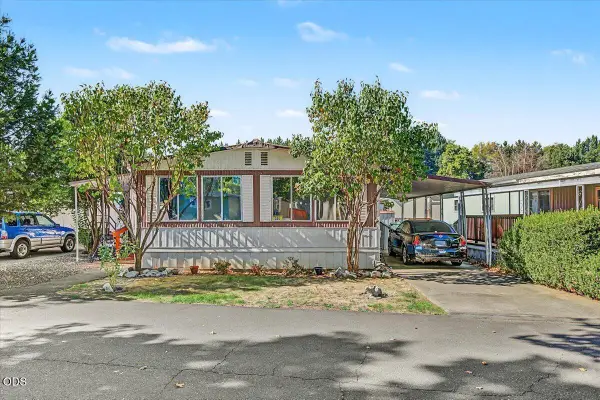 $25,000Active2 beds 2 baths1,152 sq. ft.
335 Beechwood Drive, Grants Pass, OR 97526
MLS# 220229727Listed by: RE/MAX INTEGRITY - New
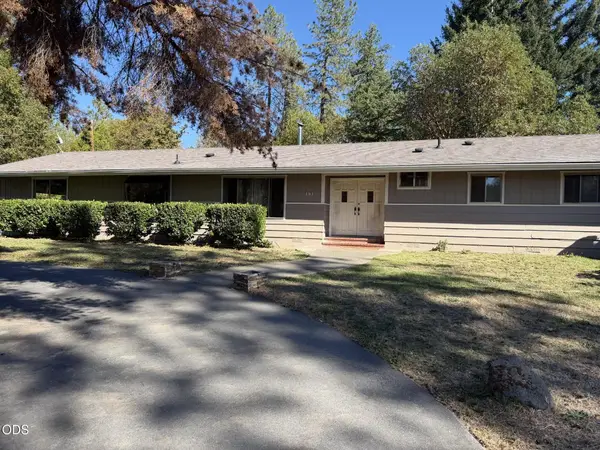 $430,000Active3 beds 2 baths1,976 sq. ft.
151 Verna Lane, Grants Pass, OR 97527
MLS# 220229435Listed by: WINDERMERE VAN VLEET & ASSOC. - New
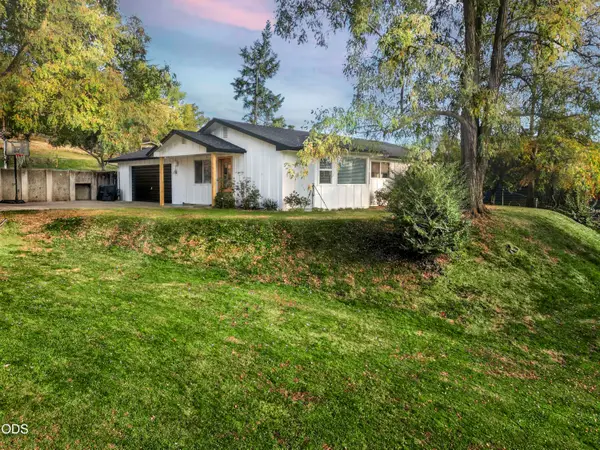 $439,500Active3 beds 2 baths1,061 sq. ft.
1105 NE Beacon Drive, Grants Pass, OR 97526
MLS# 220229562Listed by: BEYOND REAL ESTATE BROKERS


Protect your home and budget from life's surprises with an Assurant Home Warranty, backed by a partner that supports you through every step of homeownership. Explore Plans.
© 2026 Better Homes and Gardens Real Estate LLC. An Anywhere Real Estate company. All rights reserved. Better Homes and Gardens® Real Estate is a registered trademark owned by Meredith Operations Corporation, licensed to Better Homes and Gardens Real Estate LLC and used with permission. Better Homes and Gardens Real Estate LLC fully supports the principles of the Fair Housing Act and the Equal Opportunity Act. Listing information is deemed reliable but is not guaranteed accurate.
Each office is independently owned and operated.
Any services or products provided by third parties are not provided by, affiliated with or related to Better Homes and Gardens Real Estate LLC, or its affiliated companies.