
1352 E Park Street, Grants Pass, OR 97527
Local realty services provided by:Better Homes and Gardens Real Estate Equinox
1352 E Park Street,Grants Pass, OR 97527
$770,000
- 3 Beds
- 3 Baths
- - sq. ft.
- Single family
- Sold
Listed by: jamie trout
Office: cascade hasson sotheby's international realty
MLS#:220221923
Source:OR_SOMLS
Sorry, we are unable to map this address
Price summary
- Price:$770,000
About this home
Perched above the Rogue River on a scenic .41-acre high bank lot with irrigation, this spacious 3-level home offers incredible views, flexibility, and comfort. With 3 bedrooms, 2 of which are en-suites/3 baths and approximately 2,432 sf, it combines generous living spaces with endless potential. The main level showcases an expansive living room w/cozy gas fireplace, vaulted ceilings, and lg windows that capture the sunlight and river setting. The spacious kitchen includes an island, tile counters, and abundant workspace for cooking/entertaining. A bright 14x14 sunroom provides the perfect space to relax year-round, bring your beverage and watch the boats cruise by. The finished lower level adds approximately 900sf and offers ideal potential for guests or multi-generational living. Outside, enjoy landscaped grounds, expansive decks for lounging, RV parking, a workshop/storage space, and 2-car garage. BONUS! NO flood insurance required. Rare riverfront living with beautiful surroundings!
Contact an agent
Home facts
- Year built:1988
- Subdivision & Development:N/A
- Listing ID #:220221923
- Added:105 day(s) ago
- Updated:September 05, 2026 at 07:18 AM
Rooms and interior
- Bedrooms:3
- Total bathrooms:3
- Full bathrooms:3
- Flooring:Carpet, Laminate
- Kitchen Description:Cooktop, Dishwasher, Microwave, Oven, Refrigerator
- Basement Description:Finished
Heating and cooling
- Cooling:Heat Pump
- Heating:Forced Air, Heat Pump
Structure and exterior
- Roof:Shake
- Year built:1988
- Lot Features:Fenced, Garden, Landscaped
- Architectural Style:Contemporary
- Construction Materials:Frame
- Foundation Description:Concrete Perimeter
- Levels:3+ Story
Schools
- High school:Hidden Valley High
- Middle school:Lincoln Savage Middle
- Elementary school:Fruitdale Elem
Utilities
- Water:Well
- Sewer:Public Sewer
Finances and disclosures
- Price:$770,000
- Tax amount:$6,743 (2025)
Features and amenities
- Appliances:Cooktop, Dishwasher, Microwave, Oven, Refrigerator, Water Heater
Parking
- Parking description:Driveway, Garage Door Opener, RV Access/Parking
- Garage:Yes
- Garage spaces:2
New listings near 1352 E Park Street
- New
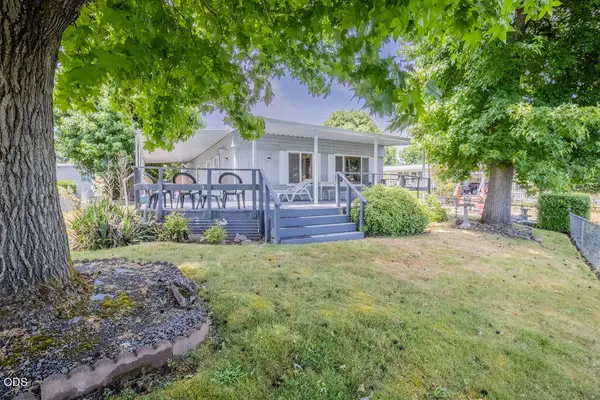 $39,500Active2 beds 2 baths1,488 sq. ft.
314 Bandy Way, Grants Pass, OR 97526
MLS# 220228234Listed by: REAL BROKER - New
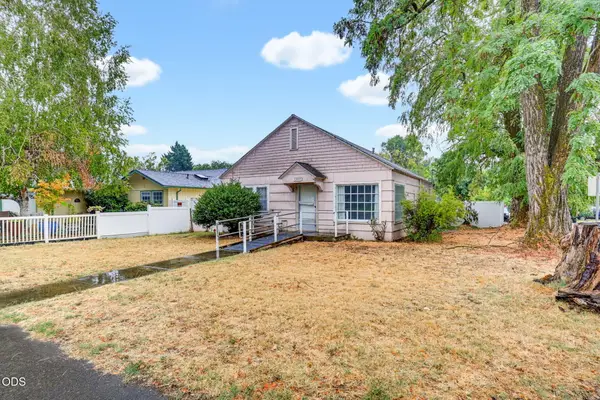 $255,000Active2 beds 1 baths1,073 sq. ft.
305 E Park Street, Grants Pass, OR 97527
MLS# 220228194Listed by: EXP REALTY, LLC - New
 $400,000Active3 beds 2 baths1,426 sq. ft.
1240 Marcus Way, Grants Pass, OR 97527
MLS# 220228203Listed by: EXP REALTY LLC - New
 $1,700,000Active-- beds -- baths10,740 sq. ft.
305 NE C Street, Grants Pass, OR 97526
MLS# 220228164Listed by: PULVER AND LEEVER REAL ESTATE - New
 $259,000Active80 Acres
0 Murphy Creek Road #TL 600, Grants Pass, OR 97527
MLS# 220228169Listed by: KENDON LEET REAL ESTATE INC - New
 $289,000Active79.85 Acres
0 Murphy Creek Road #Lot 201, Grants Pass, OR 97527
MLS# 220228174Listed by: KENDON LEET REAL ESTATE INC - New
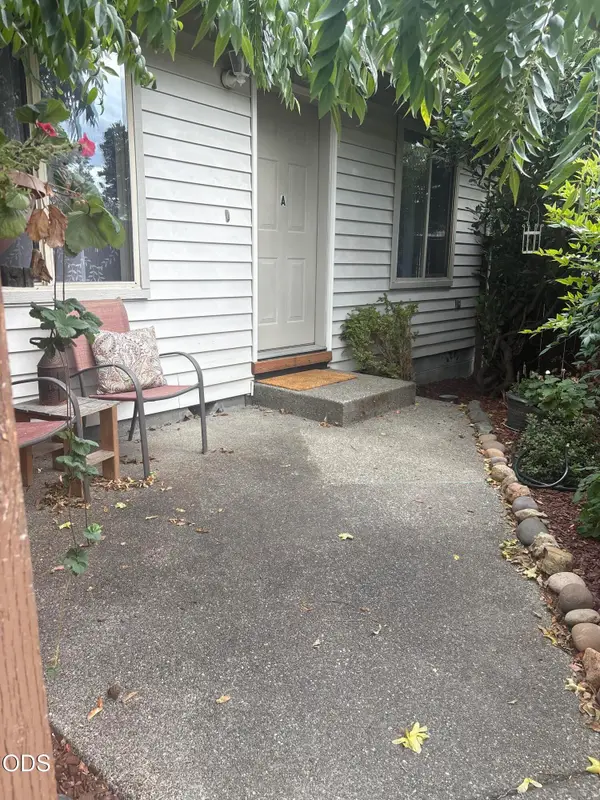 $209,000Active2 beds 2 baths960 sq. ft.
588 NW Buddy #A, Grants Pass, OR 97526
MLS# 220228163Listed by: FORD REAL ESTATE - New
 $399,000Active3 beds 2 baths1,646 sq. ft.
1334 SW Isham Street, Grants Pass, OR 97526
MLS# 220228126Listed by: JOHN L SCOTT REAL ESTATE GRANTS PASS - New
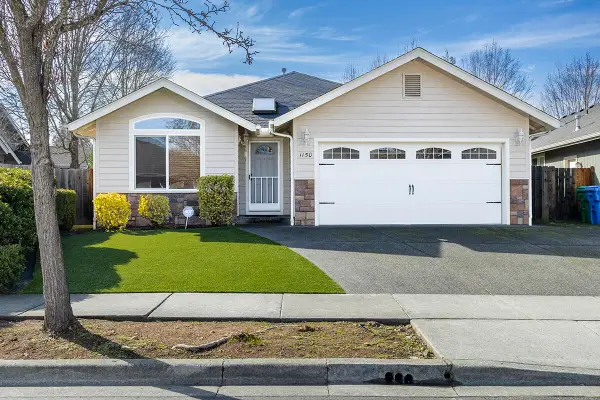 $399,950Active3 beds 2 baths1,731 sq. ft.
1150 Angler Lane, Grants Pass, OR 97527
MLS# 220228129Listed by: KENDON LEET REAL ESTATE INC - New
 $135,000Active3 beds 2 baths1,568 sq. ft.
1646 Darin Drive, Grants Pass, OR 97527
MLS# 220228122Listed by: RE/MAX INTEGRITY GRANTS PASS


Protect your home and budget from life's surprises with an Assurant Home Warranty, backed by a partner that supports you through every step of homeownership. Explore Plans.
© 2026 Better Homes and Gardens Real Estate LLC. An Anywhere Real Estate company. All rights reserved. Better Homes and Gardens® Real Estate is a registered trademark owned by Meredith Operations Corporation, licensed to Better Homes and Gardens Real Estate LLC and used with permission. Better Homes and Gardens Real Estate LLC fully supports the principles of the Fair Housing Act and the Equal Opportunity Act. Listing information is deemed reliable but is not guaranteed accurate.
Each office is independently owned and operated.
Any services or products provided by third parties are not provided by, affiliated with or related to Better Homes and Gardens Real Estate LLC, or its affiliated companies.