
141 N Lappland Drive, Grants Pass, OR 97527
Local realty services provided by:Better Homes and Gardens Real Estate Equinox
141 N Lappland Drive,Grants Pass, OR 97527
$639,000
- 3 Beds
- 2 Baths
- 1,820 sq. ft.
- Single family
- Pending
Listed by: nathan scott, brittney rossiter
Office: john l scott real estate grants pass
MLS#:220225014
Source:OR_SOMLS
Price summary
- Price:$639,000
- Price per sq. ft.:$351.1
About this home
Beautifully maintained 3-bedroom, 2-bath home featuring vaulted ceilings, an open floor plan, and abundant natural light. The kitchen offers granite countertops, oak cabinetry, a breakfast bar, and flows seamlessly into the living and dining areas. Separate living and family rooms provide plenty of space to relax or entertain.
The spacious primary suite includes dual sinks and a walk-in closet. Enjoy the covered upper deck and lower deck overlooking a peaceful seasonal pond, creating the perfect outdoor retreat.A gated entry, paved driveway, and impressive 40' x 20' shop with a workbench and storage cabinets complete this exceptional property.Brand new roof on shop.22 GPM well.REACH OUT TODAY TO HEAR ABOUT THE ASSUMABLE LOAN AT 2.25%
Contact an agent
Home facts
- Year built:1998
- Subdivision & Development:N/A
- Listing ID #:220225014
- Added:69 day(s) ago
- Updated:September 17, 2026 at 09:02 PM
Rooms and interior
- Bedrooms:3
- Total bathrooms:2
- Full bathrooms:2
- Flooring:Carpet, Laminate, Simulated Wood
- Bathrooms Description:Double Vanity, Tile Shower
- Kitchen Description:Cooktop, Dishwasher, Microwave, Oven, Range, Refrigerator
- Bedroom Description:Primary Downstairs
- Living area:1,820 sq. ft.
Heating and cooling
- Cooling:Central Air, Heat Pump
- Heating:Electric, Forced Air, Heat Pump, Wood
- Central air:Yes
Structure and exterior
- Roof:Composition
- Year built:1998
- Building area:1,820 sq. ft.
- Lot area:2.5 Acres
- Lot Features:Drip System, Fenced, Garden, Landscaped, Level, Native Plants, Sprinkler Timer(s), Sprinklers In Front, Sprinklers In Rear, Wooded
- Architectural Style:Contemporary
- Construction Materials:Concrete, Frame
- Exterior Features:RV Dump, RV Hookup, Spa/Hot Tub
- Foundation Description:Concrete Perimeter
- Levels:1 Story
Schools
- High school:Hidden Valley High
- Middle school:Lincoln Savage Middle
- Elementary school:Check with District
Utilities
- Water:Private, Well
- Sewer:Septic Tank, Standard Leach Field
Finances and disclosures
- Price:$639,000
- Price per sq. ft.:$351.1
- Tax amount:$2,714 (2025)
Features and amenities
- Appliances:Cooktop, Dishwasher, Microwave, Oven, Range, Refrigerator, Washer, Water Heater
Parking
- Parking description:Asphalt, Driveway, Garage Door Opener, Gated, RV Access/Parking, RV Garage
- Garage:Yes
- Garage spaces:2
New listings near 141 N Lappland Drive
- New
 $509,900Active3 beds 2 baths1,784 sq. ft.
523 SE Jaylen Drive, Grants Pass, OR 97527
MLS# 220228822Listed by: KENDON LEET REAL ESTATE INC - New
 $375,000Active2 beds 1 baths1,557 sq. ft.
455 NE 11th Street, Grants Pass, OR 97526
MLS# 220228823Listed by: JOHN L SCOTT REAL ESTATE GRANTS PASS - New
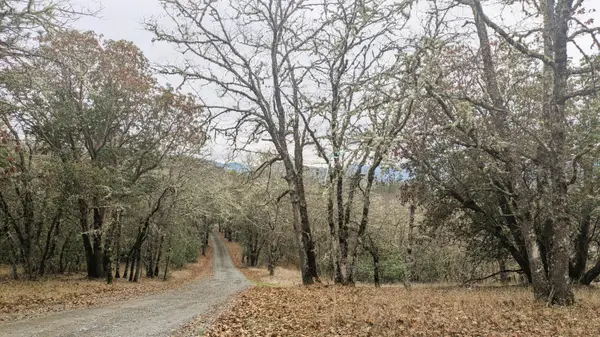 $650,000Active18.1 Acres
00 Azalea Drive Cut Off Drive #1100,609, Grants Pass, OR 97526
MLS# 220228825Listed by: PRIME-SEAN WARD PROPERTIES - New
 $366,000Active3 beds 2 baths1,218 sq. ft.
22 SW Leonard Street, Grants Pass, OR 97526
MLS# 220228813Listed by: WINDERMERE VAN VLEET & ASSOCIATES - New
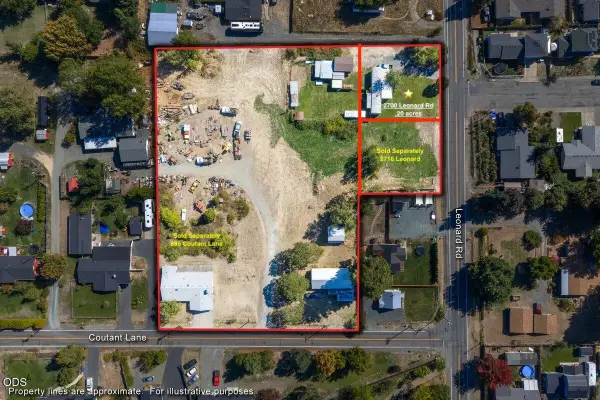 $80,000Active0.2 Acres
2700 Leonard Road, Grants Pass, OR 97527
MLS# 220228794Listed by: RE/MAX INTEGRITY GRANTS PASS - New
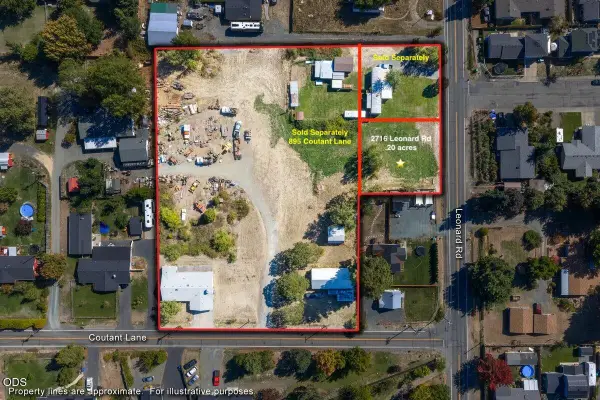 $80,000Active0.2 Acres
2716 Leonard Road, Grants Pass, OR 97527
MLS# 220228796Listed by: RE/MAX INTEGRITY GRANTS PASS - New
 $799,000Active4 beds 2 baths1,830 sq. ft.
895 Coutant Lane, Grants Pass, OR 97527
MLS# 220228801Listed by: RE/MAX INTEGRITY GRANTS PASS - New
 $295,000Active3 beds 2 baths1,056 sq. ft.
181 Southridge Way, Grants Pass, OR 97527
MLS# 220228802Listed by: HOME QUEST REALTY - New
 $325,000Active2 beds 2 baths1,296 sq. ft.
1635 SW Sun Glo Drive, Grants Pass, OR 97527
MLS# 220228803Listed by: OREGON ADVENTURE REALTY - New
 $349,000Active3 beds 1 baths1,142 sq. ft.
463 SW I Street, Grants Pass, OR 97526
MLS# 220228783Listed by: RE/MAX INTEGRITY GRANTS PASS


Protect your home and budget from life's surprises with an Assurant Home Warranty, backed by a partner that supports you through every step of homeownership. Explore Plans.
© 2026 Better Homes and Gardens Real Estate LLC. An Anywhere Real Estate company. All rights reserved. Better Homes and Gardens® Real Estate is a registered trademark owned by Meredith Operations Corporation, licensed to Better Homes and Gardens Real Estate LLC and used with permission. Better Homes and Gardens Real Estate LLC fully supports the principles of the Fair Housing Act and the Equal Opportunity Act. Listing information is deemed reliable but is not guaranteed accurate.
Each office is independently owned and operated.
Any services or products provided by third parties are not provided by, affiliated with or related to Better Homes and Gardens Real Estate LLC, or its affiliated companies.