
144 Red Oak Lane, Grants Pass, OR 97527
Local realty services provided by:Better Homes and Gardens Real Estate Equinox
144 Red Oak Lane,Grants Pass, OR 97527
$95,000
- 2 Beds
- 2 Baths
- 1,296 sq. ft.
- Mobile / Manufactured
- Active
Listed by: mckinnon bennett
Office: john l scott real estate grants pass
MLS#:220228213
Source:OR_SOMLS
Price summary
- Price:$95,000
- Price per sq. ft.:$73.3
About this home
Tucked away at the end of a quiet cul-de-sac in the desirable Willow Estates North 55+ community, this refreshed single-level home blends comfort, privacy, and scenic beauty. Inside, a bright, open layout features a beautiful kitchen upgraded with premium granite countertops and newer carpeting. Enjoy serene mountain views and southern exposure from the covered front porch. Practical amenities include a convenient carport and a versatile 16x8 workshop outbuilding. Offering low-maintenance living close to Grants Pass amenities, this move-in ready home features a current space rent of $675/month.
Contact an agent
Home facts
- Year built:1992
- Subdivision & Development:Rogue Willow Estates
- Listing ID #:220228213
- Added:1 day(s) ago
- Updated:September 07, 2026 at 03:11 PM
Rooms and interior
- Bedrooms:2
- Total bathrooms:2
- Full bathrooms:2
- Flooring:Carpet
- Kitchen Description:Cooktop, Dishwasher, Oven, Range, Refrigerator
- Bedroom Description:Primary Downstairs
- Living area:1,296 sq. ft.
Heating and cooling
- Cooling:Heat Pump
- Heating:Heat Pump
Structure and exterior
- Roof:Composition
- Year built:1992
- Building area:1,296 sq. ft.
- Lot Features:Level
- Foundation Description:Concrete Perimeter
- Levels:1 Story
Schools
- High school:Check with District
- Middle school:Check with District
- Elementary school:Check with District
Utilities
- Water:Public
- Sewer:Public Sewer
Finances and disclosures
- Price:$95,000
- Price per sq. ft.:$73.3
Features and amenities
- Appliances:Cooktop, Dishwasher, Oven, Range, Refrigerator, Water Heater
Parking
- Parking description:Attached, Driveway
New listings near 144 Red Oak Lane
- New
 $375,000Active-- beds -- baths2,128 sq. ft.
717 NW B Street, Grants Pass, OR 97526
MLS# 220226798Listed by: JOHN L. SCOTT MEDFORD - New
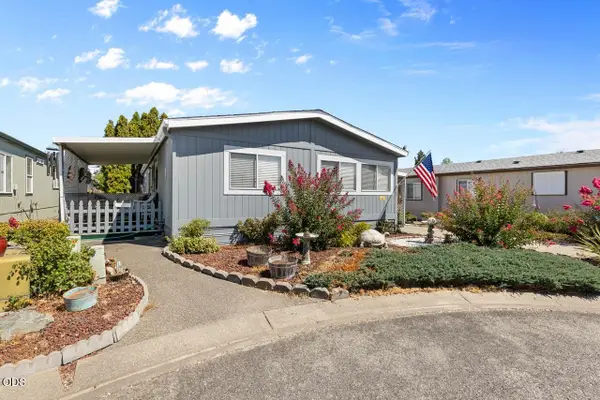 $95,000Active2 beds 2 baths1,296 sq. ft.
144 Red Oak Lane, Grants Pass, OR 97527
MLS# 220228213Listed by: JOHN L SCOTT REAL ESTATE GRANTS PASS - New
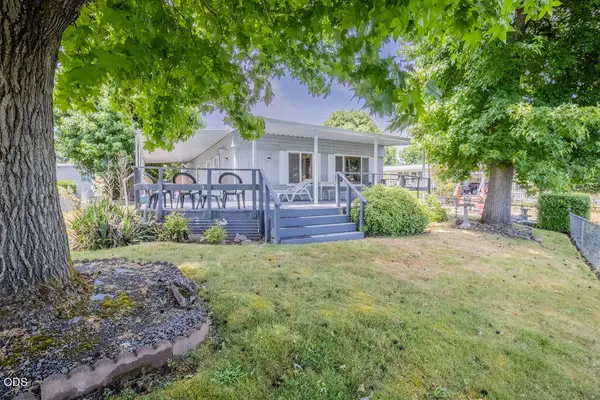 $39,500Active2 beds 2 baths1,488 sq. ft.
314 Bandy Way, Grants Pass, OR 97526
MLS# 220228234Listed by: REAL BROKER - New
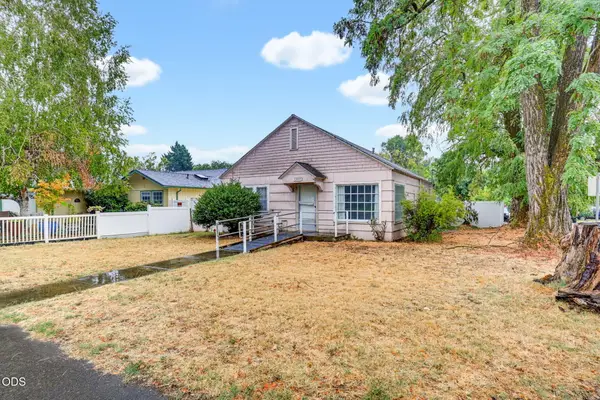 $255,000Active2 beds 1 baths1,073 sq. ft.
305 E Park Street, Grants Pass, OR 97527
MLS# 220228194Listed by: EXP REALTY, LLC - New
 $400,000Active3 beds 2 baths1,426 sq. ft.
1240 Marcus Way, Grants Pass, OR 97527
MLS# 220228203Listed by: EXP REALTY LLC - New
 $1,700,000Active-- beds -- baths10,740 sq. ft.
305 NE C Street, Grants Pass, OR 97526
MLS# 220228164Listed by: PULVER AND LEEVER REAL ESTATE - New
 $259,000Active80 Acres
0 Murphy Creek Road #TL 600, Grants Pass, OR 97527
MLS# 220228169Listed by: KENDON LEET REAL ESTATE INC - New
 $289,000Active79.85 Acres
0 Murphy Creek Road #Lot 201, Grants Pass, OR 97527
MLS# 220228174Listed by: KENDON LEET REAL ESTATE INC 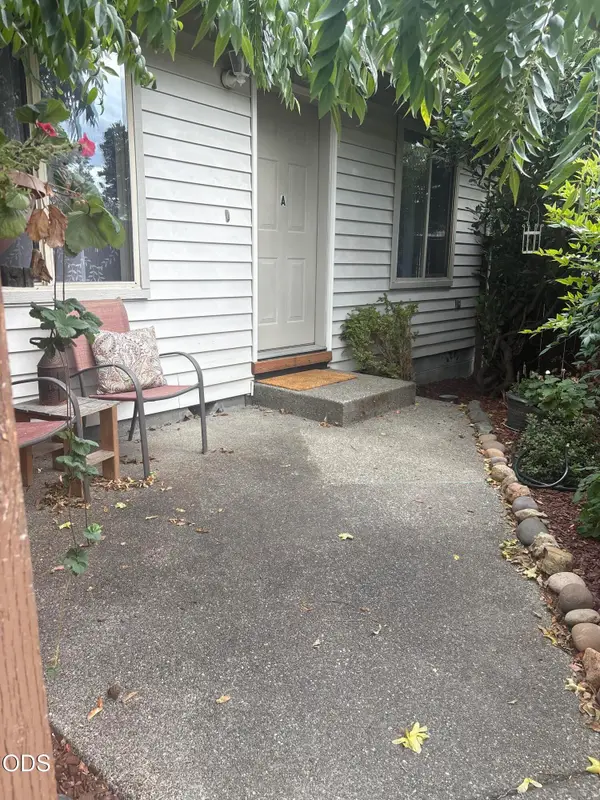 $209,000Pending2 beds 2 baths960 sq. ft.
588 NW Buddy #A, Grants Pass, OR 97526
MLS# 220228163Listed by: FORD REAL ESTATE


Protect your home and budget from life's surprises with an Assurant Home Warranty, backed by a partner that supports you through every step of homeownership. Explore Plans.
© 2026 Better Homes and Gardens Real Estate LLC. An Anywhere Real Estate company. All rights reserved. Better Homes and Gardens® Real Estate is a registered trademark owned by Meredith Operations Corporation, licensed to Better Homes and Gardens Real Estate LLC and used with permission. Better Homes and Gardens Real Estate LLC fully supports the principles of the Fair Housing Act and the Equal Opportunity Act. Listing information is deemed reliable but is not guaranteed accurate.
Each office is independently owned and operated.
Any services or products provided by third parties are not provided by, affiliated with or related to Better Homes and Gardens Real Estate LLC, or its affiliated companies.