
2004 NW Sarum Circle, Grants Pass, OR 97526
Local realty services provided by:Better Homes and Gardens Real Estate Equinox
2004 NW Sarum Circle,Grants Pass, OR 97526
$480,000
- 3 Beds
- 2 Baths
- - sq. ft.
- Single family
- Sold
Listed by: monica hathaway
Office: john l scott real estate grants pass
MLS#:220226598
Source:OR_SOMLS
Sorry, we are unable to map this address
Price summary
- Price:$480,000
About this home
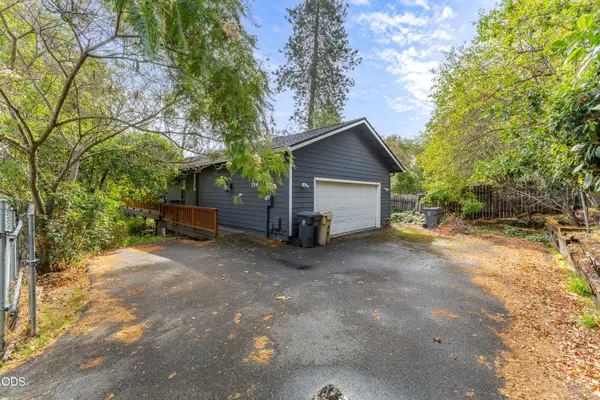
Welcome home to this move in ready and beautifully maintained 3 bedroom, 2 bath home in a highly sought after neighborhood known for its great schools and community. This home was built in 1995, has newer siding, newer exterior paint, and offers 1726 sq.ft. of functional and comfortable living space. The lovely kitchen has granite counters, new stainless steel appliances, a large pantry and plenty of storage. The primary suite has a private feel with a walk-in closet, and a good sized bathroom with double vanities and a walk-in shower. Outside you will find a covered patio right off the kitchen for easy entertaining or just relaxing. The attractive landscaping includes a water feature and a small garden area. The large garage has plenty space for parking and a built in storage area. Call for your viewing appointment.
Contact an agent
Home facts
- Year built:1995
- Subdivision & Development:Cooke Estates Subdivision
- Listing ID #:220226598
- Added:46 day(s) ago
- Updated:September 21, 2026 at 08:18 PM
Rooms and interior
- Bedrooms:3
- Total bathrooms:2
- Full bathrooms:2
- Flooring:Carpet, Hardwood, Tile
- Bathrooms Description:Double Vanity, Shower/Tub Combo
- Kitchen Description:Dishwasher, Microwave, Oven, Range, Range Hood, Refrigerator
Heating and cooling
- Cooling:Heat Pump
- Heating:Heat Pump
Structure and exterior
- Roof:Composition
- Year built:1995
- Lot Features:Corner Lot, Garden, Landscaped, Water Feature
- Architectural Style:Contemporary
- Construction Materials:Frame
- Foundation Description:Block
- Levels:1 Story
Schools
- High school:Grants Pass High
- Middle school:North Middle
- Elementary school:Highland Elem
Utilities
- Water:Public
- Sewer:Public Sewer
Finances and disclosures
- Price:$480,000
- Tax amount:$3,890 (2025)
Features and amenities
- Appliances:Dishwasher, Microwave, Oven, Range, Range Hood, Refrigerator, Washer, Water Heater
Parking
- Parking description:Attached, Driveway, Garage Door Opener
- Garage:Yes
- Garage spaces:2
New listings near 2004 NW Sarum Circle
- New
 $549,950Active3 beds 2 baths1,674 sq. ft.
5195 Riverbanks Road, Grants Pass, OR 97527
MLS# 220228949Listed by: KENDON LEET REAL ESTATE INC - New
 $450,000Active3 beds 2 baths1,432 sq. ft.
4827 Leonard Road, Grants Pass, OR 97527
MLS# 220228951Listed by: RE/MAX PLATINUM - Open Sat, 2 to 4pmNew
 $629,888Active4 beds 3 baths2,031 sq. ft.
1144 Colonial Drive, Grants Pass, OR 97526
MLS# 220228811Listed by: WINN HOMES REAL ESTATE, LLC - New
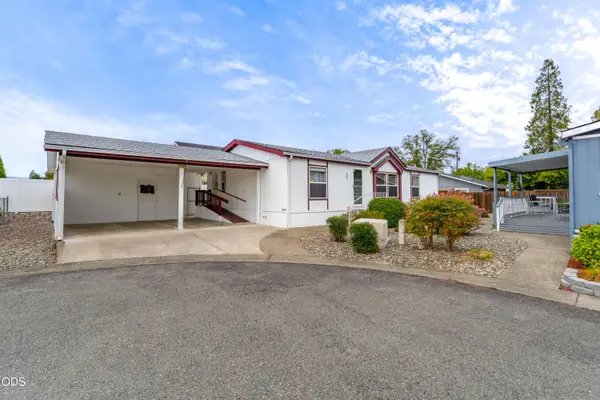 $70,000Active3 beds 2 baths1,296 sq. ft.
461 Whispering Willow Drive, Grants Pass, OR 97527
MLS# 220228945Listed by: RE/MAX INTEGRITY GRANTS PASS - New
 $419,900Active2 beds 2 baths1,454 sq. ft.
355 Cheslock Road, Grants Pass, OR 97527
MLS# 220228937Listed by: RE/MAX INTEGRITY GRANTS PASS - New
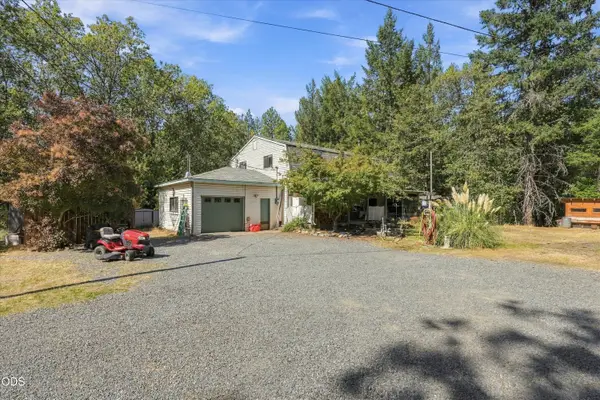 $425,000Active3 beds 2 baths2,240 sq. ft.
300 Vannoy Creek Road, Grants Pass, OR 97526
MLS# 220228924Listed by: OREGON ADVENTURE REALTY - New
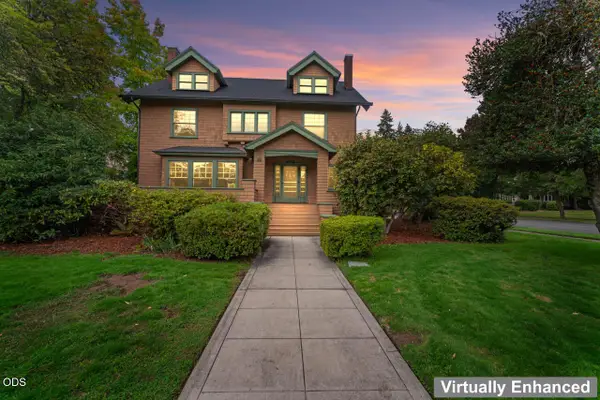 $725,000Active5 beds 4 baths3,114 sq. ft.
612 NW 3rd Street, Grants Pass, OR 97526
MLS# 220228918Listed by: REDD MCCARTY, REALTORS - New
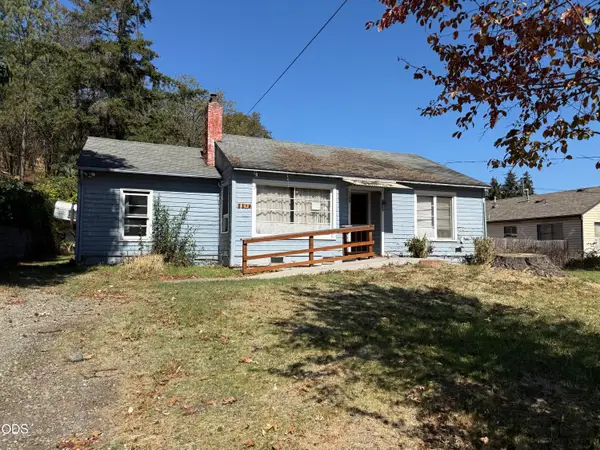 $170,000Active2 beds 1 baths1,104 sq. ft.
1106 NW Sunset Drive, Grants Pass, OR 97526
MLS# 220228916Listed by: RE/MAX INTEGRITY GRANTS PASS - New
 $279,000Active3 beds 2 baths912 sq. ft.
1216 Summit Loop, Grants Pass, OR 97527
MLS# 220228892Listed by: JOHN L SCOTT REAL ESTATE GRANTS PASS - New
 $400,000Active3 beds 2 baths1,708 sq. ft.
759 NW Bellevue Place, Grants Pass, OR 97526
MLS# 220228885Listed by: EXP REALTY, LLC


Protect your home and budget from life's surprises with an Assurant Home Warranty, backed by a partner that supports you through every step of homeownership. Explore Plans.
© 2026 Better Homes and Gardens Real Estate LLC. An Anywhere Real Estate company. All rights reserved. Better Homes and Gardens® Real Estate is a registered trademark owned by Meredith Operations Corporation, licensed to Better Homes and Gardens Real Estate LLC and used with permission. Better Homes and Gardens Real Estate LLC fully supports the principles of the Fair Housing Act and the Equal Opportunity Act. Listing information is deemed reliable but is not guaranteed accurate.
Each office is independently owned and operated.
Any services or products provided by third parties are not provided by, affiliated with or related to Better Homes and Gardens Real Estate LLC, or its affiliated companies.