
2200 Mayfield Drive, Grants Pass, OR 97527
Local realty services provided by:Better Homes and Gardens Real Estate Equinox
2200 Mayfield Drive,Grants Pass, OR 97527
$445,000
- 3 Beds
- 2 Baths
- 1,742 sq. ft.
- Single family
- Pending
Listed by: yvonne davila
Office: sherri scott real estate
MLS#:220226970
Source:OR_SOMLS
Price summary
- Price:$445,000
- Price per sq. ft.:$255.45
About this home
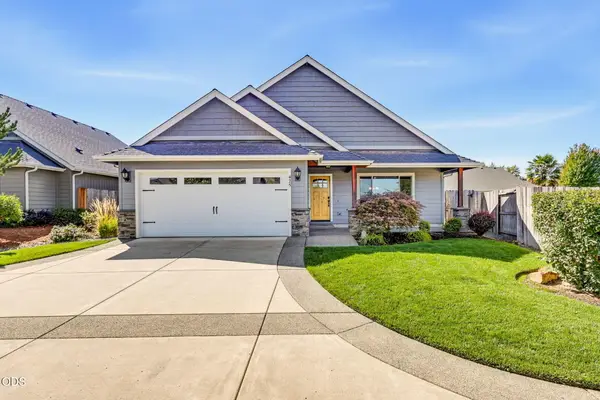
Welcome to your new happy place! This lovely 3-bedroom, 2-full-bath home is nestled in a peaceful neighborhood just a short distance from the center of town. As you stroll through the gate onto the cozy covered patio, you'll instantly feel at ease. Step inside the delightful kitchen, where two charming bay windows let the sunshine in. With a gas stove, solid countertops, and beautiful cabinetry, it's truly a cook's paradise! The kitchen flows right into the inviting living room, which features a soaring vaulted ceiling, another bay window, and built-in shelves--perfect for displaying your favorite treasures. You'll love the gorgeous laminate floors that add warmth and style throughout the home. Down the hall, you'll find two bedrooms and a full bath, with the primary ensuite just a little further along. It's clear that a lot of love and care has gone into making this home special. The fenced yard is adorned with mature plants and trees, adding a touch of nature. Come take a tour!
Contact an agent
Home facts
- Year built:1988
- Subdivision & Development:N/A
- Listing ID #:220226970
- Added:29 day(s) ago
- Updated:September 11, 2026 at 07:04 PM
Rooms and interior
- Bedrooms:3
- Total bathrooms:2
- Full bathrooms:2
- Flooring:Laminate
- Bathrooms Description:Shower/Tub Combo
- Kitchen Description:Cooktop, Dishwasher, Microwave, Oven, Range, Range Hood, Refrigerator
- Bedroom Description:Primary Downstairs
- Living area:1,742 sq. ft.
Heating and cooling
- Cooling:Heat Pump
- Heating:Heat Pump
Structure and exterior
- Roof:Composition
- Year built:1988
- Building area:1,742 sq. ft.
- Lot area:0.31 Acres
- Lot Features:Fenced, Level, Sprinkler Timer(s), Sprinklers In Front, Sprinklers In Rear
- Architectural Style:Ranch
- Construction Materials:Frame
- Foundation Description:Concrete Perimeter
- Levels:1 Story
Schools
- High school:Hidden Valley High
- Middle school:Lincoln Savage Middle
- Elementary school:Fruitdale Elem
Utilities
- Water:Shared Well
- Sewer:Public Sewer
Finances and disclosures
- Price:$445,000
- Price per sq. ft.:$255.45
- Tax amount:$4,388 (2025)
Features and amenities
- Appliances:Cooktop, Dishwasher, Microwave, Oven, Range, Range Hood, Refrigerator, Washer, Water Heater
Parking
- Parking description:Concrete, Driveway, Garage Door Opener, Gravel
- Garage:Yes
- Garage spaces:2
New listings near 2200 Mayfield Drive
- New
 $429,000Active3 beds 2 baths1,602 sq. ft.
425 SE Cadet Court, Grants Pass, OR 97527
MLS# 220228542Listed by: WINDERMERE REAL ESTATE SOUTHERN OREGON - New
 $300,000Active2 beds 2 baths1,320 sq. ft.
795 Savage Creek Road, Grants Pass, OR 97527
MLS# 220228523Listed by: EXP REALTY, LLC - New
 $220,000Active2 beds 2 baths1,320 sq. ft.
795 Savage Creek Road, Grants Pass, OR 97527
MLS# 220228525Listed by: EXP REALTY, LLC - New
 $499,000Active4 beds 3 baths2,002 sq. ft.
5550 Demaray Drive, Grants Pass, OR 97527
MLS# 220228514Listed by: JOHN L SCOTT REAL ESTATE GRANTS PASS - Open Sun, 12 to 3pmNew
 $880,000Active6 beds 6 baths4,138 sq. ft.
151 SE Champagne Court, Grants Pass, OR 97527
MLS# 220228488Listed by: COLDWELL BANKER PROFESSIONAL GROUP - Open Sun, 12 to 3pmNew
 $450,000Active3 beds 3 baths2,069 sq. ft.
151 SE Champagne Court, Grants Pass, OR 97527
MLS# 220228490Listed by: COLDWELL BANKER PROFESSIONAL GROUP - Open Sun, 12 to 3pmNew
 $450,000Active3 beds 3 baths2,059 sq. ft.
155 SE Champagne Court, Grants Pass, OR 97527
MLS# 220228491Listed by: COLDWELL BANKER PROFESSIONAL GROUP - New
 $75,000Active1 beds 1 baths480 sq. ft.
2395 Redwood Avenue #42, Grants Pass, OR 97527
MLS# 220228474Listed by: HOME QUEST REALTY - New
 $549,900Active3 beds 2 baths1,996 sq. ft.
370 Horseshoe Drive, Grants Pass, OR 97526
MLS# 220228455Listed by: JOHN L SCOTT REAL ESTATE GRANTS PASS - New
 $230,000Active2 beds 2 baths1,445 sq. ft.
1336 NE Beacon Drive, Grants Pass, OR 97526
MLS# 220228442Listed by: RE/MAX INTEGRITY GRANTS PASS


Protect your home and budget from life's surprises with an Assurant Home Warranty, backed by a partner that supports you through every step of homeownership. Explore Plans.
© 2026 Better Homes and Gardens Real Estate LLC. An Anywhere Real Estate company. All rights reserved. Better Homes and Gardens® Real Estate is a registered trademark owned by Meredith Operations Corporation, licensed to Better Homes and Gardens Real Estate LLC and used with permission. Better Homes and Gardens Real Estate LLC fully supports the principles of the Fair Housing Act and the Equal Opportunity Act. Listing information is deemed reliable but is not guaranteed accurate.
Each office is independently owned and operated.
Any services or products provided by third parties are not provided by, affiliated with or related to Better Homes and Gardens Real Estate LLC, or its affiliated companies.