
2582 Walnut Avenue, Grants Pass, OR 97527
Local realty services provided by:Better Homes and Gardens Real Estate Equinox
2582 Walnut Avenue,Grants Pass, OR 97527
$276,000
- 3 Beds
- 2 Baths
- 1,344 sq. ft.
- Single family
- Active
Listed by: anastasia hendrick
Office: century 21 jc jones american dream
MLS#:220221783
Source:OR_SOMLS
Price summary
- Price:$276,000
- Price per sq. ft.:$205.36
About this home
Country living just 10 minutes from downtown Grants Pass gives you the best of both worlds. This 3-bed 2-bath home sits on a hard-to-find .16-acre county property in the Jerome Prairie neighborhood on a quiet road just off Redwood Avenue offering peaceful surroundings with convenient access to town. Screened-in porch creates the perfect space to enjoy fresh air year-round. Ready for animals hobbies or gardening with apple tree, a chicken coop woodshed and two-story storage barn. Inside a cozy wood-burning stove keeps the home warm and inviting through the winter months. The spacious layout includes separate living and family rooms a laundry room, and private primary suite featuring a walk-in closet and soaking garden tub. Enjoy relaxing evenings around the backyard fire pit perfectly shaded in the afternoon for comfortable outdoor gatherings. Conveniently located near the Community College, hospital YMCA, and shopping, this property combines country charm with everyday convenience.
Contact an agent
Home facts
- Year built:1978
- Listing ID #:220221783
- Added:5 day(s) ago
- Updated:May 26, 2026 at 02:30 PM
Rooms and interior
- Bedrooms:3
- Total bathrooms:2
- Full bathrooms:2
- Flooring:Laminate, Vinyl
- Bathrooms Description:Fiberglass Stall Shower, Soaking Tub
- Kitchen Description:Dishwasher, Range, Range Hood, Refrigerator
- Bedroom Description:Primary Downstairs
- Living area:1,344 sq. ft.
Heating and cooling
- Cooling:Wall/Window Unit(s)
- Heating:Electric, Forced Air
Structure and exterior
- Roof:Metal
- Year built:1978
- Building area:1,344 sq. ft.
- Lot area:0.16 Acres
- Lot Features:Fenced, Native Plants, Sloped
- Exterior Features:Fire Pit
- Foundation Description:Pillar/Post/Pier
- Levels:1 Story
Schools
- High school:Hidden Valley High
- Middle school:Lincoln Savage Middle
- Elementary school:Madrona Elem
Utilities
- Water:Private, Well
- Sewer:Septic Tank, Standard Leach Field
Finances and disclosures
- Price:$276,000
- Price per sq. ft.:$205.36
- Tax amount:$965 (2025)
Features and amenities
- Appliances:Dishwasher, Range, Range Hood, Refrigerator, Water Heater
Parking
- Parking description:Driveway, RV Access/Parking
New listings near 2582 Walnut Avenue
- New
 $350,000Active15 Acres
10552 Williams Highway, Grants Pass, OR 97527
MLS# 220222087Listed by: EXP REALTY, LLC - New
 $589,000Active3 beds 2 baths1,996 sq. ft.
370 Horseshoe Drive, Grants Pass, OR 97526
MLS# 220221967Listed by: WINN HOMES REAL ESTATE, LLC - New
 $99,900Active2 beds 2 baths1,404 sq. ft.
432 Whispering Willow Drive, Grants Pass, OR 97527
MLS# 220222014Listed by: RE/MAX INTEGRITY GRANTS PASS - New
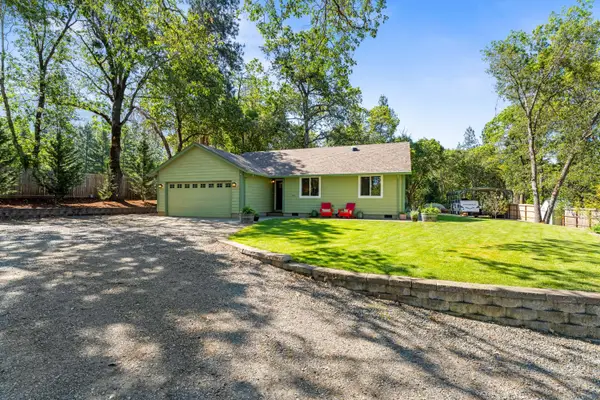 $539,000Active3 beds 2 baths1,181 sq. ft.
335 Summit Loop Loop, Grants Pass, OR 97527
MLS# 220222053Listed by: RE/MAX INTEGRITY GRANTS PASS - New
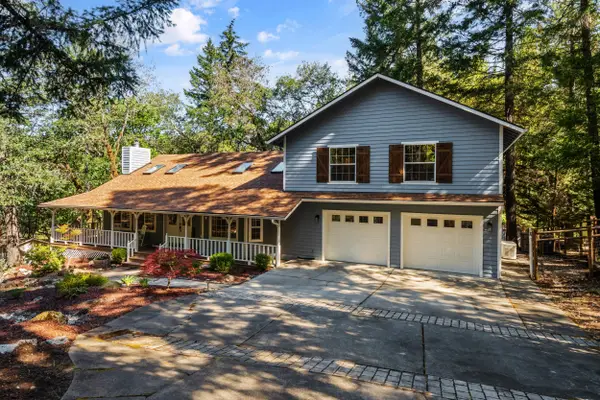 $675,000Active3 beds 3 baths2,568 sq. ft.
485 Surrey Drive, Grants Pass, OR 97526
MLS# 220222048Listed by: MORE REALTY - New
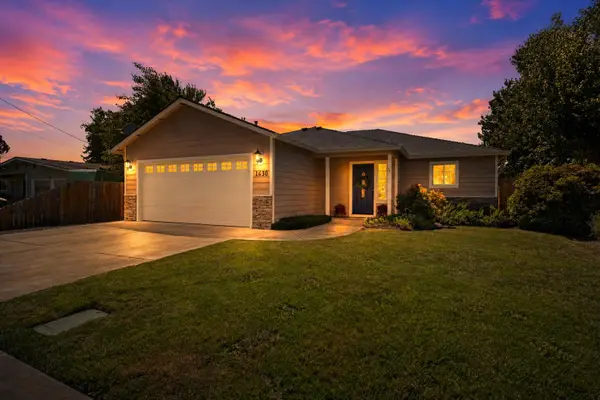 $394,000Active3 beds 2 baths1,531 sq. ft.
1630 Medart Lane, Grants Pass, OR 97527
MLS# 220221817Listed by: EXP REALTY, LLC - New
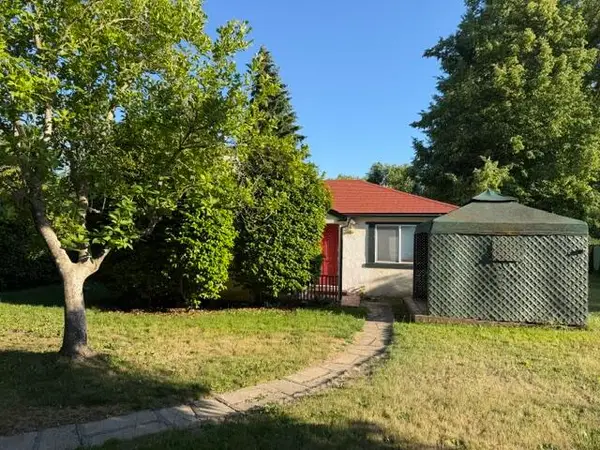 $299,900Active2 beds 1 baths1,036 sq. ft.
649 Sunset Way, Grants Pass, OR 97527
MLS# 220222036Listed by: REALTY SERVICES TEAM - New
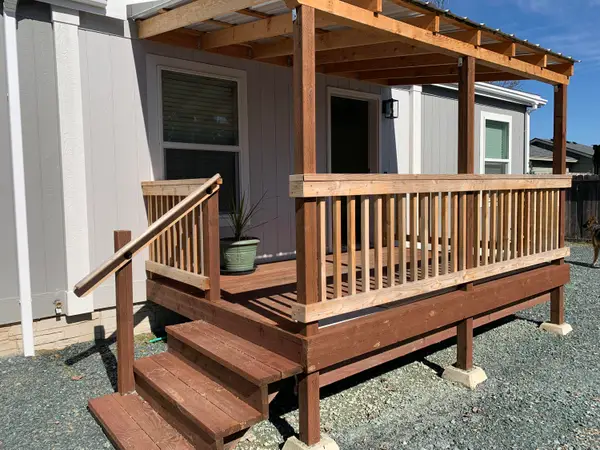 $350,000Active3 beds 2 baths1,352 sq. ft.
2178 Lower River Road, Grants Pass, OR 97526
MLS# 220222039Listed by: MORE REALTY - New
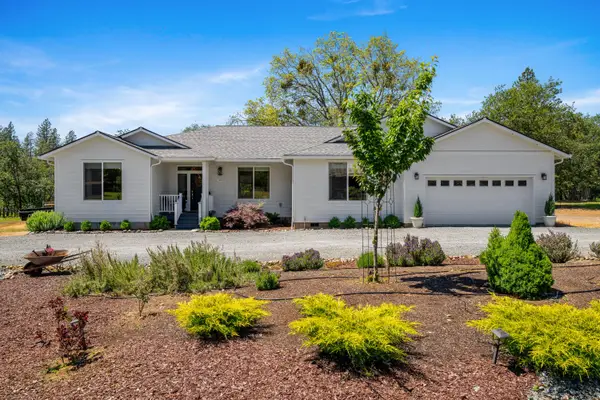 $899,000Active4 beds 3 baths2,576 sq. ft.
3151 Camp Joy Road, Grants Pass, OR 97526
MLS# 220222027Listed by: JOHN L SCOTT REAL ESTATE GRANTS PASS - New
 $856,800Active3 beds 3 baths2,880 sq. ft.
856 Green Tree Loop, Grants Pass, OR 97527
MLS# 220222022Listed by: EXP REALTY, LLC


Protect your home and budget from life's surprises with an Assurant Home Warranty, backed by a partner that supports you through every step of homeownership. Explore Plans.
© 2026 Better Homes and Gardens Real Estate LLC. An Anywhere Real Estate company. All rights reserved. Better Homes and Gardens® Real Estate is a registered trademark owned by Meredith Operations Corporation, licensed to Better Homes and Gardens Real Estate LLC and used with permission. Better Homes and Gardens Real Estate LLC fully supports the principles of the Fair Housing Act and the Equal Opportunity Act. Listing information is deemed reliable but is not guaranteed accurate.
Each office is independently owned and operated.
Any services or products provided by third parties are not provided by, affiliated with or related to Better Homes and Gardens Real Estate LLC, or its affiliated companies.