
347 Peckerwood Lane, Grants Pass, OR 97527
Local realty services provided by:Better Homes and Gardens Real Estate Equinox
347 Peckerwood Lane,Grants Pass, OR 97527
$850,000
- 3 Beds
- 3 Baths
- 3,290 sq. ft.
- Single family
- Active
Listed by: sharon watson
Office: re/max integrity grants pass
MLS#:220227481
Source:OR_SOMLS
Price summary
- Price:$850,000
- Price per sq. ft.:$258.36
About this home
Rogue River Magnolia House -- Exceptional Country Living
Welcome to Rogue River Magnolia House, a magnificent 3,290 sq. ft. home nestled on .45 acres w/ a beautiful mature landscaping & close proximity to the Rogue River.
From the impressive brick-faced entry, Step into a spacious living room featuring cathedral ceilings and a gas fireplace. The oversized kitchen with granite countertops, a center island, stainless-steel appliances, gas range, and beautifully painted cabinetry. graced by a formal dining room.
The thoughtfully designed main level includes a primary suite with walk-in closet and private ensuite bath, plus a dedicated den and laundry room. Upstairs, an extra-large family/game room plus two additional bedrooms, a full hall bath, & a second laundry room Complete the floor plan
Superior finishes & careful attention to details are clearly evident. 2 covered patios, a fenced yard, maturre landscaping and an oversized double car garage complete the Magnolia House perfectly....
Contact an agent
Home facts
- Year built:2005
- Subdivision & Development:N/A
- Listing ID #:220227481
- Added:49 day(s) ago
- Updated:October 10, 2026 at 02:54 PM
Rooms and interior
- Bedrooms:3
- Total bathrooms:3
- Full bathrooms:2
- Half bathrooms:1
- Flooring:Carpet, Hardwood, Laminate, Tile, Vinyl
- Bathrooms Description:Double Vanity, Enclosed Toilet(s), Fiberglass Stall Shower, Shower/Tub Combo, Soaking Tub, Tile Shower
- Kitchen Description:Dishwasher, Microwave, Range, Range Hood, Refrigerator, Wet Bar
- Bedroom Description:Primary Downstairs
- Living area:3,290 sq. ft.
Heating and cooling
- Cooling:Central Air
- Heating:Forced Air, Natural Gas
- Central air:Yes
Structure and exterior
- Roof:Composition
- Year built:2005
- Building area:3,290 sq. ft.
- Lot area:0.45 Acres
- Lot Features:Corner Lot, Fenced, Landscaped, Level, Sprinkler Timer(s), Sprinklers In Front, Sprinklers In Rear
- Architectural Style:Contemporary
- Construction Materials:Frame
- Foundation Description:Concrete Perimeter
- Levels:2 Story
Schools
- High school:Hidden Valley High
- Middle school:Lincoln Savage Middle
- Elementary school:Fruitdale Elem
Utilities
- Water:Well
- Sewer:Septic Tank
Finances and disclosures
- Price:$850,000
- Price per sq. ft.:$258.36
- Tax amount:$2,462 (2025)
Features and amenities
- Appliances:Dishwasher, Microwave, Range, Range Hood, Refrigerator, Washer, Water Heater, Water Softener
Parking
- Parking description:Attached, Detached Carport, Driveway, Gravel, RV Access/Parking
- Garage:Yes
- Garage spaces:2
New listings near 347 Peckerwood Lane
- New
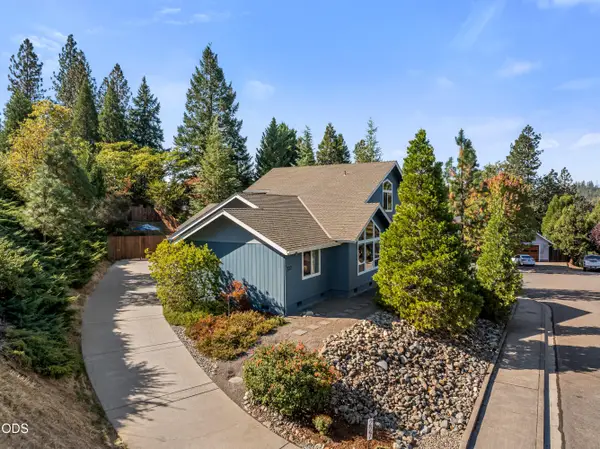 $489,000Active3 beds 2 baths1,761 sq. ft.
227 Sapphire Court, Grants Pass, OR 97527
MLS# 220229848Listed by: JOHN L SCOTT REAL ESTATE GRANTS PASS - New
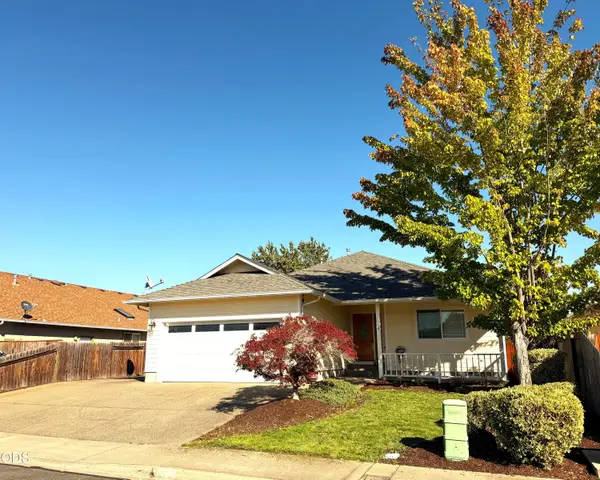 $466,715Active4 beds 4 baths2,302 sq. ft.
527 SW Wagner Meadows Drive, Grants Pass, OR 97526
MLS# 220229815Listed by: WINDERMERE REAL ESTATE SOUTHERN OREGON - New
 $509,000Active3 beds 2 baths2,272 sq. ft.
224 Landau Lane, Grants Pass, OR 97527
MLS# 220229795Listed by: WINDERMERE REAL ESTATE SOUTHERN OREGON - New
 $710,000Active3 beds 2 baths1,805 sq. ft.
5786 Riverbanks Road, Grants Pass, OR 97527
MLS# 220229782Listed by: EXP REALTY, LLC - New
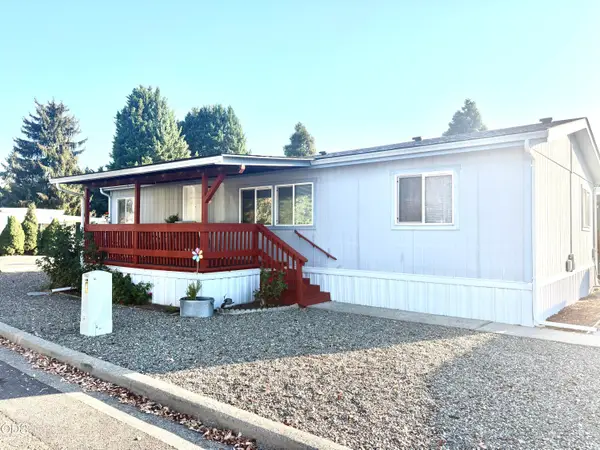 $95,000Active3 beds 2 baths1,056 sq. ft.
101 Orangewood Drive #M240061, Grants Pass, OR 97526
MLS# 220229776Listed by: FORD REAL ESTATE - New
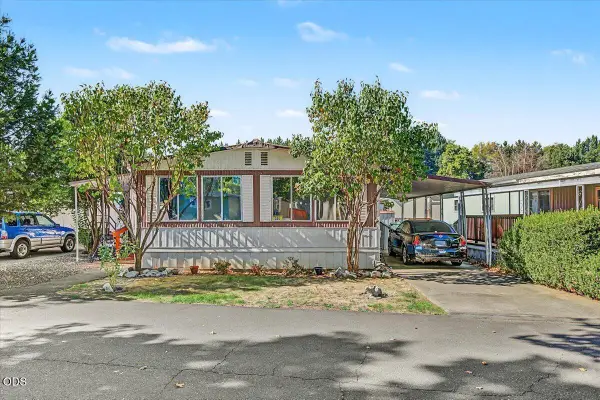 $25,000Active2 beds 2 baths1,152 sq. ft.
335 Beechwood Drive, Grants Pass, OR 97526
MLS# 220229727Listed by: RE/MAX INTEGRITY - New
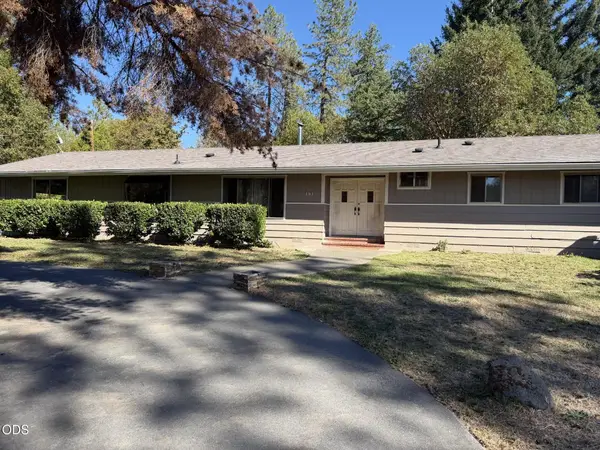 $430,000Active3 beds 2 baths1,976 sq. ft.
151 Verna Lane, Grants Pass, OR 97527
MLS# 220229435Listed by: WINDERMERE VAN VLEET & ASSOC. - New
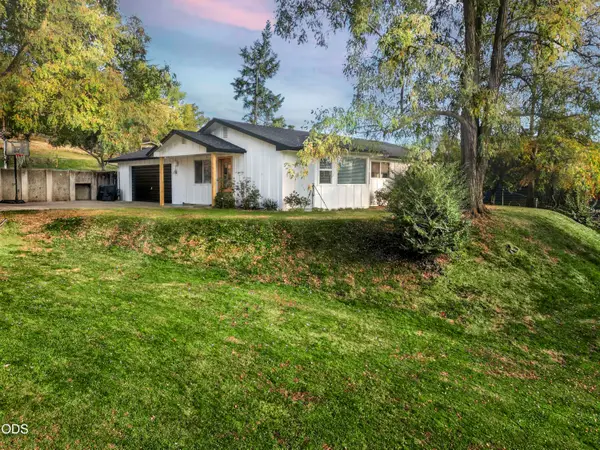 $439,500Active3 beds 2 baths1,061 sq. ft.
1105 NE Beacon Drive, Grants Pass, OR 97526
MLS# 220229562Listed by: BEYOND REAL ESTATE BROKERS - New
 $385,000Active4 beds 3 baths1,544 sq. ft.
2724 Denton Trail, Grants Pass, OR 97527
MLS# 220229664Listed by: JOHN L SCOTT REAL ESTATE GRANTS PASS - New
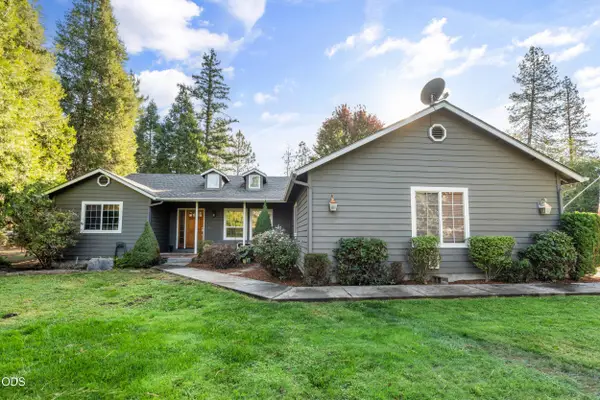 $565,000Active3 beds 2 baths1,806 sq. ft.
7616 Monument Drive, Grants Pass, OR 97526
MLS# 220229674Listed by: RE/MAX PLATINUM


Protect your home and budget from life's surprises with an Assurant Home Warranty, backed by a partner that supports you through every step of homeownership. Explore Plans.
© 2026 Better Homes and Gardens Real Estate LLC. An Anywhere Real Estate company. All rights reserved. Better Homes and Gardens® Real Estate is a registered trademark owned by Meredith Operations Corporation, licensed to Better Homes and Gardens Real Estate LLC and used with permission. Better Homes and Gardens Real Estate LLC fully supports the principles of the Fair Housing Act and the Equal Opportunity Act. Listing information is deemed reliable but is not guaranteed accurate.
Each office is independently owned and operated.
Any services or products provided by third parties are not provided by, affiliated with or related to Better Homes and Gardens Real Estate LLC, or its affiliated companies.