
348 SW Wagner Meadows Drive, Grants Pass, OR 97526
Local realty services provided by:Better Homes and Gardens Real Estate Equinox
348 SW Wagner Meadows Drive,Grants Pass, OR 97526
$385,000
- 3 Beds
- 2 Baths
- - sq. ft.
- Single family
- Sold
Listed by: justin a ghena
Office: more realty
MLS#:220221743
Source:OR_SOMLS
Sorry, we are unable to map this address
Price summary
- Price:$385,000
- Monthly HOA dues:$44
About this home
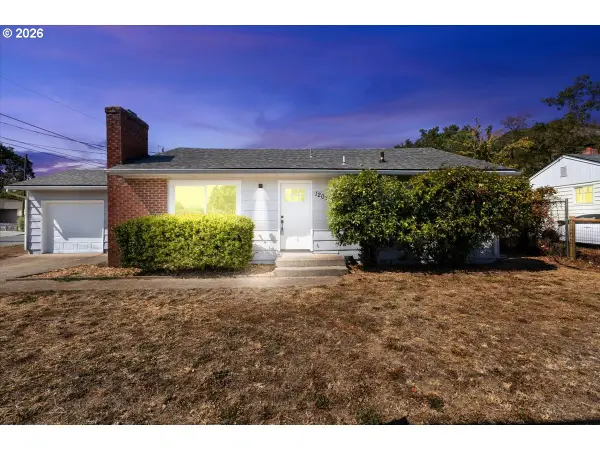
Welcome to this beautiful 3-bedroom, 2-bathroom single-level home in the desirable Heatherwood community of Grants Pass. Built in 2012, this 1,526 square foot residence features a bright living room with vaulted ceilings and a dining area framed by a large picture window. The kitchen offers classic oak cabinetry, a convenient breakfast bar, and premium water filtration. Relax in the primary suite complete with a walk-in closet and an en suite bath featuring a double vanity. Two additional bedrooms and a full second bathroom provide comfortable living space. The dedicated laundry room includes built-in cabinetry, counter space, and direct access to the attached, finished 2-car garage. Outside, enjoy a fully fenced backyard with a covered patio, pergola, mature landscaping, raised garden beds, and a sprinkler system. The home includes central heat and A/C, plus public water and sewer. The fridge, washer, dryer, and storage shed are all included in the sale.
Contact an agent
Home facts
- Year built:2012
- Subdivision & Development:Heatherwood
- Listing ID #:220221743
- Added:84 day(s) ago
- Updated:August 13, 2026 at 03:04 AM
Rooms and interior
- Bedrooms:3
- Total bathrooms:2
- Full bathrooms:2
- Flooring:Carpet, Laminate, Vinyl
- Kitchen Description:Dishwasher, Microwave, Range, Refrigerator
Heating and cooling
- Cooling:Heat Pump
- Heating:Electric, Forced Air
Structure and exterior
- Roof:Composition
- Year built:2012
- Lot Features:Fenced, Garden, Landscaped, Level, Sprinklers In Front
- Architectural Style:Traditional
- Construction Materials:Frame
- Foundation Description:Concrete Perimeter, Pillar/Post/Pier
- Levels:1 Story
Schools
- High school:North Valley High
- Middle school:Fleming Middle
- Elementary school:Ft Vannoy Elem
Utilities
- Water:Public
- Sewer:Public Sewer
Finances and disclosures
- Price:$385,000
- Tax amount:$3,224 (2025)
Features and amenities
- Appliances:Dishwasher, Microwave, Range, Refrigerator, Washer
Parking
- Parking description:Attached, Concrete, Driveway, Garage Door Opener, On Street
- Garage:Yes
- Garage spaces:2
New listings near 348 SW Wagner Meadows Drive
- New
 $314,995Active2 beds 1 baths888 sq. ft.
1202 NE A St, GrantsPass, OR 97526
MLS# 604845878Listed by: VANTAGE POINT BROKERS, LLC
- New
 $249,000Active2 beds 1 baths991 sq. ft.
705 SE Riverside Avenue, Grants Pass, OR 97526
MLS# 220226922Listed by: SHECKELLS REALTY  $500,000Pending3 beds 2 baths1,775 sq. ft.
205 SW Quiet Water Lane, Grants Pass, OR 97527
MLS# 220226903Listed by: RE/MAX INTEGRITY GRANTS PASS- New
 $439,900Active-- beds -- baths1,602 sq. ft.
2032 SW Allen Creek Road, Grants Pass, OR 97527
MLS# 220226900Listed by: RE/MAX INTEGRITY GRANTS PASS - New
 $369,000Active3 beds 2 baths1,171 sq. ft.
1744 Overland Drive, Grants Pass, OR 97527
MLS# 220226892Listed by: RE/MAX INTEGRITY GRANTS PASS - New
 $420,000Active3 beds 2 baths1,647 sq. ft.
1735 Parkdale Drive, Grants Pass, OR 97527
MLS# 220226834Listed by: RE/MAX INTEGRITY GRANTS PASS - Open Sat, 12 to 1pmNew
 $640,000Active3 beds 3 baths1,904 sq. ft.
1615 NW Olmar Drive, Grants Pass, OR 97526
MLS# 220226754Listed by: RE/MAX INTEGRITY GRANTS PASS - New
 $395,000Active3 beds 2 baths1,328 sq. ft.
1884 SW Allen Creek Road, Grants Pass, OR 97527
MLS# 220226809Listed by: CASCADE HASSON SOTHEBY'S INTERNATIONAL REALTY - New
 $39,999Active2 beds 1 baths720 sq. ft.
7001 Rogue River Highway #SPC 3, Grants Pass, OR 97527
MLS# 220226810Listed by: RE/MAX INTEGRITY - New
 $415,000Active3 beds 2 baths1,688 sq. ft.
738 Lincoln Road, Grants Pass, OR 97526
MLS# 220226790Listed by: JOHN L SCOTT REAL ESTATE GRANTS PASS


Protect your home and budget from life's surprises with an Assurant Home Warranty, backed by a partner that supports you through every step of homeownership. Explore Plans.
© 2026 Better Homes and Gardens Real Estate LLC. An Anywhere Real Estate company. All rights reserved. Better Homes and Gardens® Real Estate is a registered trademark owned by Meredith Operations Corporation, licensed to Better Homes and Gardens Real Estate LLC and used with permission. Better Homes and Gardens Real Estate LLC fully supports the principles of the Fair Housing Act and the Equal Opportunity Act. Listing information is deemed reliable but is not guaranteed accurate.
Each office is independently owned and operated.
Any services or products provided by third parties are not provided by, affiliated with or related to Better Homes and Gardens Real Estate LLC, or its affiliated companies.