
4902 Upper River Road, Grants Pass, OR 97526
Local realty services provided by:Better Homes and Gardens Real Estate Equinox
4902 Upper River Road,Grants Pass, OR 97526
$539,000
- 4 Beds
- 2 Baths
- 1,728 sq. ft.
- Single family
- Active
Upcoming open houses
- Sat, Oct 2412:00 pm - 02:00 pm
Listed by: yvonne davila, sherri scott
Office: sherri scott real estate
MLS#:220230054
Source:OR_SOMLS
Price summary
- Price:$539,000
- Price per sq. ft.:$311.92
About this home
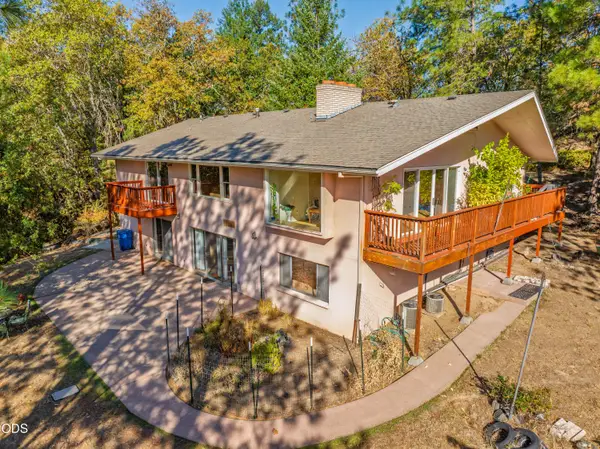
Discover the possibilities with this spacious 4 bedroom, two bathroom home situated on over 2.5 acres, backing up to an expansive 80 acres of BLM land. Enjoy the privacy, peaceful surroundings, and abundant wildlife that make this property a special find. A privacy gated entrance adds an extra layer of seclusion, while the natural rock outcroppings provide plenty of additional parking. Outdoor enthusiasts will appreciate the full RV hookups, with complete dump site, making it ideal for RV owners, travelers or guests. With room to spread out, beautiful natural surroundings, and public land right outside you back door, this property offers a wonderful opportunity to enjoy country living with space, privacy, and adventure right at home! And only minutes to town.
Contact an agent
Home facts
- Year built:2001
- Subdivision & Development:N/A
- Listing ID #:220230054
- Added:5 day(s) ago
- Updated:October 22, 2026 at 02:41 PM
Rooms and interior
- Bedrooms:4
- Total bathrooms:2
- Full bathrooms:2
- Flooring:Carpet, Simulated Wood, Tile
- Bathrooms Description:Shower/Tub Combo, Soaking Tub
- Kitchen Description:Dishwasher, Microwave, Oven, Range, Refrigerator
- Living area:1,728 sq. ft.
Heating and cooling
- Cooling:Central Air, Heat Pump
- Heating:Heat Pump, Pellet Stove
- Central air:Yes
Structure and exterior
- Roof:Composition
- Year built:2001
- Building area:1,728 sq. ft.
- Lot area:2.52 Acres
- Lot Features:Adjoins Public Lands, Drip System, Fenced, Landscaped, Level, Rock Outcropping, Wooded
- Architectural Style:Ranch
- Construction Materials:Concrete, Frame
- Exterior Features:RV Dump, RV Hookup
- Foundation Description:Concrete Perimeter
- Levels:1 Story
Schools
- High school:North Valley High
- Middle school:Fleming Middle
- Elementary school:Ft Vannoy Elem
Utilities
- Water:Well
- Sewer:Septic Tank, Standard Leach Field
Finances and disclosures
- Price:$539,000
- Price per sq. ft.:$311.92
- Tax amount:$1,567 (2025)
Features and amenities
- Appliances:Dishwasher, Microwave, Oven, Range, Refrigerator, Washer, Water Purifier
Parking
- Parking description:Asphalt, Concrete, Detached Carport, Driveway, Gated, Gravel, RV Access/Parking
- Garage:Yes
- Garage spaces:1
New listings near 4902 Upper River Road
- Open Sat, 1 to 3pmNew
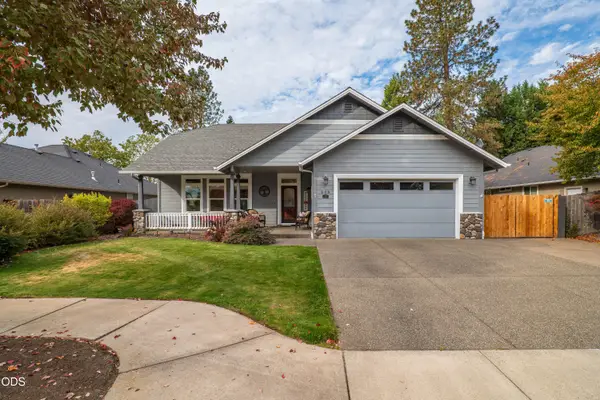 $469,000Active3 beds 2 baths1,683 sq. ft.
308 SW Hudson Lane, Grants Pass, OR 97526
MLS# 220230286Listed by: RE/MAX INTEGRITY GRANTS PASS - New
 $37,500Active1 beds 1 baths504 sq. ft.
2325 NW Highland Avenue #16, Grants Pass, OR 97526
MLS# 220230300Listed by: JOHN L SCOTT REAL ESTATE GRANTS PASS - New
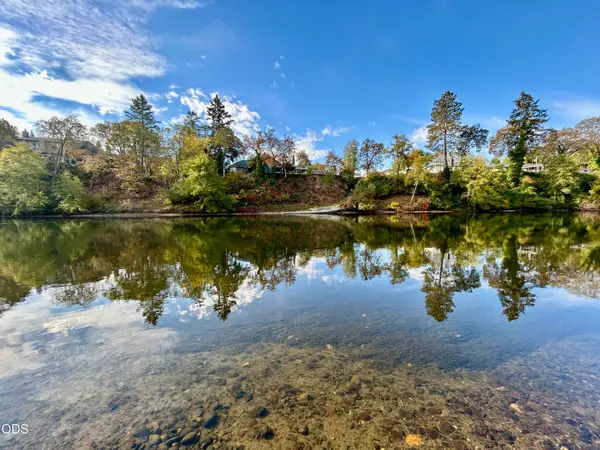 $375,000Active1.68 Acres
1219 Summer Lane, Grants Pass, OR 97526
MLS# 220230292Listed by: RE/MAX INTEGRITY GRANTS PASS - New
 $1,349,000Active2 beds 2 baths3,568 sq. ft.
275 Marble Mountain Road, Grants Pass, OR 97527
MLS# 220230274Listed by: RICH HOLSTROM REAL ESTATE LLC - New
 $342,000Active4 beds 1 baths1,371 sq. ft.
1146 NE D Street, Grants Pass, OR 97526
MLS# 220230251Listed by: JOHN L SCOTT REAL ESTATE GRANTS PASS - New
 $689,900Active3 beds 2 baths2,408 sq. ft.
1618 Azalea Drive, Grants Pass, OR 97526
MLS# 220230227Listed by: KELLER WILLIAMS REALTY SOUTHERN OREGON - New
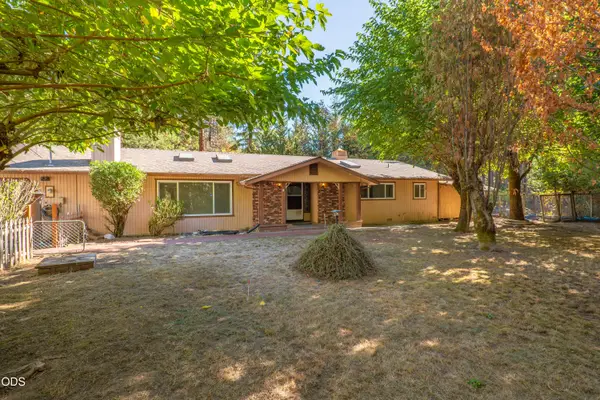 $425,000Active2 beds 2 baths1,776 sq. ft.
110 White Fir Drive, Grants Pass, OR 97526
MLS# 220230215Listed by: RE/MAX INTEGRITY GRANTS PASS - New
 $285,000Active3 beds 2 baths1,200 sq. ft.
653 SW Balsam Road, Grants Pass, OR 97526
MLS# 220230194Listed by: JOHN L. SCOTT MEDFORD - New
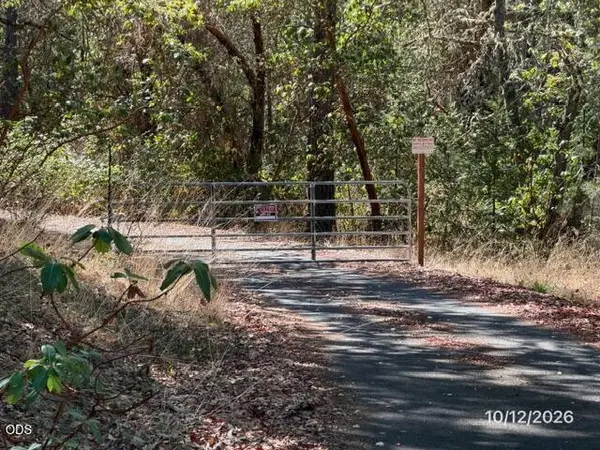 $289,900Active2 beds 2 baths1,080 sq. ft.
643 Robmar Lane, Grants Pass, OR 97527
MLS# 220230173Listed by: REALTY SERVICES TEAM - New
 $799,000Active5 beds 3 baths4,090 sq. ft.
341 SE Hilltop Drive, Grants Pass, OR 97527
MLS# 220230111Listed by: WHOLE HEART REALTY LLC


Protect your home and budget from life's surprises with an Assurant Home Warranty, backed by a partner that supports you through every step of homeownership. Explore Plans.
© 2026 Better Homes and Gardens Real Estate LLC. An Anywhere Real Estate company. All rights reserved. Better Homes and Gardens® Real Estate is a registered trademark owned by Meredith Operations Corporation, licensed to Better Homes and Gardens Real Estate LLC and used with permission. Better Homes and Gardens Real Estate LLC fully supports the principles of the Fair Housing Act and the Equal Opportunity Act. Listing information is deemed reliable but is not guaranteed accurate.
Each office is independently owned and operated.
Any services or products provided by third parties are not provided by, affiliated with or related to Better Homes and Gardens Real Estate LLC, or its affiliated companies.