
538 SW Leonard Street, Grants Pass, OR 97526
Local realty services provided by:Better Homes and Gardens Real Estate Equinox
Listed by: adrianna a ross, melinda peterson
Office: real estate cafe llc.
MLS#:220225569
Source:OR_SOMLS
Price summary
- Price:$449,800
- Price per sq. ft.:$211.07
About this home
Welcome home to this light and bright Wagner Meadows gem! Featuring a spacious 3-bedroom, 2-bath home, 2131 s/f of thoughtfully designed living space filled with natural light from the large picture windows. Whether you're hosting holiday dinners in the formal dining room, gathering with friends in the living room, or relaxing by the gas fireplace in the family room, you'll appreciate the home's comfortable flow and welcoming atmosphere. The kitchen features a cheerful breakfast nook where mornings begin with sunshine and coffee. Many recent improvements include new flooring, fresh interior paint, and a new roof in 2026, making this home truly move-in ready. Enjoy the beautifully landscaped yard and spacious patio, perfect for entertaining. Conveniently located near the All Sports Park, Grower's Market and G Street Restaurants, this exceptional home offers comfort and convenience, and is move-in ready! PLUS a Home Warranty! Ask for the Amenities List of recent updates!
Contact an agent
Home facts
- Year built:1998
- Subdivision & Development:Wagner Meadows Subdivision
- Listing ID #:220225569
- Added:56 day(s) ago
- Updated:September 13, 2026 at 01:06 AM
Rooms and interior
- Bedrooms:3
- Total bathrooms:2
- Full bathrooms:2
- Flooring:Carpet, Tile, Vinyl
- Bathrooms Description:Double Vanity, Fiberglass Stall Shower, Shower/Tub Combo, Soaking Tub
- Kitchen Description:Dishwasher, Microwave, Oven, Range
- Bedroom Description:Primary Downstairs
- Living area:2,131 sq. ft.
Heating and cooling
- Cooling:Central Air
- Heating:Forced Air, Natural Gas
- Central air:Yes
Structure and exterior
- Roof:Composition
- Year built:1998
- Building area:2,131 sq. ft.
- Lot area:0.17 Acres
- Lot Features:Corner Lot, Fenced, Landscaped, Level, Sprinkler Timer(s), Sprinklers In Front
- Architectural Style:Traditional
- Construction Materials:Frame
- Foundation Description:Concrete Perimeter
- Levels:1 Story
Schools
- High school:North Valley High
- Middle school:Fleming Middle
- Elementary school:Ft Vannoy Elem
Utilities
- Water:Public
- Sewer:Public Sewer
Finances and disclosures
- Price:$449,800
- Price per sq. ft.:$211.07
- Tax amount:$3,743 (2025)
Features and amenities
- Appliances:Dishwasher, Microwave, Oven, Range, Water Heater
Parking
- Parking description:Attached, Concrete, Driveway, Garage Door Opener, Gravel
- Garage:Yes
- Garage spaces:2
New listings near 538 SW Leonard Street
- New
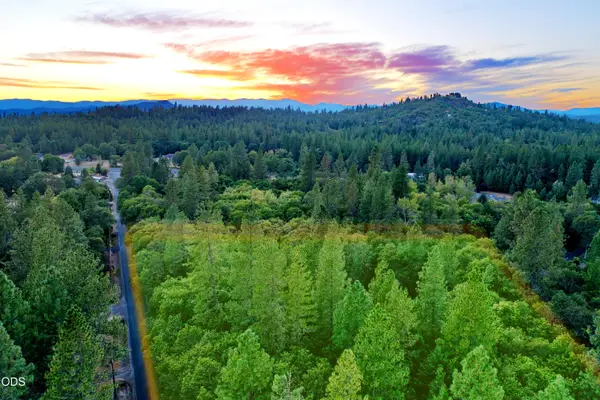 $210,000Active4.71 Acres
3200 De Woody Lane, Grants Pass, OR 97527
MLS# 220228601Listed by: WINDERMERE REAL ESTATE SOUTHERN OREGON - New
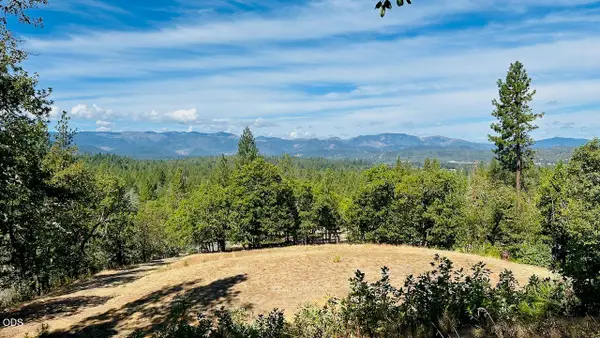 $275,000Active5 Acres
297 Arbor Ridge Drive, Grants Pass, OR 97527
MLS# 220228599Listed by: JOHN L SCOTT REAL ESTATE GRANTS PASS - New
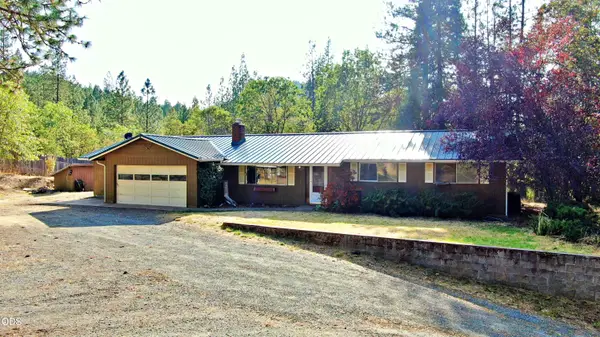 $397,000Active3 beds 2 baths1,748 sq. ft.
1784 Stringer Gap Road, Grants Pass, OR 97527
MLS# 220228595Listed by: LORADITCH RANCH & HOME R/E - New
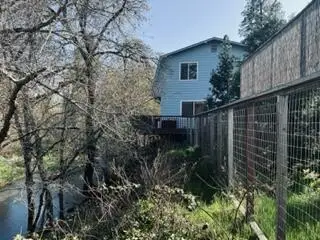 $475,000Active3 beds 2 baths2,010 sq. ft.
13600 Williams Highway, Grants Pass, OR 97527
MLS# 220227032Listed by: RAMSAY REALTY - New
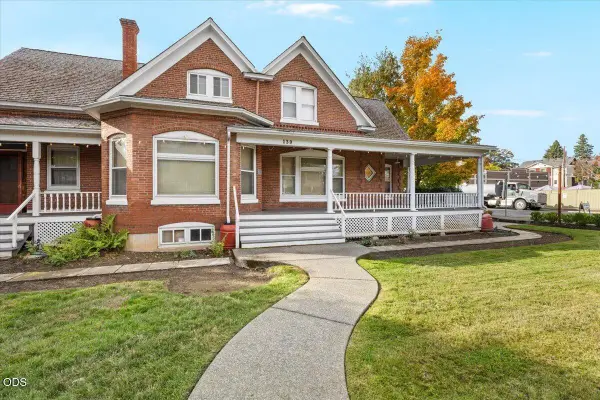 $599,995Active6 beds 5 baths4,014 sq. ft.
139 SW I Street, Grants Pass, OR 97526
MLS# 220228590Listed by: VANTAGE POINT BROKERS, LLC - New
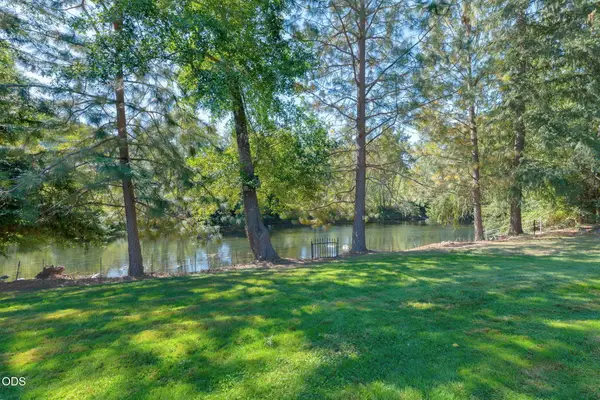 $1,499,000Active3 beds 3 baths2,521 sq. ft.
7695 N Applegate Road, Grants Pass, OR 97527
MLS# 220228580Listed by: CENTURY 21 JC JONES AMERICAN DREAM - New
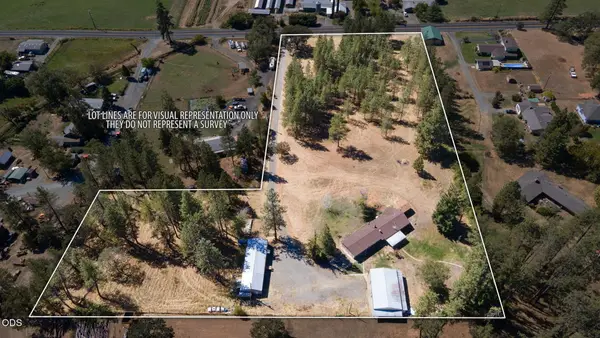 $549,900Active4 beds 4 baths2,382 sq. ft.
6141 New Hope Road, Grants Pass, OR 97527
MLS# 220228585Listed by: JOHN L SCOTT REAL ESTATE GRANTS PASS - New
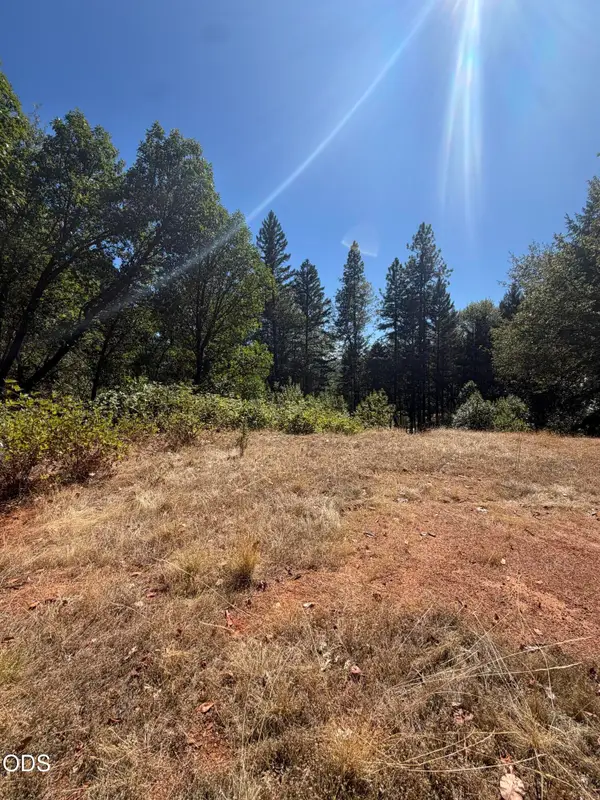 $185,000Active5.96 Acres
108 Cricket Lane, Grants Pass, OR 97527
MLS# 220228569Listed by: RE/MAX PLATINUM - New
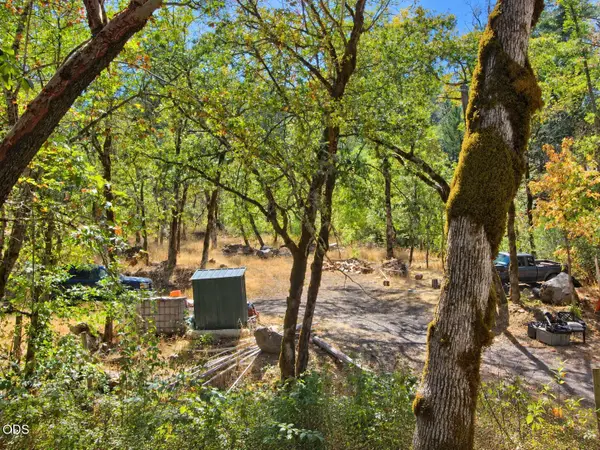 $100,000Active1.68 Acres
795 Savage Creek Road, Grants Pass, OR 97527
MLS# 220228559Listed by: EXP REALTY, LLC - New
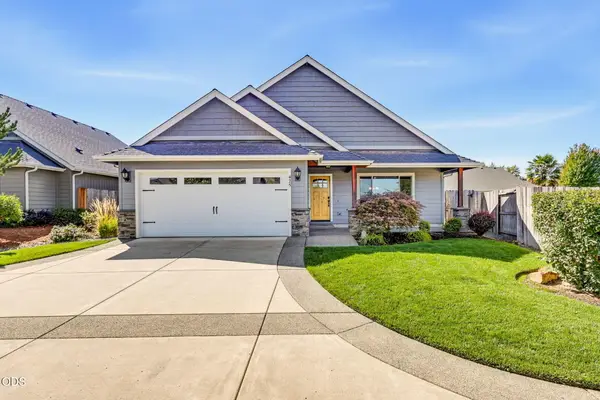 $429,000Active3 beds 2 baths1,602 sq. ft.
425 SE Cadet Court, Grants Pass, OR 97527
MLS# 220228542Listed by: WINDERMERE REAL ESTATE SOUTHERN OREGON


Protect your home and budget from life's surprises with an Assurant Home Warranty, backed by a partner that supports you through every step of homeownership. Explore Plans.
© 2026 Better Homes and Gardens Real Estate LLC. An Anywhere Real Estate company. All rights reserved. Better Homes and Gardens® Real Estate is a registered trademark owned by Meredith Operations Corporation, licensed to Better Homes and Gardens Real Estate LLC and used with permission. Better Homes and Gardens Real Estate LLC fully supports the principles of the Fair Housing Act and the Equal Opportunity Act. Listing information is deemed reliable but is not guaranteed accurate.
Each office is independently owned and operated.
Any services or products provided by third parties are not provided by, affiliated with or related to Better Homes and Gardens Real Estate LLC, or its affiliated companies.