
548 Greens Creek Road, Grants Pass, OR 97527
Local realty services provided by:Better Homes and Gardens Real Estate Equinox
548 Greens Creek Road,Grants Pass, OR 97527
$749,950
- 3 Beds
- 3 Baths
- 2,601 sq. ft.
- Single family
- Active
Listed by: kendon leet
Office: kendon leet real estate inc
MLS#:220230730
Source:OR_SOMLS
Price summary
- Price:$749,950
- Price per sq. ft.:$288.33
About this home
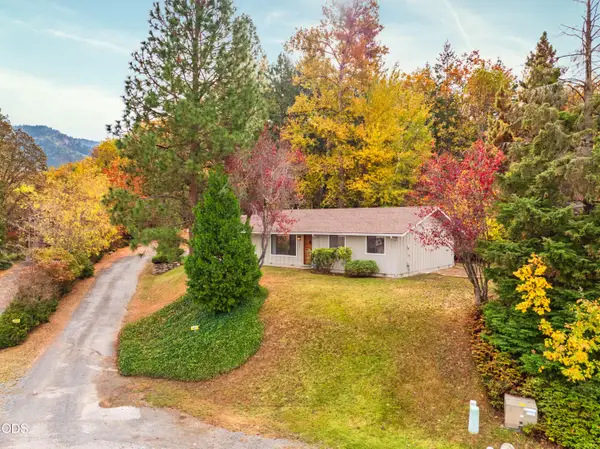
Awesome Single-Level Home on 5.24 Acres, with Views, Guest Cottage, Pasture & Arena, & backs to Public Land! This Home features an Open Attractive Split Bedroom Design, Vaulted Ceilings, Formal Dining Room, Large Pantry, & Huge Family Room. Beautiful Laminate Floors throughout, Gas Fireplace, Two Nice Guest Bedrooms, Full Bath & Half Bath. Spacious Master Bedroom offers Vaulted Ceilings, Walk-in Closet, Dual Vanities, Jetted Tub, & Separate Shower! Outdoor Living includes Front & Rear Decks, & Fantastic Fully-Fenced Front Yard with Play-Space, Fruit Trees, & Landscaping. Attractive Path leads to the Beautiful Guest Cottage that features Laminate Floors, Vaulted Ceiling, Quartz Counters, Full Bath, & Large Deck! Three Fully-Fenced Pastures, Arena, Three Storage Sheds, Paved Driveway, Seasonal Creek, & Direct Access to Thousands of Acres of Public Lands! Stunning Mountain & Valley Views, & Dead-end Country Road. Extremely Well-Kept Property & Improvements with something for every Buyer!
Contact an agent
Home facts
- Year built:2001
- Subdivision & Development:N/A
- Listing ID #:220230730
- Added:4 day(s) ago
- Updated:November 08, 2026 at 03:46 PM
Rooms and interior
- Bedrooms:3
- Total bathrooms:3
- Full bathrooms:2
- Half bathrooms:1
- Flooring:Laminate
- Bathrooms Description:Double Vanity, Shower/Tub Combo
- Kitchen Description:Dishwasher, Microwave, Range, Refrigerator
- Bedroom Description:Primary Downstairs
- Living area:2,601 sq. ft.
Heating and cooling
- Cooling:Ductless
- Heating:Ductless, Electric, Heat Pump
Structure and exterior
- Roof:Composition
- Year built:2001
- Building area:2,601 sq. ft.
- Lot area:5.24 Acres
- Lot Features:Adjoins Public Lands, Fenced, Garden, Landscaped, Level, Pasture, Sloped, Wooded
- Architectural Style:Contemporary
- Construction Materials:Frame
- Exterior Features:RV Hookup
- Foundation Description:Concrete Perimeter
- Levels:1 Story
Schools
- High school:Hidden Valley High
- Middle school:Lincoln Savage Middle
- Elementary school:Fruitdale Elem
Utilities
- Water:Shared Well, Well
- Sewer:Septic Tank, Standard Leach Field
Finances and disclosures
- Price:$749,950
- Price per sq. ft.:$288.33
- Tax amount:$3,042 (2025)
Features and amenities
- Appliances:Dishwasher, Microwave, Range, Refrigerator, Washer, Water Heater, Water Softener
Parking
- Parking description:Asphalt, Driveway, RV Access/Parking
New listings near 548 Greens Creek Road
- New
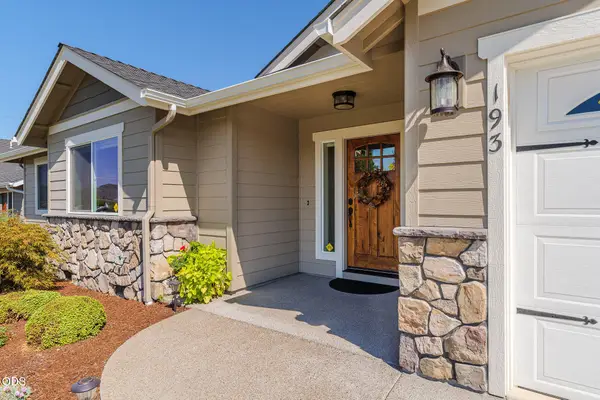 $421,000Active3 beds 2 baths1,740 sq. ft.
193 SE Briggs Way, Grants Pass, OR 97527
MLS# 220230895Listed by: JOHN L SCOTT REAL ESTATE GRANTS PASS - New
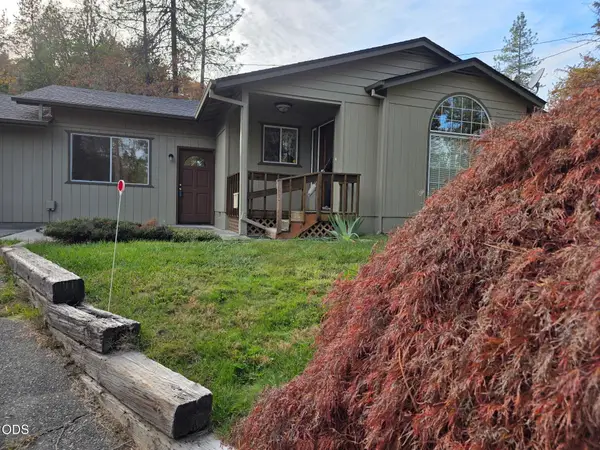 $519,000Active3 beds 2 baths1,722 sq. ft.
4090 Williams Highway, Grants Pass, OR 97527
MLS# 220230889Listed by: EXP REALTY LLC - New
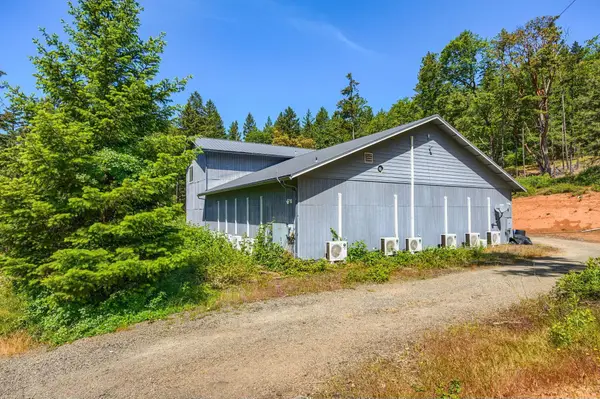 $1,200,000Active3 beds 1 baths920 sq. ft.
120 Cricket Lane, Grants Pass, OR 97527
MLS# 220230887Listed by: KELLER WILLIAMS REALTY SOUTHERN OREGON - New
 $419,000Active3 beds 2 baths1,368 sq. ft.
130 Lind Road, Grants Pass, OR 97527
MLS# 220230882Listed by: EXP REALTY, LLC - New
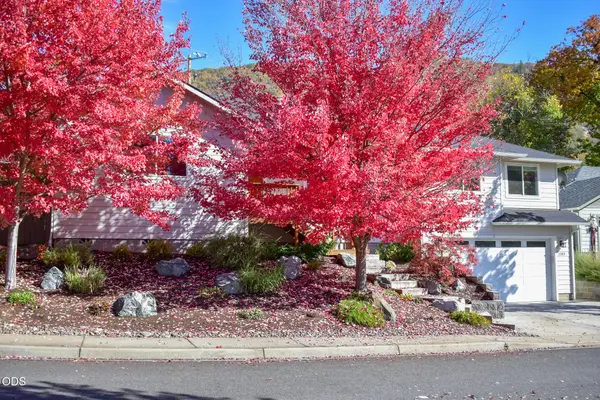 $549,000Active3 beds 2 baths1,884 sq. ft.
1183 NE Bonny Doon Lane, Grants Pass, OR 97526
MLS# 220230878Listed by: HOME & LAND REAL ESTATE, LLC - New
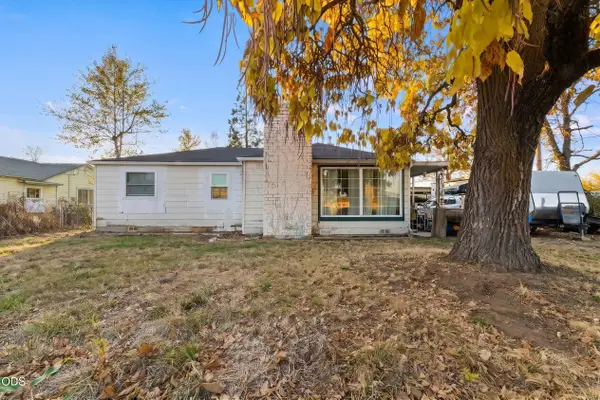 $325,000Active2 beds 1 baths1,233 sq. ft.
1694 Dowell Road, Grants Pass, OR 97527
MLS# 220230864Listed by: EXP REALTY, LLC - New
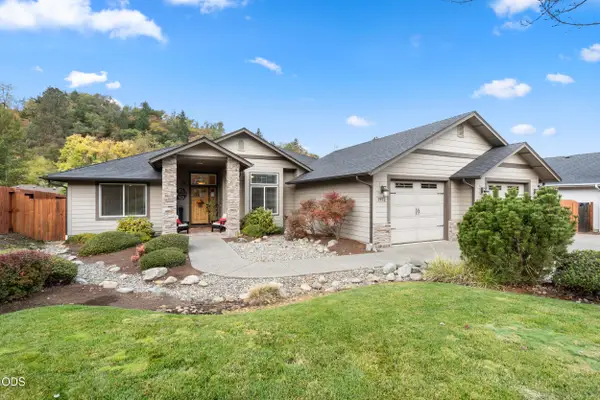 $615,000Active3 beds 2 baths1,855 sq. ft.
1972 SE Harpazo Lane, Grants Pass, OR 97527
MLS# 220230852Listed by: RE/MAX PLATINUM - New
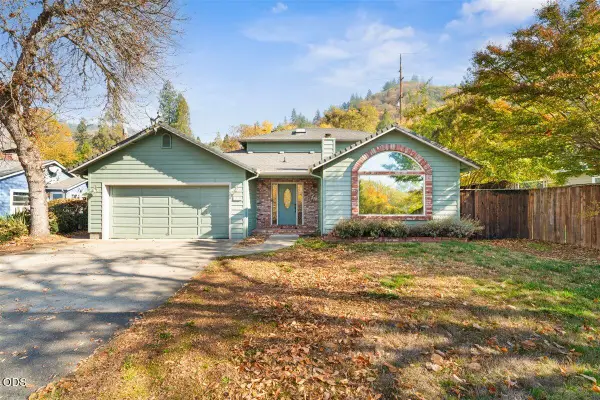 $440,000Active3 beds 2 baths1,971 sq. ft.
1675 NE Terrace Drive, Grants Pass, OR 97526
MLS# 220230858Listed by: EXP REALTY, LLC - New
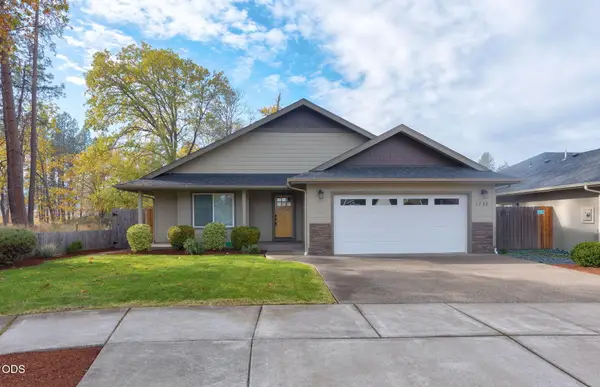 $435,000Active-- beds 2 baths1,557 sq. ft.
1758 SW Waterstone Drive, Grants Pass, OR 97527
MLS# 220230860Listed by: SHAWN HART REAL ESTATE - New
 $339,000Active3 beds 2 baths1,184 sq. ft.
271 Swarthout Drive, Grants Pass, OR 97527
MLS# 220230837Listed by: RE/MAX INTEGRITY GRANTS PASS


Protect your home and budget from life's surprises with an Assurant Home Warranty, backed by a partner that supports you through every step of homeownership. Explore Plans.
© 2026 Better Homes and Gardens Real Estate LLC. An Anywhere Real Estate company. All rights reserved. Better Homes and Gardens® Real Estate is a registered trademark owned by Meredith Operations Corporation, licensed to Better Homes and Gardens Real Estate LLC and used with permission. Better Homes and Gardens Real Estate LLC fully supports the principles of the Fair Housing Act and the Equal Opportunity Act. Listing information is deemed reliable but is not guaranteed accurate.
Each office is independently owned and operated.
Any services or products provided by third parties are not provided by, affiliated with or related to Better Homes and Gardens Real Estate LLC, or its affiliated companies.