
610 NW B Street, Grants Pass, OR 97526
Local realty services provided by:Better Homes and Gardens Real Estate Equinox
610 NW B Street,Grants Pass, OR 97526
$335,000
- 2 Beds
- 1 Baths
- 1,046 sq. ft.
- Single family
- Active
Listed by: sara moye
Office: moye properties real estate
MLS#:220230901
Source:OR_SOMLS
Price summary
- Price:$335,000
- Price per sq. ft.:$320.27
About this home
Newly remodeled 2 bed, 1 bath home with detached garage and large yard in a great northwest neighborhood! Completely updated to give you the feel and comfort of a new home with vintage style. Hickory hardwood flooring and a cozy fireplace add to the ambiance. Well-designed 1046 sqft floorplan with roomy bedrooms and double vanity bathroom. Fully updated kitchen with new appliances, butcher block countertops, custom herringbone tile and vintage windowed dining area. Large walk-in pantry and mudroom with plenty of storage. Landscaped front and back yard, alley garage access and space for gardening. Many updates include new roof, updated electrical panel, highly efficient ductless heating/AC, new hot water heater and plumbing upgrades all completed in 2026. All this plus just minutes from all the downtown conveniences!
Contact an agent
Home facts
- Year built:1949
- Subdivision & Development:N/A
- Listing ID #:220230901
- Added:1 day(s) ago
- Updated:November 09, 2026 at 02:42 PM
Rooms and interior
- Bedrooms:2
- Total bathrooms:1
- Full bathrooms:1
- Flooring:Hardwood, Vinyl
- Bathrooms Description:Double Vanity, Shower/Tub Combo
- Kitchen Description:Dishwasher, Microwave, Range, Refrigerator
- Living area:1,046 sq. ft.
Heating and cooling
- Cooling:Ductless, ENERGY STAR Qualified Equipment
- Heating:Ductless, ENERGY STAR Qualified Equipment, Forced Air, Natural Gas
Structure and exterior
- Roof:Composition
- Year built:1949
- Building area:1,046 sq. ft.
- Lot area:0.14 Acres
- Architectural Style:Traditional
- Construction Materials:Frame
- Exterior Features:Fire Pit
- Foundation Description:Block
- Levels:1 Story
Schools
- High school:Check with District
- Middle school:Check with District
- Elementary school:Check with District
Utilities
- Water:Public
- Sewer:Public Sewer
Finances and disclosures
- Price:$335,000
- Price per sq. ft.:$320.27
- Tax amount:$1,495 (2025)
Features and amenities
- Appliances:Dishwasher, Microwave, Range, Refrigerator, Water Heater
Parking
- Parking description:Alley Access, Detached, Driveway
- Garage:Yes
- Garage spaces:1
New listings near 610 NW B Street
- New
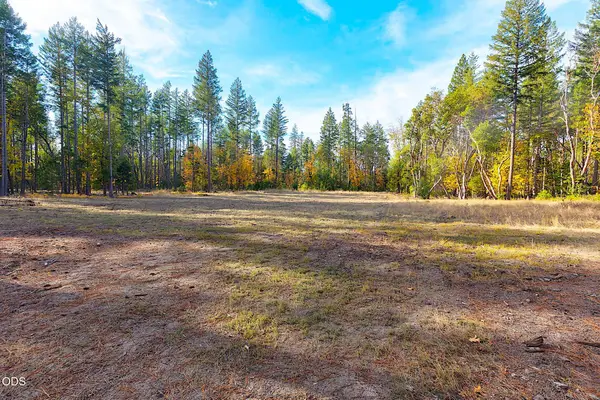 $495,000Active80.38 Acres
2100 Saratoga Way, Grants Pass, OR 97526
MLS# 220230902Listed by: RE/MAX INTEGRITY GRANTS PASS - New
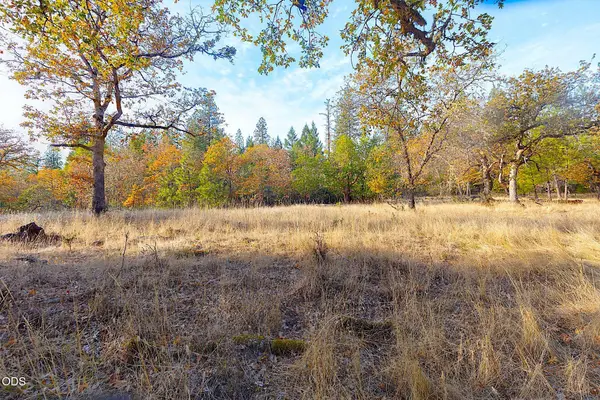 $495,000Active80.38 Acres
750 S Vannoy Creek Road, Grants Pass, OR 97526
MLS# 220230903Listed by: RE/MAX INTEGRITY GRANTS PASS - New
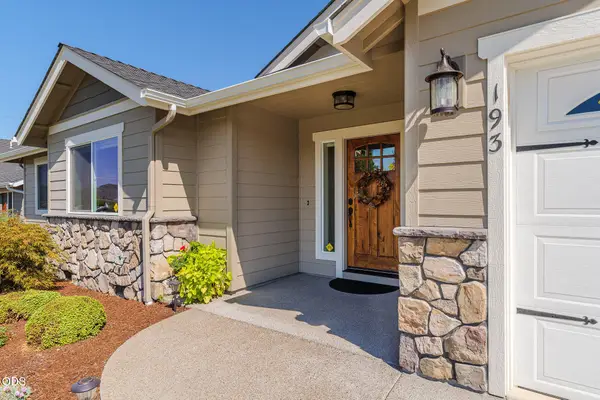 $421,000Active3 beds 2 baths1,740 sq. ft.
193 SE Briggs Way, Grants Pass, OR 97527
MLS# 220230895Listed by: JOHN L SCOTT REAL ESTATE GRANTS PASS - New
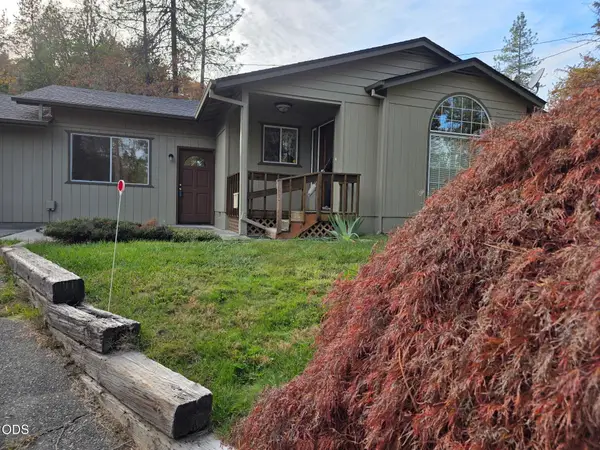 $519,000Active3 beds 2 baths1,722 sq. ft.
4090 Williams Highway, Grants Pass, OR 97527
MLS# 220230889Listed by: EXP REALTY LLC - New
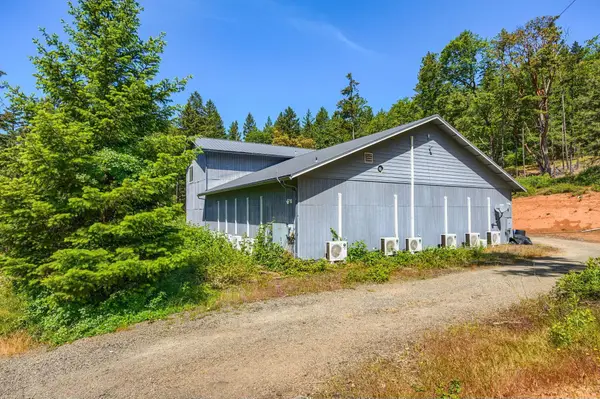 $1,200,000Active3 beds 1 baths920 sq. ft.
120 Cricket Lane, Grants Pass, OR 97527
MLS# 220230887Listed by: KELLER WILLIAMS REALTY SOUTHERN OREGON - New
 $419,000Active3 beds 2 baths1,368 sq. ft.
130 Lind Road, Grants Pass, OR 97527
MLS# 220230882Listed by: EXP REALTY, LLC - New
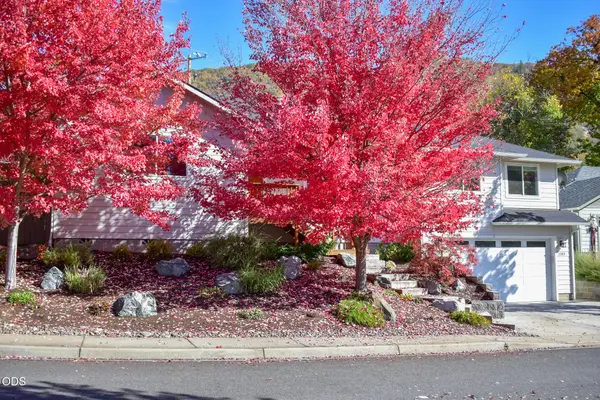 $549,000Active3 beds 2 baths1,884 sq. ft.
1183 NE Bonny Doon Lane, Grants Pass, OR 97526
MLS# 220230878Listed by: HOME & LAND REAL ESTATE, LLC - New
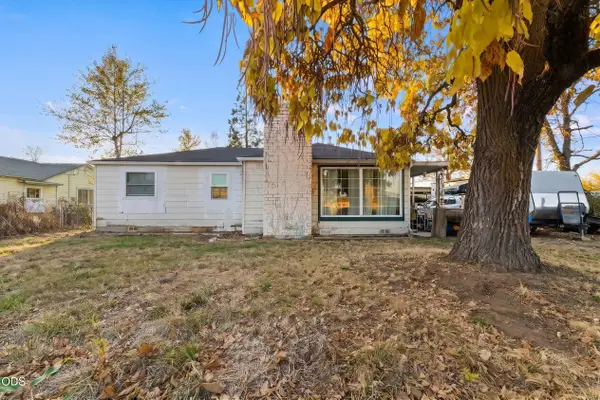 $325,000Active2 beds 1 baths1,233 sq. ft.
1694 Dowell Road, Grants Pass, OR 97527
MLS# 220230864Listed by: EXP REALTY, LLC - New
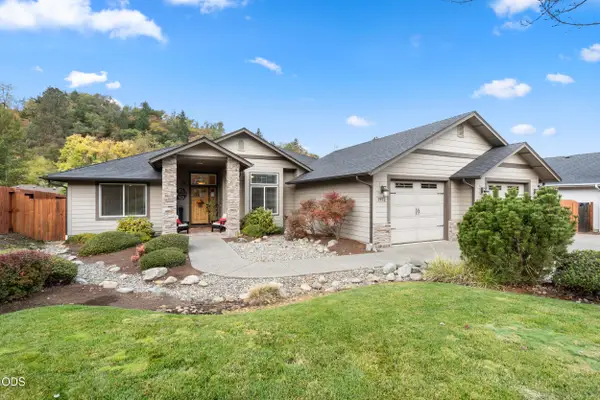 $615,000Active3 beds 2 baths1,855 sq. ft.
1972 SE Harpazo Lane, Grants Pass, OR 97527
MLS# 220230852Listed by: RE/MAX PLATINUM


Protect your home and budget from life's surprises with an Assurant Home Warranty, backed by a partner that supports you through every step of homeownership. Explore Plans.
© 2026 Better Homes and Gardens Real Estate LLC. An Anywhere Real Estate company. All rights reserved. Better Homes and Gardens® Real Estate is a registered trademark owned by Meredith Operations Corporation, licensed to Better Homes and Gardens Real Estate LLC and used with permission. Better Homes and Gardens Real Estate LLC fully supports the principles of the Fair Housing Act and the Equal Opportunity Act. Listing information is deemed reliable but is not guaranteed accurate.
Each office is independently owned and operated.
Any services or products provided by third parties are not provided by, affiliated with or related to Better Homes and Gardens Real Estate LLC, or its affiliated companies.