
776 NW Carol Drive, Grants Pass, OR 97526
Local realty services provided by:Better Homes and Gardens Real Estate Equinox
776 NW Carol Drive,Grants Pass, OR 97526
$359,900
- 4 Beds
- 2 Baths
- 1,287 sq. ft.
- Single family
- Active
Listed by: jim dalton
Office: re/max integrity grants pass
MLS#:220227975
Source:OR_SOMLS
Price summary
- Price:$359,900
- Price per sq. ft.:$279.64
About this home
Welcome to this move-in-ready home tucked away at the end of a quiet cul-de-sac in the desirable NW area of the city, conveniently located near North Middle School. Sitting on a 0.19-acre lot, this well-designed layout features a spacious living room, dining area, and kitchen at one end of the home, with the primary suite with private bath and three additional bedrooms thoughtfully placed at the other. The kitchen comes fully equipped with sleek granite countertops, abundant cabinet storage, and a brand-new refrigerator. Step outside to an expansive backyard highlighting a covered deck, decorative rock wall landscaping, and plenty of space for a play area, garden, or custom setup. Complete with an oversized concrete parking area, storage shed, and a newer roof installed in 2019, this NW gem offers the perfect combination of location, function, and comfort.
Contact an agent
Home facts
- Year built:1973
- Subdivision & Development:Morgan Estates
- Listing ID #:220227975
- Added:1 day(s) ago
- Updated:September 01, 2026 at 02:41 PM
Rooms and interior
- Bedrooms:4
- Total bathrooms:2
- Full bathrooms:2
- Flooring:Laminate, Tile
- Bathrooms Description:Dual Flush Toilet(s), Shower/Tub Combo, Tile Shower
- Kitchen Description:Dishwasher, Microwave, Range, Range Hood, Refrigerator
- Bedroom Description:Primary Downstairs
- Living area:1,287 sq. ft.
Heating and cooling
- Cooling:Heat Pump
- Heating:Heat Pump
Structure and exterior
- Roof:Composition
- Year built:1973
- Building area:1,287 sq. ft.
- Lot area:0.19 Acres
- Lot Features:Drip System, Landscaped, Sprinkler Timer(s), Sprinklers In Front, Sprinklers In Rear
- Architectural Style:Ranch
- Construction Materials:Frame
- Foundation Description:Block
- Levels:1 Story
Schools
- High school:Grants Pass High
- Middle school:North Middle
- Elementary school:Highland Elem
Utilities
- Water:Public
- Sewer:Public Sewer
Finances and disclosures
- Price:$359,900
- Price per sq. ft.:$279.64
- Tax amount:$2,428 (2025)
Features and amenities
- Appliances:Dishwasher, Microwave, Range, Range Hood, Refrigerator, Water Heater
Parking
- Parking description:Attached, Concrete, Driveway, Garage Door Opener, On Street
- Garage:Yes
- Garage spaces:1
New listings near 776 NW Carol Drive
- New
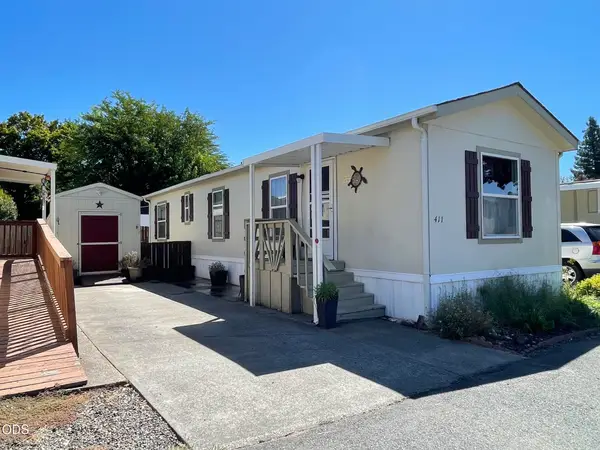 $49,900Active2 beds 1 baths728 sq. ft.
411 Teakwood Drive, Grants Pass, OR 97526
MLS# 220227991Listed by: RE/MAX INTEGRITY GRANTS PASS - New
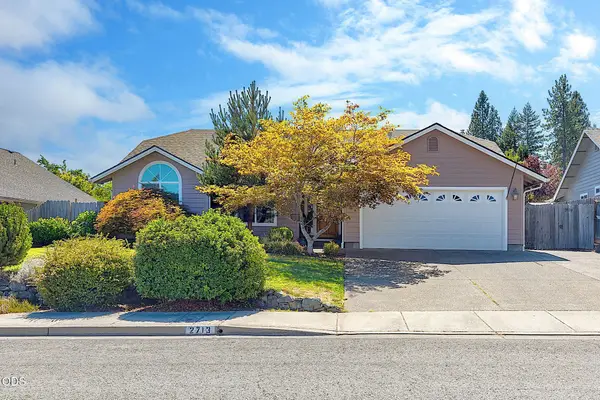 $410,000Active3 beds 2 baths1,511 sq. ft.
2713 SW Trinity Way, Grants Pass, OR 97527
MLS# 220227939Listed by: RE/MAX INTEGRITY GRANTS PASS - New
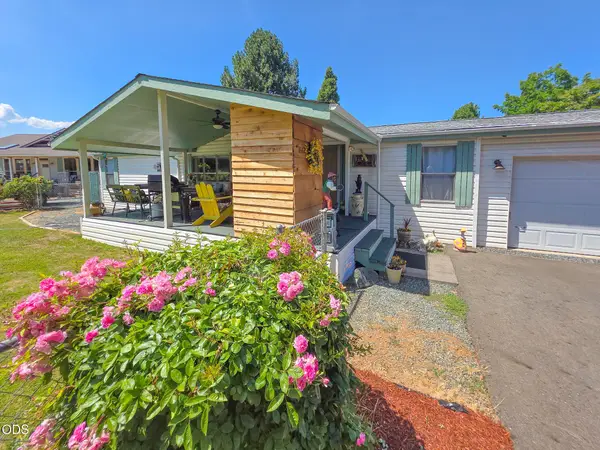 $350,000Active3 beds 2 baths1,404 sq. ft.
1662 Mount Baldy Road, Grants Pass, OR 97527
MLS# 220227913Listed by: RE/MAX INTEGRITY GRANTS PASS - New
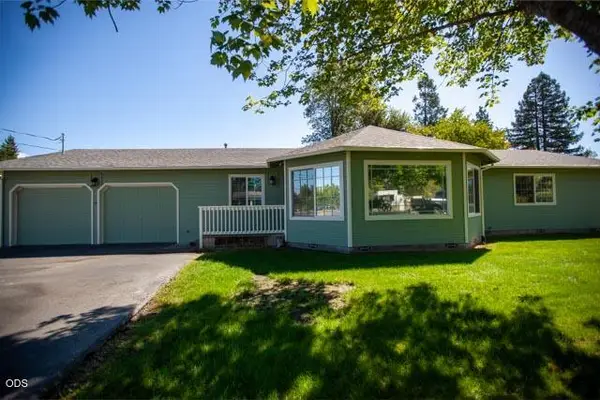 $469,000Active3 beds 2 baths1,768 sq. ft.
1511 Hubbard Lane, Grants Pass, OR 97527
MLS# 220227920Listed by: EXP REALTY, LLC - New
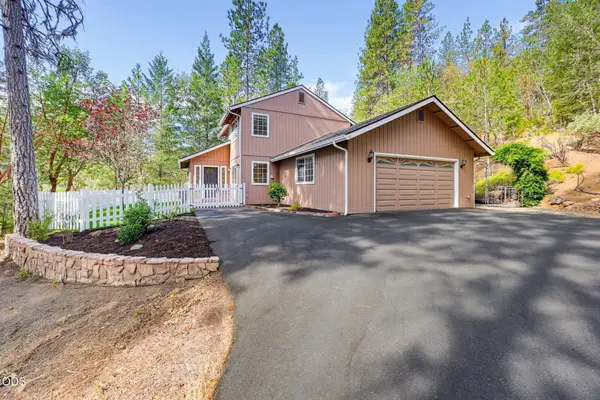 $469,000Active3 beds 2 baths1,404 sq. ft.
560 Fish Hatchery Road, Grants Pass, OR 97527
MLS# 220227923Listed by: WINDERMERE REAL ESTATE SOUTHERN OREGON - New
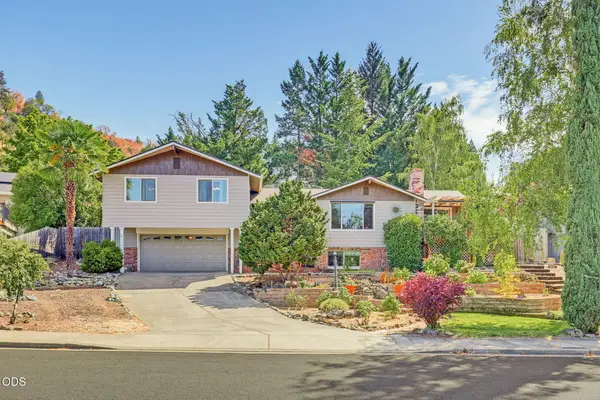 $549,000Active3 beds 3 baths2,346 sq. ft.
811 NE Oregon Avenue, Grants Pass, OR 97526
MLS# 220227924Listed by: WINDERMERE REAL ESTATE SOUTHERN OREGON - New
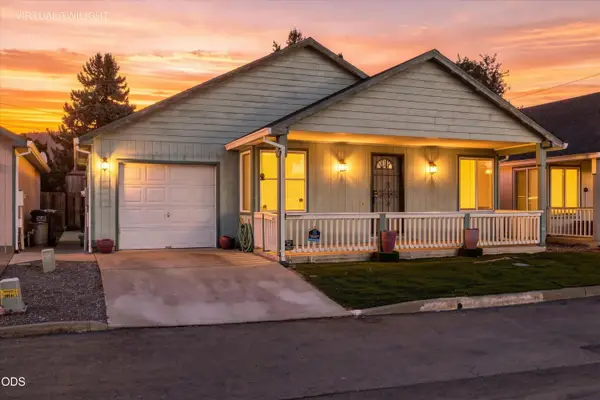 $299,000Active2 beds 2 baths1,116 sq. ft.
803 Bower Lane, Grants Pass, OR 97527
MLS# 220227882Listed by: KELLER WILLIAMS REALTY GP BRANCH - New
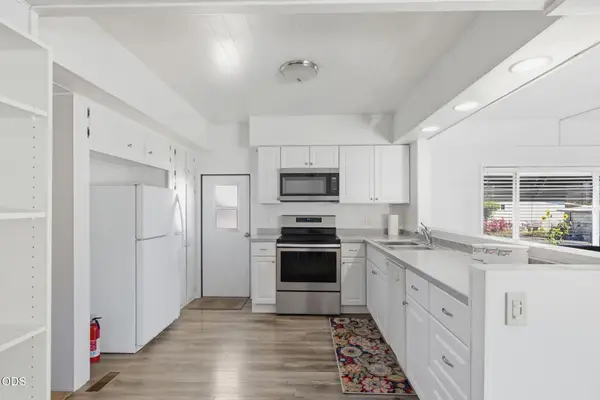 $30,000Active1 beds 1 baths700 sq. ft.
1241 Dowell Road #22, Grants Pass, OR 97527
MLS# 220227854Listed by: RE/MAX INTEGRITY GRANTS PASS - New
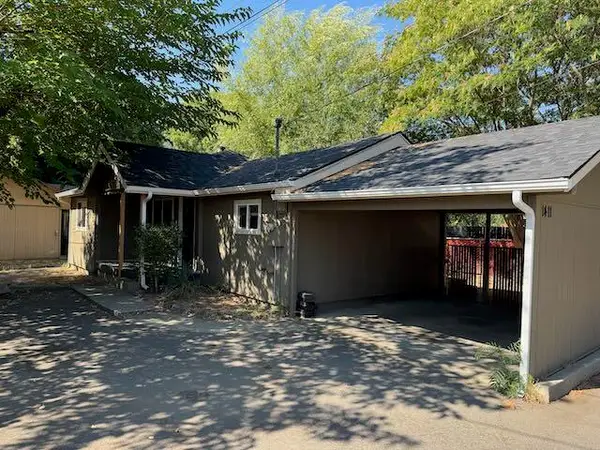 $219,000Active2 beds 1 baths707 sq. ft.
1411 SW G Street, Grants Pass, OR 97526
MLS# 220227868Listed by: ACTIVE PROPERTY SERVICE


Protect your home and budget from life's surprises with an Assurant Home Warranty, backed by a partner that supports you through every step of homeownership. Explore Plans.
© 2026 Better Homes and Gardens Real Estate LLC. An Anywhere Real Estate company. All rights reserved. Better Homes and Gardens® Real Estate is a registered trademark owned by Meredith Operations Corporation, licensed to Better Homes and Gardens Real Estate LLC and used with permission. Better Homes and Gardens Real Estate LLC fully supports the principles of the Fair Housing Act and the Equal Opportunity Act. Listing information is deemed reliable but is not guaranteed accurate.
Each office is independently owned and operated.
Any services or products provided by third parties are not provided by, affiliated with or related to Better Homes and Gardens Real Estate LLC, or its affiliated companies.