
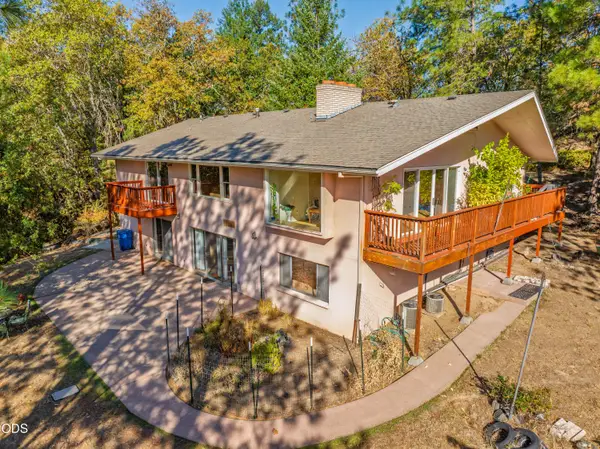
780 Pinecrest Drive, Grants Pass, OR 97526
Local realty services provided by:Better Homes and Gardens Real Estate Equinox
780 Pinecrest Drive,Grants Pass, OR 97526
$875,000
- 3 Beds
- 3 Baths
- 1,915 sq. ft.
- Single family
- Active
Listed by: emerald burton
Office: exp realty, llc.
MLS#:220230064
Source:OR_SOMLS
Price summary
- Price:$875,000
- Price per sq. ft.:$456.92
About this home
Have you been seeking rural tranquility with the benefits of a meticulously maintained home, mixed marketable timber, and unparalleled convenience to nearby conveniences? Backing up to BLM land at the end of a private road, this 3BR/2.5BA, one-owner residence with 60 acres boasting seasonal creeks, mature fruit trees, raised garden beds, and boundless natural beauty. Explore the sundrenched 1,915 SQFT home to discover refreshed interior paint (2024), hardwood floors, vaulted ceilings, expansive living room, open layout, and a gourmet kitchen featuring stainless steel appliances, granite counters, wood cabinetry, and a gas cooktop. Sequestered on the main-floor, the primary suite impresses with ample closet space and an en suite with heated floors, soaking tub, warming dryer and dual sinks. Other features: attached 2-car garage, 10'x16' workshop (heat and A/C), hot tub, entertainer's deck, laundry room, 3.8-miles to Downtown Grants Pass, and much more!
Contact an agent
Home facts
- Year built:1992
- Subdivision & Development:N/A
- Listing ID #:220230064
- Added:6 day(s) ago
- Updated:October 22, 2026 at 02:41 PM
Rooms and interior
- Bedrooms:3
- Total bathrooms:3
- Full bathrooms:2
- Half bathrooms:1
- Flooring:Carpet, Hardwood, Tile
- Bathrooms Description:Shower/Tub Combo, Soaking Tub, Tile Shower
- Kitchen Description:Cooktop, Dishwasher, Double Oven, Range, Range Hood, Refrigerator
- Bedroom Description:Primary Downstairs
- Living area:1,915 sq. ft.
Heating and cooling
- Cooling:Central Air, Heat Pump
- Heating:Heat Pump
- Central air:Yes
Structure and exterior
- Roof:Composition
- Year built:1992
- Building area:1,915 sq. ft.
- Lot area:60 Acres
- Lot Features:Adjoins Public Lands, Garden, Landscaped, Marketable Timber, Sloped, Wooded
- Architectural Style:Northwest
- Construction Materials:Concrete, Frame
- Exterior Features:Spa/Hot Tub
- Foundation Description:Block, Concrete Perimeter
- Levels:2 Story
Schools
- High school:North Valley High
- Middle school:Fleming Middle
- Elementary school:Ft Vannoy Elem
Utilities
- Water:Well
- Sewer:Septic Tank
Finances and disclosures
- Price:$875,000
- Price per sq. ft.:$456.92
- Tax amount:$2,736 (2025)
Features and amenities
- Appliances:Cooktop, Dishwasher, Double Oven, Range, Range Hood, Refrigerator, Washer, Water Softener
Parking
- Parking description:Attached, Driveway, Garage Door Opener, Gravel
- Garage:Yes
- Garage spaces:2
New listings near 780 Pinecrest Drive
- Open Sat, 1 to 3pmNew
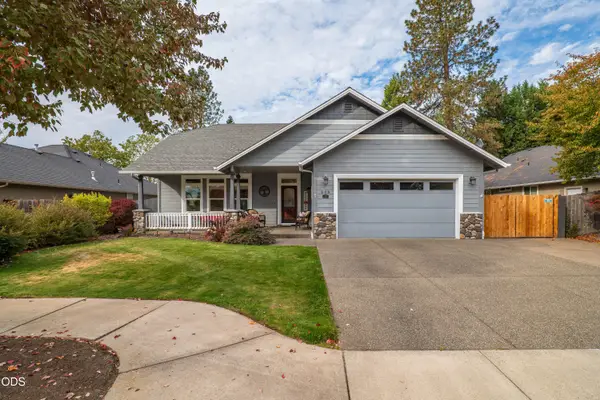 $469,000Active3 beds 2 baths1,683 sq. ft.
308 SW Hudson Lane, Grants Pass, OR 97526
MLS# 220230286Listed by: RE/MAX INTEGRITY GRANTS PASS - New
 $37,500Active1 beds 1 baths504 sq. ft.
2325 NW Highland Avenue #16, Grants Pass, OR 97526
MLS# 220230300Listed by: JOHN L SCOTT REAL ESTATE GRANTS PASS - New
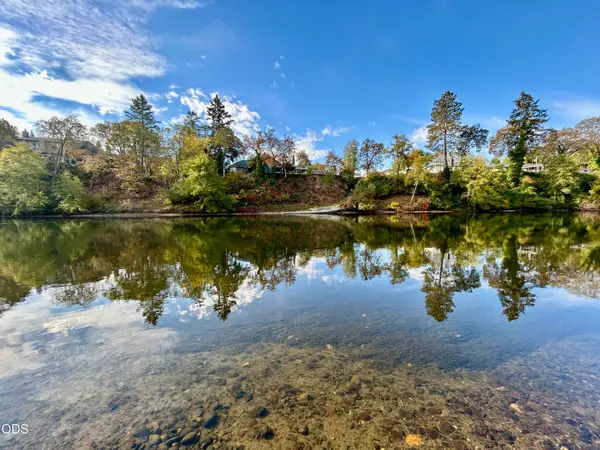 $375,000Active1.68 Acres
1219 Summer Lane, Grants Pass, OR 97526
MLS# 220230292Listed by: RE/MAX INTEGRITY GRANTS PASS - New
 $1,349,000Active2 beds 2 baths3,568 sq. ft.
275 Marble Mountain Road, Grants Pass, OR 97527
MLS# 220230274Listed by: RICH HOLSTROM REAL ESTATE LLC - New
 $342,000Active4 beds 1 baths1,371 sq. ft.
1146 NE D Street, Grants Pass, OR 97526
MLS# 220230251Listed by: JOHN L SCOTT REAL ESTATE GRANTS PASS - New
 $689,900Active3 beds 2 baths2,408 sq. ft.
1618 Azalea Drive, Grants Pass, OR 97526
MLS# 220230227Listed by: KELLER WILLIAMS REALTY SOUTHERN OREGON - New
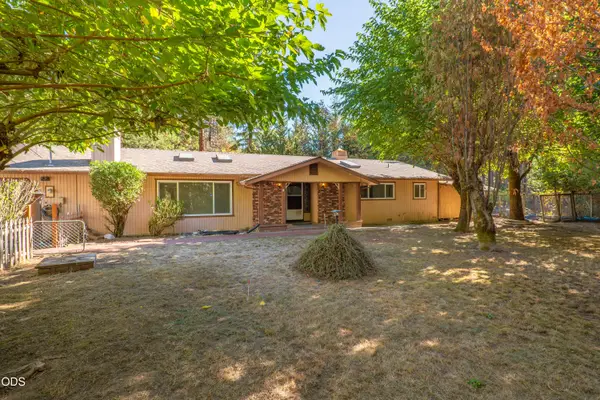 $425,000Active2 beds 2 baths1,776 sq. ft.
110 White Fir Drive, Grants Pass, OR 97526
MLS# 220230215Listed by: RE/MAX INTEGRITY GRANTS PASS - New
 $285,000Active3 beds 2 baths1,200 sq. ft.
653 SW Balsam Road, Grants Pass, OR 97526
MLS# 220230194Listed by: JOHN L. SCOTT MEDFORD - New
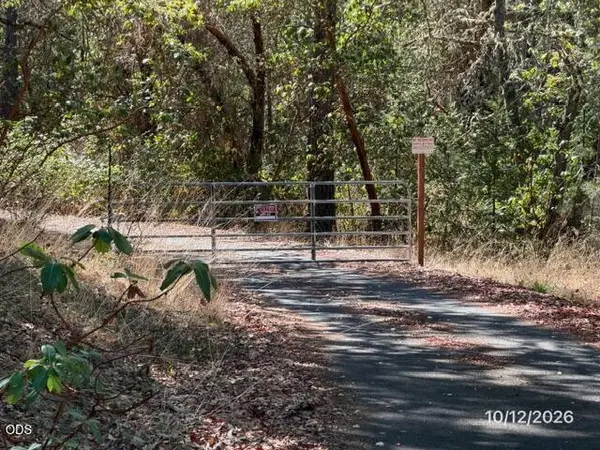 $289,900Active2 beds 2 baths1,080 sq. ft.
643 Robmar Lane, Grants Pass, OR 97527
MLS# 220230173Listed by: REALTY SERVICES TEAM - New
 $799,000Active5 beds 3 baths4,090 sq. ft.
341 SE Hilltop Drive, Grants Pass, OR 97527
MLS# 220230111Listed by: WHOLE HEART REALTY LLC


Protect your home and budget from life's surprises with an Assurant Home Warranty, backed by a partner that supports you through every step of homeownership. Explore Plans.
© 2026 Better Homes and Gardens Real Estate LLC. An Anywhere Real Estate company. All rights reserved. Better Homes and Gardens® Real Estate is a registered trademark owned by Meredith Operations Corporation, licensed to Better Homes and Gardens Real Estate LLC and used with permission. Better Homes and Gardens Real Estate LLC fully supports the principles of the Fair Housing Act and the Equal Opportunity Act. Listing information is deemed reliable but is not guaranteed accurate.
Each office is independently owned and operated.
Any services or products provided by third parties are not provided by, affiliated with or related to Better Homes and Gardens Real Estate LLC, or its affiliated companies.