
850 Riverbanks Road, Grants Pass, OR 97527
Local realty services provided by:Better Homes and Gardens Real Estate Equinox
850 Riverbanks Road,Grants Pass, OR 97527
$948,400
- 3 Beds
- 2 Baths
- 2,805 sq. ft.
- Single family
- Active
Listed by: susan beck
Office: john l scott real estate grants pass
MLS#:220227792
Source:OR_SOMLS
Price summary
- Price:$948,400
- Price per sq. ft.:$338.11
About this home
Drive up thru the gated entry along the paved road to the stunning Cedar home set on a beautiful property. The 3 bedrm 2 bath home feature's Mountain view's framed by nearly every window. The inviting kitchen includes a brand new gas range, an island & an open floor plan that flows seamlessly to the living room. Perfect for everyday living & entertaining. A dedicated wet bar offers added convenience for entertaining guests. The property also offers an impressive 33 x 34 shop w/ a 10 x 12 door comfortably accommodating, a 32 ft motorhome. A carport off the shop for other RV vehicles. The shop includes a full bathroom along w/ washer & dryer hook ups, making it both functional & versatile. A 20 x 40 metal carport w/ 12 foot walls & electricity connected. So much to this property it is a must see!!
Contact an agent
Home facts
- Year built:2002
- Subdivision & Development:Riverbanks Estates
- Listing ID #:220227792
- Added:1 day(s) ago
- Updated:August 28, 2026 at 04:44 AM
Rooms and interior
- Bedrooms:3
- Total bathrooms:2
- Full bathrooms:2
- Flooring:Carpet, Laminate
- Bathrooms Description:Double Vanity, Enclosed Toilet(s), Shower/Tub Combo
- Kitchen Description:Dishwasher, Microwave, Oven, Range, Range Hood, Refrigerator, Wet Bar
- Living area:2,805 sq. ft.
Heating and cooling
- Cooling:Heat Pump
- Heating:Forced Air, Heat Pump
Structure and exterior
- Roof:Composition
- Year built:2002
- Building area:2,805 sq. ft.
- Lot area:6.72 Acres
- Lot Features:Drip System, Fenced, Landscaped, Sloped, Sprinkler Timer(s), Sprinklers In Front, Sprinklers In Rear, Wooded
- Architectural Style:Chalet
- Construction Materials:Frame
- Exterior Features:Fire Pit, RV Dump, RV Hookup
- Foundation Description:Block
- Levels:1 Story
Schools
- High school:Hidden Valley High
- Middle school:Lincoln Savage Middle
- Elementary school:Ft Vannoy Elem
Utilities
- Water:Well
- Sewer:Septic Tank
Finances and disclosures
- Price:$948,400
- Price per sq. ft.:$338.11
- Tax amount:$3,176 (2025)
Features and amenities
- Appliances:Dishwasher, Microwave, Oven, Range, Range Hood, Refrigerator, Water Heater, Water Softener
Parking
- Parking description:Asphalt, Attached Carport, Detached, Garage Door Opener, Gated, RV Access/Parking, RV Garage, Shared Driveway
- Garage:Yes
- Garage spaces:8
New listings near 850 Riverbanks Road
- New
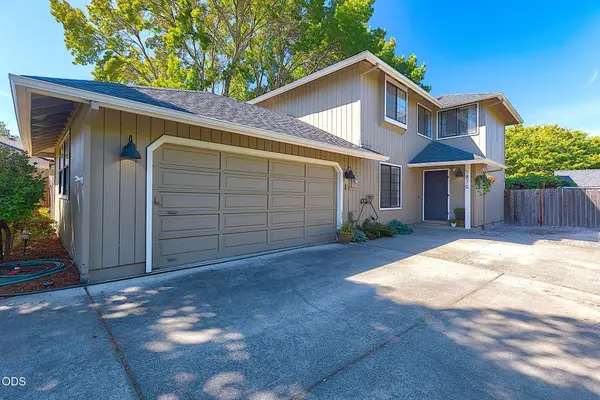 $459,000Active3 beds 3 baths1,679 sq. ft.
1870 Meadow, Grants Pass, OR 97527
MLS# 220227809Listed by: RE/MAX INTEGRITY GRANTS PASS - New
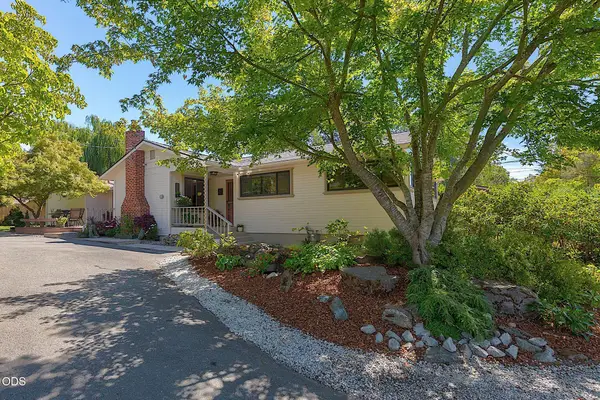 $459,000Active4 beds 3 baths2,145 sq. ft.
1027 NW Hawthorne Avenue, Grants Pass, OR 97526
MLS# 220227807Listed by: RE/MAX INTEGRITY GRANTS PASS - New
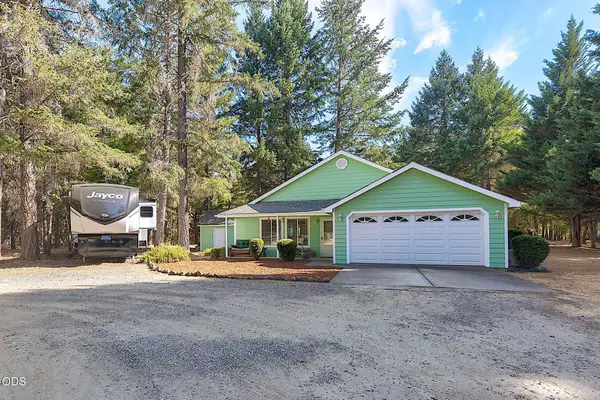 $479,000Active2 beds 2 baths1,096 sq. ft.
725 Williamson Loop, Grants Pass, OR 97526
MLS# 220227808Listed by: RE/MAX INTEGRITY GRANTS PASS - New
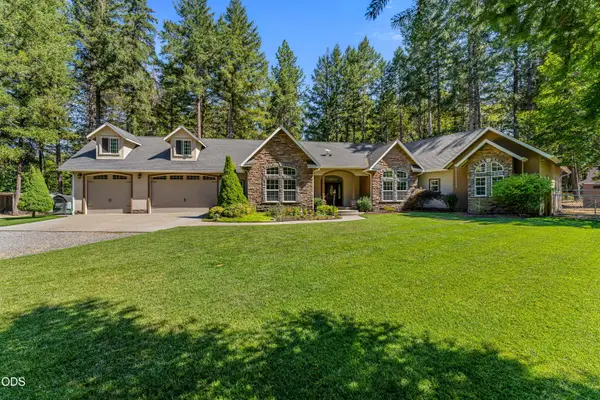 $799,900Active3 beds 3 baths2,587 sq. ft.
232 Riessen Road, Grants Pass, OR 97526
MLS# 220227735Listed by: JOHN L SCOTT REAL ESTATE GRANTS PASS - New
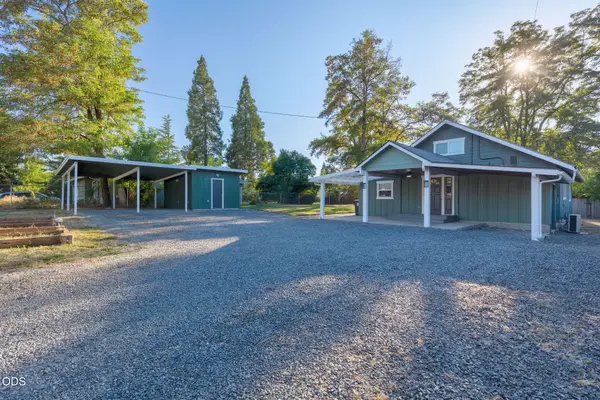 $375,000Active3 beds 2 baths1,939 sq. ft.
1102 SW Oak Street, Grants Pass, OR 97526
MLS# 220227715Listed by: CENTURY 21 JC JONES AMERICAN DREAM - New
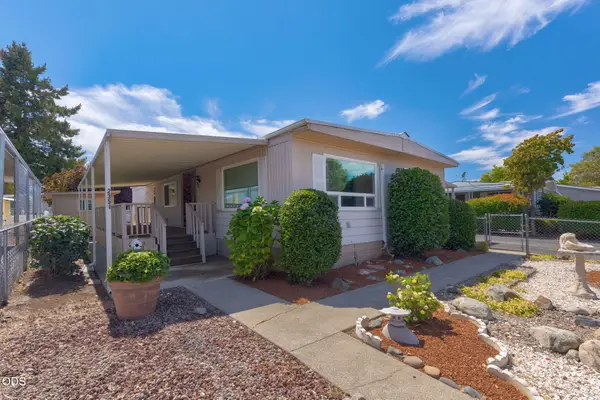 $48,000Active2 beds 2 baths1,368 sq. ft.
2351 SW Webster Road, Grants Pass, OR 97526
MLS# 220227717Listed by: RE/MAX INTEGRITY GRANTS PASS - New
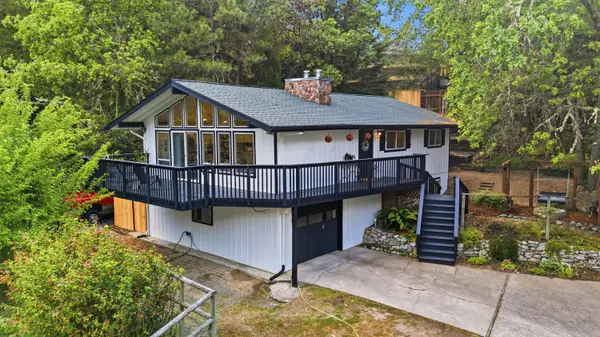 $529,000Active3 beds 3 baths1,988 sq. ft.
1441 NW B Street, Grants Pass, OR 97526
MLS# 220227669Listed by: LORADITCH RANCH & HOME R/E - New
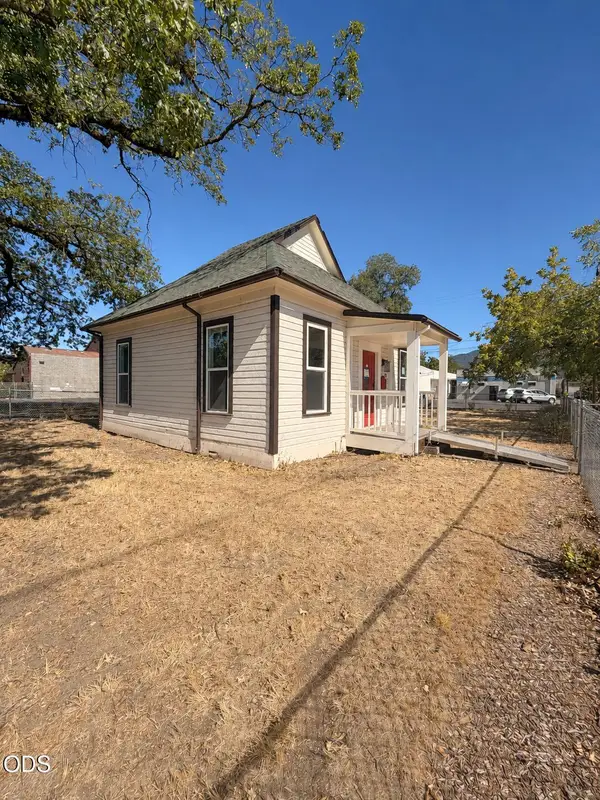 $240,000Active2 beds 1 baths1,010 sq. ft.
316 SE 8th Street, Grants Pass, OR 97526
MLS# 220227663Listed by: HOME QUEST REALTY - New
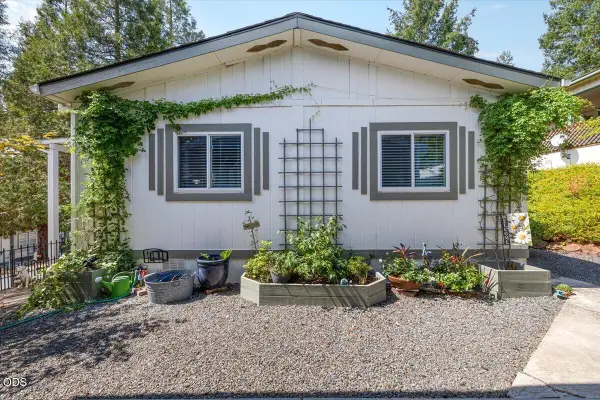 $175,000Active2 beds 2 baths1,152 sq. ft.
5648 Foothill Boulevard #SPC 7, Grants Pass, OR 97526
MLS# 220227664Listed by: EXP REALTY, LLC


Protect your home and budget from life's surprises with an Assurant Home Warranty, backed by a partner that supports you through every step of homeownership. Explore Plans.
© 2026 Better Homes and Gardens Real Estate LLC. An Anywhere Real Estate company. All rights reserved. Better Homes and Gardens® Real Estate is a registered trademark owned by Meredith Operations Corporation, licensed to Better Homes and Gardens Real Estate LLC and used with permission. Better Homes and Gardens Real Estate LLC fully supports the principles of the Fair Housing Act and the Equal Opportunity Act. Listing information is deemed reliable but is not guaranteed accurate.
Each office is independently owned and operated.
Any services or products provided by third parties are not provided by, affiliated with or related to Better Homes and Gardens Real Estate LLC, or its affiliated companies.