
127 SW Gabbert Rd, Gresham, OR 97080
Local realty services provided by:Better Homes and Gardens Real Estate Equinox
127 SW Gabbert Rd,Gresham, OR 97080
$674,900
- 4 Beds
- 3 Baths
- 2,818 sq. ft.
- Single family
- Pending
Listed by: bev blume
Office: keller williams realty portland elite503-744-0000
MLS#:723101615
Source:PORTLAND
Price summary
- Price:$674,900
- Price per sq. ft.:$239.5
About this home
Welcome Home to this gorgeous 4 bedroom home in Gabbert Heights. Steps away from hiking trails and more on Gabbert Butte. This gorgeous traditional floor plan has room for everyone! Featuring hardwood floors and an endless flowing floor plan with; formal living and dining room, kitchen with butler pantry, granite countertops, full splash and much more! Cozy 2 story family room features fireplace and built ins and high windows. Upstairs features an amazing primary retreat and 3 other spacious bedrooms! Exterior freshly painted in 2024. If you are looking for the backyard of your dreams! Look no further! This backyard backs to lush greenspace! Enjoy evenings in the hot tub or roasting marshmallows in the firepit! Truly a GEM!
Contact an agent
Home facts
- Year built:2008
- Subdivision & Development:Gabbert Heights
- Listing ID #:723101615
- Added:57 day(s) ago
- Updated:September 19, 2026 at 07:51 AM
Rooms and interior
- Bedrooms:4
- Total bathrooms:3
- Full bathrooms:2
- Half bathrooms:1
- Bathrooms Description:Jetted Tub
- Kitchen Description:Built In Oven, Built In Range, Butlers Pantry, Dishwasher, Disposal, Gas Appliances, Granite, Island, Microwave, Pantry, Stainless Steel Appliance
- Basement Description:Crawl Space
- Living area:2,818 sq. ft.
Heating and cooling
- Cooling:Central Air
- Heating:Forced Air
Structure and exterior
- Roof:Composition
- Year built:2008
- Building area:2,818 sq. ft.
- Lot area:0.2 Acres
- Lot Features:Gentle Sloping, Level
- Architectural Style:2 Story, Traditional
- Exterior Features:Fire Pit, Patio, Raised Beds, Yard
- Foundation Description:Concrete Perimeter
- Levels:2 Stories
Schools
- High school:Gresham
- Middle school:Dexter McCarty
- Elementary school:Hogan Cedars
Utilities
- Water:Public Water
- Sewer:Public Sewer
Finances and disclosures
- Price:$674,900
- Price per sq. ft.:$239.5
- Tax amount:$6,624 (2025)
Features and amenities
- Amenities:Garage Door Opener, Hardwood Floors, High Ceilings, Jetted Tub, Tile Floor, Vaulted Ceiling, Wall To Wall Carpet
Parking
- Total parking spaces:3
- Parking description:Driveway, On street
- Garage spaces:3
 All information provided is deemed reliable but is not guaranteed and should be independently verified. The content relating to real estate for sale on this web site comes in part from the IDX program of the RMLS of Portland Oregon. Real estate listings held by brokerage firms other than Better Homes and Gardens Real Estate Equinox are marked with the RMLS logo and detailed information about these properties includes the names of the listing brokers. Copyright 2026 RMLS, Portland, Oregon. Last updated: September 19, 2026
New listings near 127 SW Gabbert Rd
- New
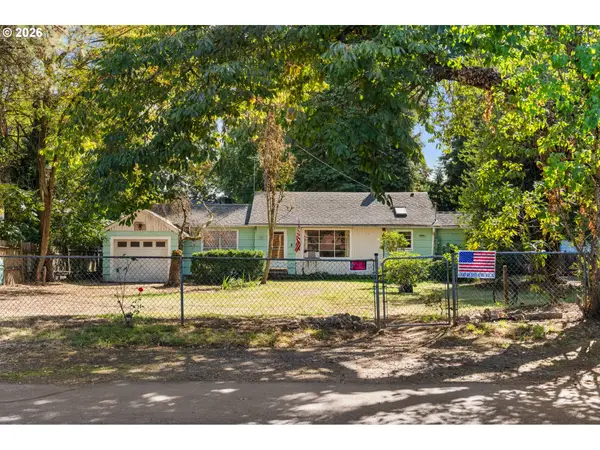 $350,000Active3 beds 1 baths1,580 sq. ft.
16434 NE Multnomah St, Portland, OR 97230
MLS# 258105365Listed by: PREMIERE PROPERTY GROUP, LLC - New
 $525,000Active4 beds 2 baths2,112 sq. ft.
16325 NE Hoyt St, Portland, OR 97230
MLS# 596261488Listed by: HILDEBRAND REALTY - New
 $249,900Active1 beds 2 baths821 sq. ft.
2879 NE Division St, Gresham, OR 97030
MLS# 596959572Listed by: REAL BROKER - New
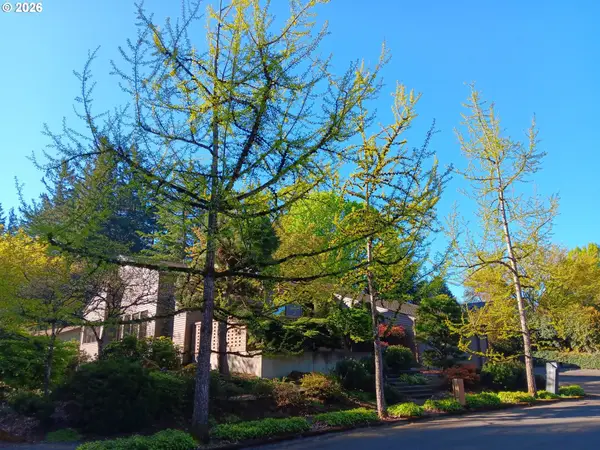 $999,000Active3 beds 3 baths4,302 sq. ft.
999 NE 169th Dr, Portland, OR 97230
MLS# 590847040Listed by: REALTYNET, LLC - New
 $590,000Active4 beds 3 baths2,591 sq. ft.
16435 NE Multnomah St, Portland, OR 97230
MLS# 699778773Listed by: RE/MAX ADVANTAGE GROUP - New
 $439,950Active2 beds 2 baths1,016 sq. ft.
2385 NE Juniper Ave, Gresham, OR 97030
MLS# 544936494Listed by: JIM KUNKEL REALTY - Open Sun, 10am to 12pmNew
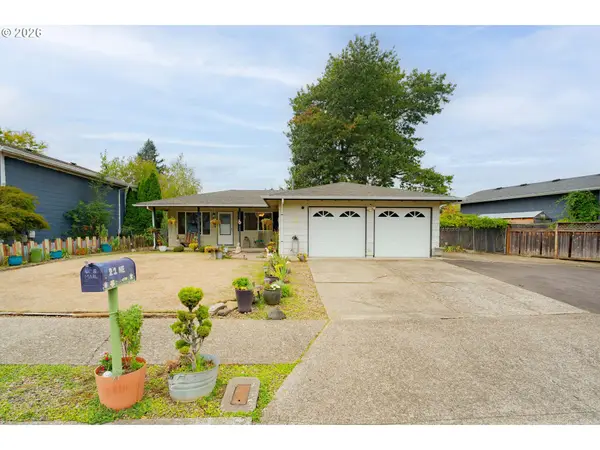 $440,000Active3 beds 2 baths1,250 sq. ft.
21 NE 199th Ave, Portland, OR 97230
MLS# 555791082Listed by: KELLER WILLIAMS PREMIER PARTNERS - New
 $414,995Active3 beds 3 baths1,573 sq. ft.
3520 SW Royal Ave, Gresham, OR 97080
MLS# 160843040Listed by: D. R. HORTON, INC PORTLAND - New
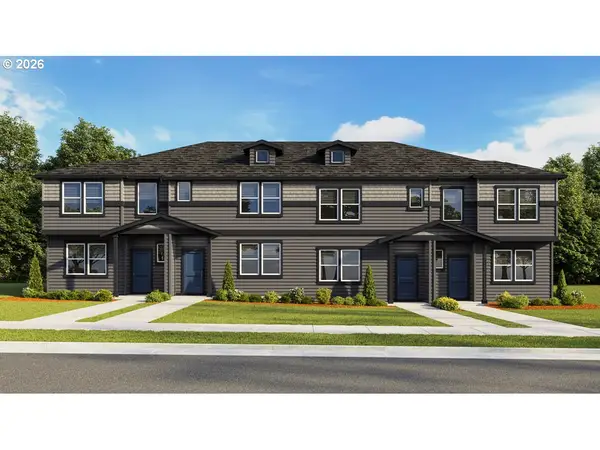 $404,995Active3 beds 3 baths1,465 sq. ft.
6236 SE Lusted Rd, Gresham, OR 97080
MLS# 249187475Listed by: D. R. HORTON, INC PORTLAND - New
 $414,995Active3 beds 3 baths1,573 sq. ft.
3509 SW Hartley Ave, Gresham, OR 97080
MLS# 362989639Listed by: D. R. HORTON, INC PORTLAND


Protect your home and budget from life's surprises with an Assurant Home Warranty, backed by a partner that supports you through every step of homeownership. Explore Plans.
© 2026 Better Homes and Gardens Real Estate LLC. An Anywhere Real Estate company. All rights reserved. Better Homes and Gardens® Real Estate is a registered trademark owned by Meredith Operations Corporation, licensed to Better Homes and Gardens Real Estate LLC and used with permission. Better Homes and Gardens Real Estate LLC fully supports the principles of the Fair Housing Act and the Equal Opportunity Act. Listing information is deemed reliable but is not guaranteed accurate.
Each office is independently owned and operated.
Any services or products provided by third parties are not provided by, affiliated with or related to Better Homes and Gardens Real Estate LLC, or its affiliated companies.