
228 SE Condor Dr, Gresham, OR 97080
Local realty services provided by:Better Homes and Gardens Real Estate Realty Partners
Listed by: autumn gallahan, connie knittel
Office: all county real estate503-658-2600
MLS#:181854686
Source:PORTLAND
Price summary
- Price:$560,000
- Price per sq. ft.:$283.11
About this home
Welcome home to this beautifully updated 4 bedroom, 2.5 bath home with a main level bonus room, perfect for an office or flex room. Tucked away in one of East County's most sought after neighborhoods. Backing to peaceful greenspace with no neighbors behind or directly across the street, you'll enjoy a rare combination of privacy, tranquility, and convenience. Fresh interior paint and brand new luxury vinyl plank flooring throughout the main level create a bright, welcoming space that's truly move in ready. The beautifully updated kitchen features modern appliances, quality cabinetry, stylish countertops. Washer and dryer are included as well. One of this home's standout features is the fully owned 9.6kW solar system, installed with a new roof in 2023, helping keep electricity costs exceptionally low while providing long term peace of mind. Efficient ductless mini-split systems provide year round heating and air conditioning throughout the home, while the heated and air-conditioned oversized 2.5-car garage with 220V power offers the perfect space for a workshop, hobbies, EV charging, or additional storage. Step outside and enjoy the peaceful, fully fenced backyard featuring mature apple and pear trees, a fire pit, patio, and an 8x8 finished shed with electricity ideal for a home office, studio, workshop, or creative retreat. RV parking and additional off street parking provide plenty of space for your recreational vehicles and toys. The included OTO smart irrigation system makes lawn care simple with automated, app controlled watering to help keep your yard looking its best.Located just minutes from parks, shopping, dining, and highly rated schools, this home offers the perfect blend of modern upgrades, energy efficiency, and peaceful outdoor living in a setting that's hard to find. Come experience everything this exceptional home has to offer! OPEN HOUSE SATURDAY 8/15 12:00-2:00pm...
Contact an agent
Home facts
- Year built:2009
- Subdivision & Development:Eastman Estates
- Listing ID #:181854686
- Added:1 day(s) ago
- Updated:August 14, 2026 at 12:52 PM
Rooms and interior
- Bedrooms:4
- Total bathrooms:3
- Full bathrooms:2
- Half bathrooms:1
- Kitchen Description:Dishwasher, Disposal, Free Standing Refrigerator, Gas Appliances, Granite, Island, Pantry, Plumbed For Icemaker, Range Hood, Stainless Steel Appliance
- Basement Description:Crawl Space
- Living area:1,978 sq. ft.
Heating and cooling
- Heating:Forced Air, Mini Split
Structure and exterior
- Roof:Composition
- Year built:2009
- Building area:1,978 sq. ft.
- Lot area:0.13 Acres
- Lot Features:Green Belt, Level, Trees
- Architectural Style:2 Story, Craftsman
- Exterior Features:Fenced, Fire Pit, Garden, Outbuilding, Patio, RV Boat Storage, RV Parking, Security Lights, Sprinkler, Tool Shed, Yard
- Foundation Description:Concrete Perimeter
- Levels:2 Stories
Schools
- High school:Sam Barlow
- Middle school:Gordon Russell
- Elementary school:Powell Valley
Utilities
- Water:Public Water
- Sewer:Public Sewer
Finances and disclosures
- Price:$560,000
- Price per sq. ft.:$283.11
- Tax amount:$5,143 (2025)
Features and amenities
- Laundry features:Washer/Dryer
- Amenities:Double Pane Window(s), Garage Door Opener, High Speed Internet, Laundry, Tile Floor, Vaulted Ceiling, Vinyl Floors, Vinyl Frame Windows, Wall To Wall Carpet
Parking
- Total parking spaces:2
- Parking description:Driveway, RV Access Parking
- Garage spaces:2
 All information provided is deemed reliable but is not guaranteed and should be independently verified. The content relating to real estate for sale on this web site comes in part from the IDX program of the RMLS of Portland Oregon. Real estate listings held by brokerage firms other than Better Homes and Gardens Real Estate Realty Partners are marked with the RMLS logo and detailed information about these properties includes the names of the listing brokers. Copyright 2026 RMLS, Portland, Oregon. Last updated: August 14, 2026
New listings near 228 SE Condor Dr
- New
 $749,999Active3 beds 3 baths2,400 sq. ft.
725 NW Mawrcrest Dr, Gresham, OR 97030
MLS# 258779467Listed by: EXP REALTY, LLC - Open Sun, 1 to 3pmNew
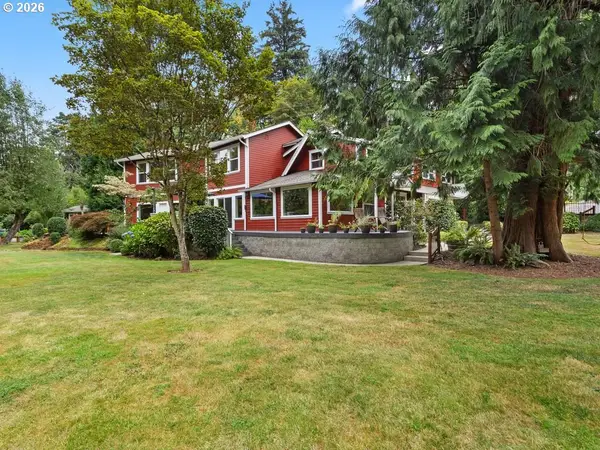 $1,100,000Active4 beds 3 baths3,240 sq. ft.
541 SE Park Dr, Gresham, OR 97080
MLS# 674200346Listed by: RE/MAX EQUITY GROUP - Open Sat, 11am to 1pmNew
 $499,900Active3 beds 2 baths1,656 sq. ft.
1074 SE Paloma Pl, Gresham, OR 97080
MLS# 115867953Listed by: EXP REALTY, LLC - New
 $575,000Active4 beds 3 baths2,440 sq. ft.
3010 NE Linden Ave, Gresham, OR 97030
MLS# 237448133Listed by: WINDERMERE NORTHWEST LIVING - New
 $475,000Active3 beds 2 baths1,704 sq. ft.
17839 SE Clay St, Portland, OR 97233
MLS# 322907609Listed by: EPIQUE REALTY - Open Sat, 1 to 3pmNew
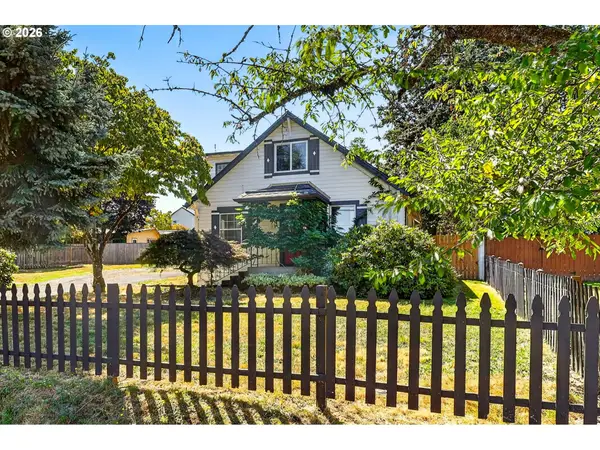 $515,000Active3 beds 2 baths1,391 sq. ft.
4520 SE Chase Rd, Gresham, OR 97080
MLS# 782260290Listed by: EXP REALTY, LLC - New
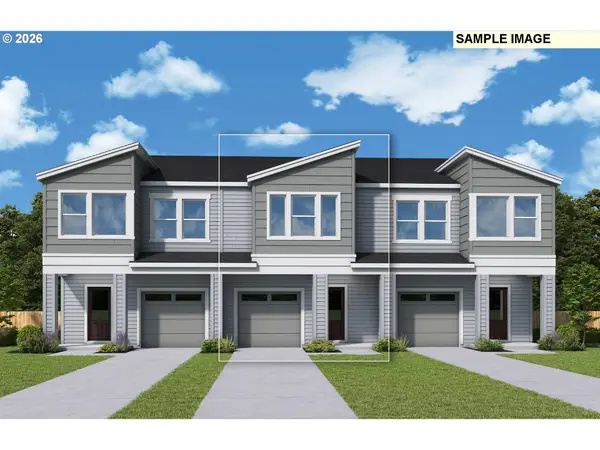 $446,917Active3 beds 3 baths1,731 sq. ft.
5817 SE 12th Ter, Gresham, OR 97080
MLS# 276717595Listed by: WEEKLEY HOMES LLC - Open Sat, 12 to 2pmNew
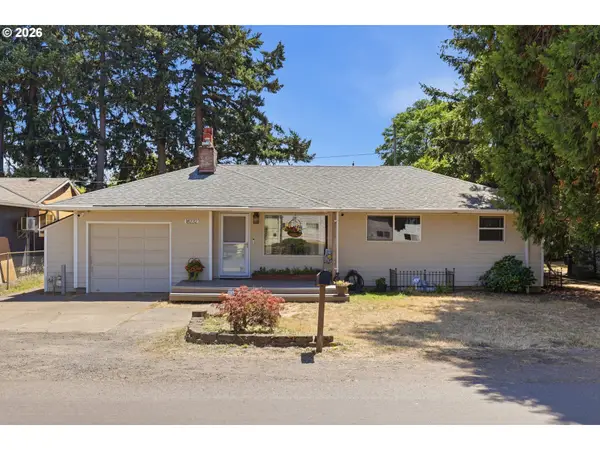 $439,900Active4 beds 2 baths1,854 sq. ft.
18232 SE Clinton St, Gresham, OR 97030
MLS# 321462857Listed by: KELLER WILLIAMS REALTY PORTLAND ELITE - New
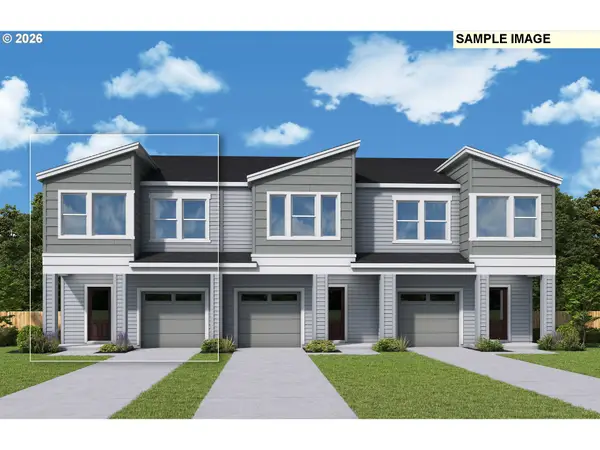 $459,917Active3 beds 3 baths1,650 sq. ft.
5831 SE 12th Ter, Gresham, OR 97080
MLS# 395303651Listed by: WEEKLEY HOMES LLC


Protect your home and budget from life's surprises with an Assurant Home Warranty, backed by a partner that supports you through every step of homeownership. Explore Plans.
© 2026 Better Homes and Gardens Real Estate LLC. An Anywhere Real Estate company. All rights reserved. Better Homes and Gardens® Real Estate is a registered trademark owned by Meredith Operations Corporation, licensed to Better Homes and Gardens Real Estate LLC and used with permission. Better Homes and Gardens Real Estate LLC fully supports the principles of the Fair Housing Act and the Equal Opportunity Act. Listing information is deemed reliable but is not guaranteed accurate.
Each office is independently owned and operated.
Any services or products provided by third parties are not provided by, affiliated with or related to Better Homes and Gardens Real Estate LLC, or its affiliated companies.