
2474 SW Willowbrook Ave, Gresham, OR 97080
Local realty services provided by:Better Homes and Gardens Real Estate Realty Partners
Listed by: connie schulmerich
Office: 20/20 properties, inc503-492-1776
MLS#:776485931
Source:PORTLAND
Price summary
- Price:$564,000
- Price per sq. ft.:$231.53
About this home
Offering incredible space with 5 bedrooms plus family room and bonus room/play room. Soaring Vaulted ceilings. Skylights in 2 bathrooms and the kitchen. New carpets in family room and upstairs hallway & primary bedroom. Separate laundry room w/sink/cabinets. Kitchen has tons of storage and there's a storage room downstairs. 2 sets of french doors open to the Fenced Backyard which feels very private, lives large with a deck, play structure, play house or shed. Blueberries & Plums are ripe now. First time on the market since 1996 Popular & lovely neighborhood.
Contact an agent
Home facts
- Year built:1991
- Subdivision & Development:Tracy Heights
- Listing ID #:776485931
- Added:55 day(s) ago
- Updated:September 18, 2026 at 12:16 PM
Rooms and interior
- Bedrooms:5
- Total bathrooms:3
- Full bathrooms:2
- Half bathrooms:1
- Kitchen Description:Built In Range, Dishwasher, Disposal, Microwave, Plumbed For Icemaker
- Basement Description:Crawl Space, Finished
- Living area:2,436 sq. ft.
Heating and cooling
- Cooling:Central Air, Heat Pump
- Heating:Forced Air
Structure and exterior
- Roof:Composition
- Year built:1991
- Building area:2,436 sq. ft.
- Lot area:0.16 Acres
- Lot Features:Level
- Architectural Style:Contemporary, Tri Level
- Exterior Features:Deck, Dog Run, Fenced, Outbuilding, Porch, RV Boat Storage
- Foundation Description:Concrete Perimeter
- Levels:4 or More Stories
Schools
- High school:Gresham
- Middle school:Dexter McCarty
- Elementary school:Hollydale
Utilities
- Water:Public Water
- Sewer:Public Sewer
Finances and disclosures
- Price:$564,000
- Price per sq. ft.:$231.53
- Tax amount:$6,681 (2025)
Features and amenities
- Laundry features:Washer/Dryer
- Amenities:Ceiling Fan, Garage Door Opener, High Ceilings, Laminate Flooring, Laundry, Vaulted Ceiling, Vinyl Frame Windows
Parking
- Total parking spaces:2
- Parking description:Driveway, Off Street
- Garage spaces:2
 All information provided is deemed reliable but is not guaranteed and should be independently verified. The content relating to real estate for sale on this web site comes in part from the IDX program of the RMLS of Portland Oregon. Real estate listings held by brokerage firms other than Better Homes and Gardens Real Estate Realty Partners are marked with the RMLS logo and detailed information about these properties includes the names of the listing brokers. Copyright 2026 RMLS, Portland, Oregon. Last updated: September 18, 2026
New listings near 2474 SW Willowbrook Ave
- Open Sun, 10am to 12pmNew
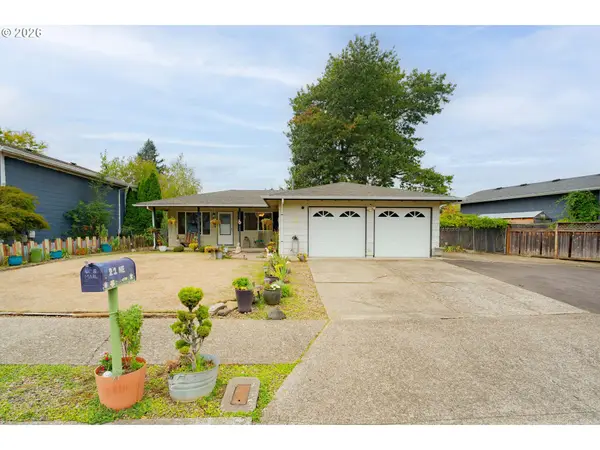 $440,000Active3 beds 2 baths1,250 sq. ft.
21 NE 199th Ave, Portland, OR 97230
MLS# 555791082Listed by: KELLER WILLIAMS PREMIER PARTNERS - New
 $414,995Active3 beds 3 baths1,573 sq. ft.
3520 SW Royal Ave, Gresham, OR 97080
MLS# 160843040Listed by: D. R. HORTON, INC PORTLAND - New
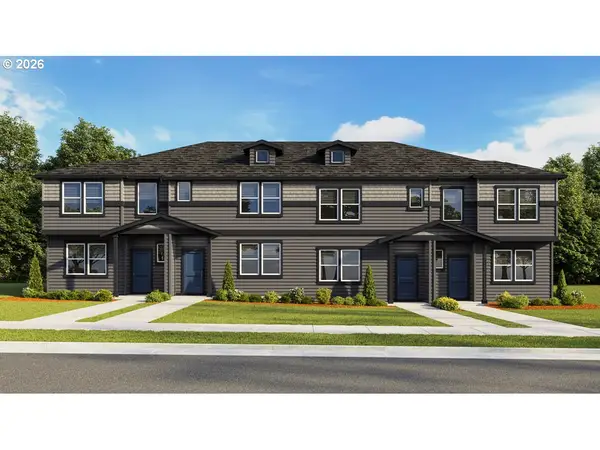 $404,995Active3 beds 3 baths1,465 sq. ft.
6236 SE Lusted Rd, Gresham, OR 97080
MLS# 249187475Listed by: D. R. HORTON, INC PORTLAND - New
 $414,995Active3 beds 3 baths1,573 sq. ft.
3509 SW Hartley Ave, Gresham, OR 97080
MLS# 362989639Listed by: D. R. HORTON, INC PORTLAND - New
 $414,995Active3 beds 3 baths1,573 sq. ft.
6216 SE Lusted Rd, Gresham, OR 97080
MLS# 375700638Listed by: D. R. HORTON, INC PORTLAND - New
 $409,995Active3 beds 3 baths1,545 sq. ft.
6259 SE 15th St, Gresham, OR 97080
MLS# 395534932Listed by: D. R. HORTON, INC PORTLAND - New
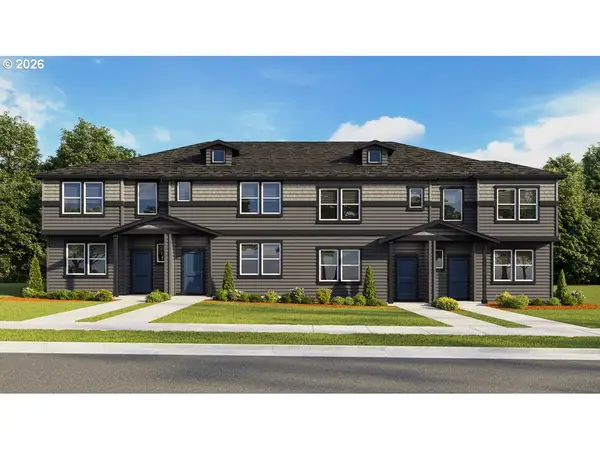 $414,995Active3 beds 3 baths1,573 sq. ft.
6224 SE Lusted Rd, Gresham, OR 97080
MLS# 443155531Listed by: D. R. HORTON, INC PORTLAND - New
 $414,995Active3 beds 3 baths1,573 sq. ft.
3517 SW Hartley Ave, Gresham, OR 97080
MLS# 479763118Listed by: D. R. HORTON, INC PORTLAND - New
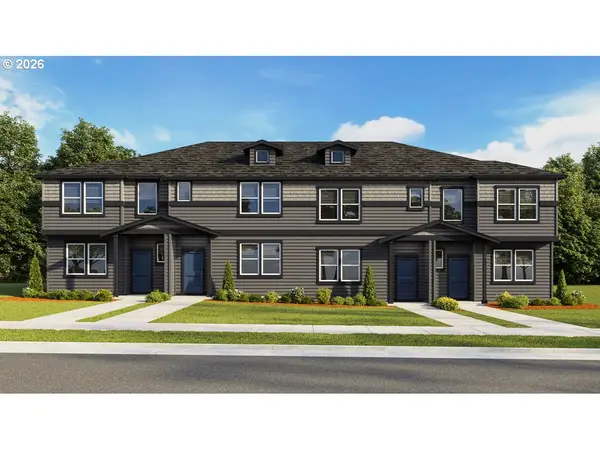 $404,995Active3 beds 3 baths1,465 sq. ft.
6202 SE Lusted Rd, Gresham, OR 97080
MLS# 646179193Listed by: D. R. HORTON, INC PORTLAND - New
 $414,995Active3 beds 3 baths1,573 sq. ft.
3512 SW Royal Ave, Gresham, OR 97080
MLS# 745685657Listed by: D. R. HORTON, INC PORTLAND


Protect your home and budget from life's surprises with an Assurant Home Warranty, backed by a partner that supports you through every step of homeownership. Explore Plans.
© 2026 Better Homes and Gardens Real Estate LLC. An Anywhere Real Estate company. All rights reserved. Better Homes and Gardens® Real Estate is a registered trademark owned by Meredith Operations Corporation, licensed to Better Homes and Gardens Real Estate LLC and used with permission. Better Homes and Gardens Real Estate LLC fully supports the principles of the Fair Housing Act and the Equal Opportunity Act. Listing information is deemed reliable but is not guaranteed accurate.
Each office is independently owned and operated.
Any services or products provided by third parties are not provided by, affiliated with or related to Better Homes and Gardens Real Estate LLC, or its affiliated companies.