
28660 SE K W Anderson Rd, Gresham, OR 97080
Local realty services provided by:Better Homes and Gardens Real Estate Equinox
Listed by: elaine powers
Office: john l. scott portland metro503-665-0111
MLS#:593681732
Source:PORTLAND
Price summary
- Price:$1,600,000
- Price per sq. ft.:$262.55
About this home
Spectacular home in the country yet close enough to have all the amenities of living in the city. Enjoy the quite life while having plenty of room to entertain friends. Well built, solid, no expense spared home. Custom built-ins. Huge island in the kitchen with cooktop and bar seating, plenty of counter space, ample kitchen storage, built-in oven, walk-in pantry, wine rack, and so much more. Wonderful extra spaces like den/office upstairs which is also a bedroom, sunroom/parlor, indoor/outdoor living with large covered decks, plus incredible views out every window. Heated floors in primary suite. This home offers so much you just have to come see. Don't miss the covered RV Parking with complete hook-ups and the huge shop and professional office which could be living space. So many options for all this space. Property has goats and chickens. Don't let animals out. Goats can stay if new owner wants them. Seasonal creek/drainage ditch sits below property. Lots of room to explore.
Contact an agent
Home facts
- Year built:1991
- Listing ID #:593681732
- Added:1 day(s) ago
- Updated:September 05, 2026 at 01:26 PM
Rooms and interior
- Bedrooms:7
- Total bathrooms:3
- Full bathrooms:3
- Kitchen Description:Built In Oven, Convection Oven, Cooktop, Dishwasher, Disposal, Free Standing Refrigerator, Granite, Instant Hot Water, Island, Microwave, Pantry, Plumbed For Icemaker, Stainless Steel Appliance, Wine Cooler
- Basement Description:Daylight, Finished
- Living area:6,094 sq. ft.
Heating and cooling
- Cooling:Central Air
- Heating:Forced Air
Structure and exterior
- Roof:Composition
- Year built:1991
- Building area:6,094 sq. ft.
- Lot area:2.11 Acres
- Lot Features:Gentle Sloping, Wooded
- Architectural Style:Contemporary
- Exterior Features:Barn, Covered Deck, Covered Patio, Deck, Dog Run, Fenced, Fire Pit, Free Standing Hot Tub, Garden, Gas Hookup, Outbuilding, Porch, Poultry Coop, Public Road, RV Boat Storage, RV Hookup, RV Parking, Raised Beds, Security Lights, Workshop, Yard
- Foundation Description:Slab
- Levels:2 Stories
Schools
- High school:Sam Barlow
- Middle school:Gordon Russell
- Elementary school:Powell Valley
Utilities
- Water:Public Water
- Sewer:Standard Septic
Finances and disclosures
- Price:$1,600,000
- Price per sq. ft.:$262.55
- Tax amount:$13,760 (2025)
Features and amenities
- Laundry features:Washer/Dryer
- Amenities:Ceiling Fan, Garage Door Opener, High Ceilings, Laundry, Vaulted Ceiling, Vinyl Frame Windows, Wall To Wall Carpet
Parking
- Total parking spaces:3
- Parking description:Driveway, RV Access Parking
- Garage spaces:3
 All information provided is deemed reliable but is not guaranteed and should be independently verified. The content relating to real estate for sale on this web site comes in part from the IDX program of the RMLS of Portland Oregon. Real estate listings held by brokerage firms other than Better Homes and Gardens Real Estate Equinox are marked with the RMLS logo and detailed information about these properties includes the names of the listing brokers. Copyright 2026 RMLS, Portland, Oregon. Last updated: September 5, 2026
New listings near 28660 SE K W Anderson Rd
- Open Sat, 1 to 3pmNew
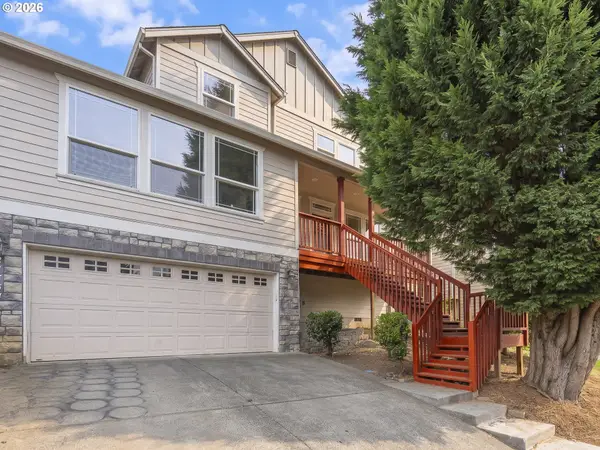 $550,000Active5 beds 3 baths2,548 sq. ft.
21754 NE Couch Ct, Gresham, OR 97030
MLS# 102122995Listed by: RE/MAX NORTHWEST - Open Sun, 1 to 3pmNew
 $410,000Active3 beds 1 baths2,180 sq. ft.
3347 SE 180th Ave, Portland, OR 97236
MLS# 458330263Listed by: KNIPE REALTY ERA POWERED - New
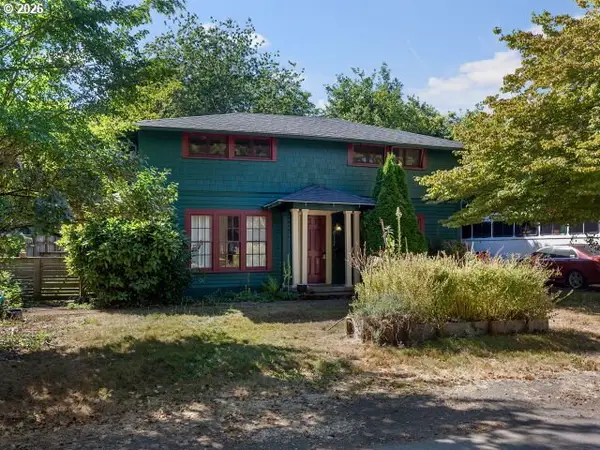 $440,000Active3 beds 2 baths1,542 sq. ft.
817 NW Earl Ave, Gresham, OR 97030
MLS# 791443444Listed by: PREMIERE PROPERTY GROUP, LLC - Open Sat, 2 to 4pmNew
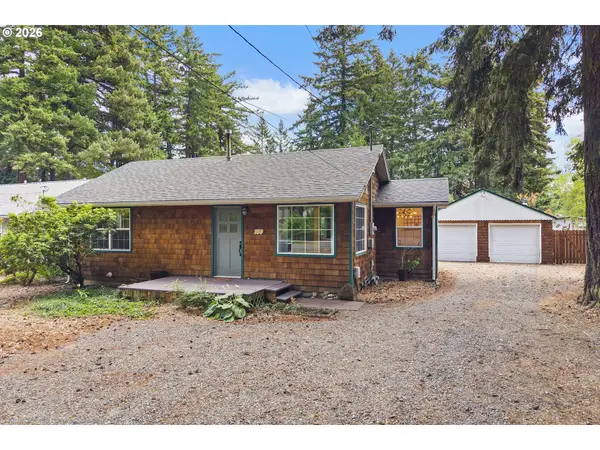 $525,000Active3 beds 2 baths1,335 sq. ft.
150 NE 202nd Ave, Gresham, OR 97230
MLS# 388219977Listed by: HARCOURTS REAL ESTATE NETWORK GROUP 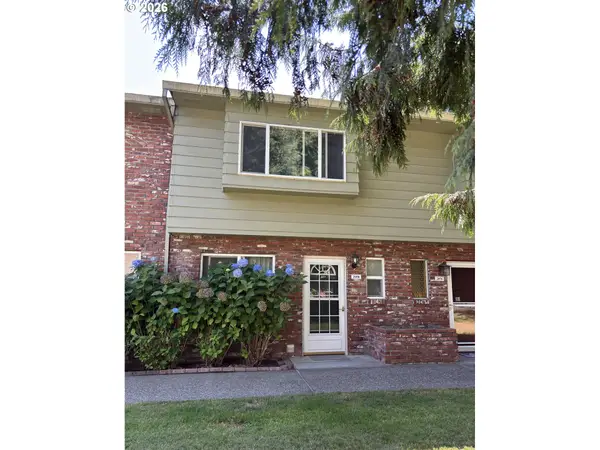 $205,000Active2 beds 2 baths1,120 sq. ft.
2058 NE Hogan Dr, Gresham, OR 97030
MLS# 609592805Listed by: SELECT REAL ESTATE SERVICES LLC- New
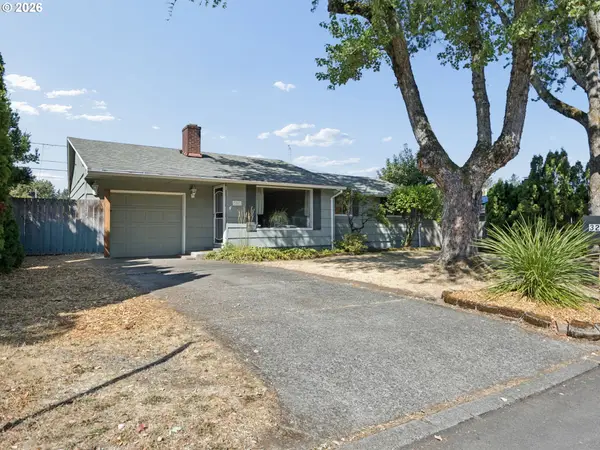 $449,800Active4 beds 1 baths2,180 sq. ft.
3267 SE 179th Ave, Portland, OR 97236
MLS# 137131443Listed by: BERKSHIRE HATHAWAY HOMESERVICES NW REAL ESTATE - Open Sat, 1 to 3pmNew
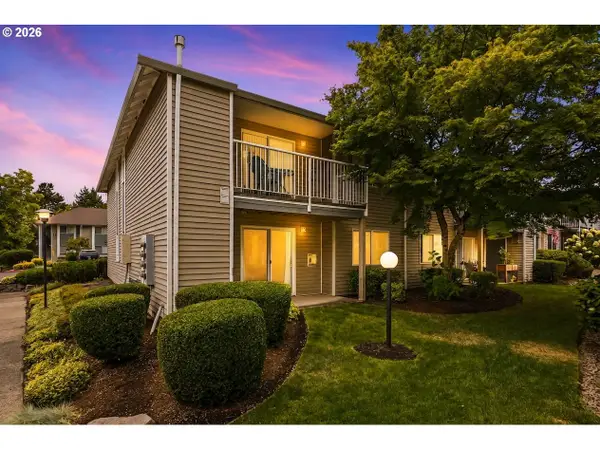 $194,900Active2 beds 2 baths1,079 sq. ft.
4784 W Powell Blvd #118, Gresham, OR 97030
MLS# 727619339Listed by: REAL BROKER - New
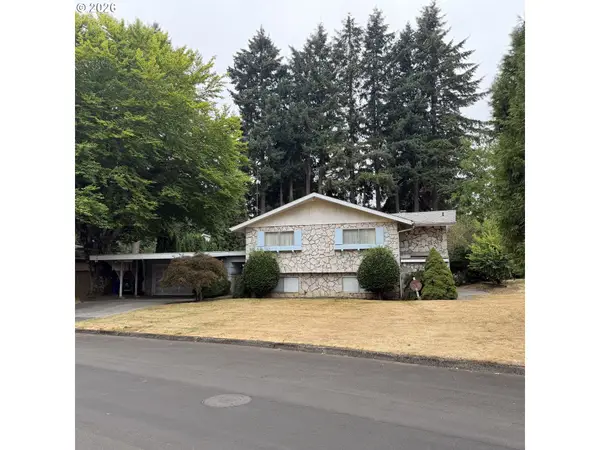 $800,000Active4 beds 4 baths2,986 sq. ft.
559 NE 167th Pl, Portland, OR 97230
MLS# 294496698Listed by: PROPERTY GROUP NW - New
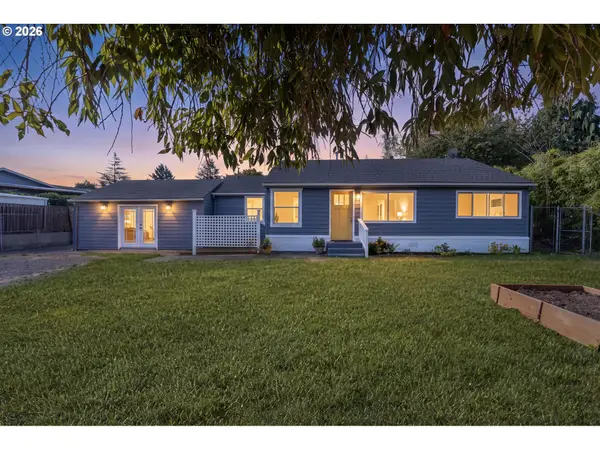 $399,900Active3 beds 1 baths1,620 sq. ft.
2360 NE Cleveland Ave, Gresham, OR 97030
MLS# 177321824Listed by: MORE REALTY


Protect your home and budget from life's surprises with an Assurant Home Warranty, backed by a partner that supports you through every step of homeownership. Explore Plans.
© 2026 Better Homes and Gardens Real Estate LLC. An Anywhere Real Estate company. All rights reserved. Better Homes and Gardens® Real Estate is a registered trademark owned by Meredith Operations Corporation, licensed to Better Homes and Gardens Real Estate LLC and used with permission. Better Homes and Gardens Real Estate LLC fully supports the principles of the Fair Housing Act and the Equal Opportunity Act. Listing information is deemed reliable but is not guaranteed accurate.
Each office is independently owned and operated.
Any services or products provided by third parties are not provided by, affiliated with or related to Better Homes and Gardens Real Estate LLC, or its affiliated companies.