
3054 SW 38th St, Gresham, OR 97080
Local realty services provided by:Better Homes and Gardens Real Estate Realty Partners
3054 SW 38th St,Gresham, OR 97080
$799,888
- 4 Beds
- 4 Baths
- 3,233 sq. ft.
- Single family
- Active
Listed by: ann leighty
Office: berkshire hathaway homeservices nw real estate503-652-1235
MLS#:111966870
Source:PORTLAND
Price summary
- Price:$799,888
- Price per sq. ft.:$247.41
- Monthly HOA dues:$30
About this home
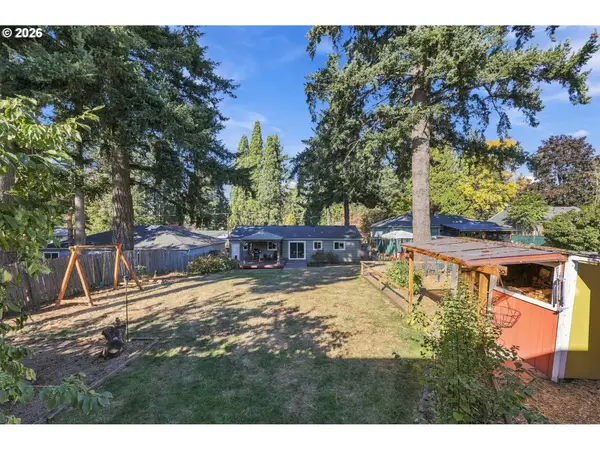
Step inside a home designed to offer versatility, comfort, and endless possibilities! The main floor features a spacious Great Room with a gas fireplace, wall-to-wall carpeting, and a door for added privacy. Whether you envision a media room, playroom, or private retreat, this flexible space can adapt to your needs.The kitchen is sure to impress with an oversized island, quartz countertops, stainless steel appliances, and a walk-in pantry. Open to the dining area and living room, this inviting layout is perfect for everyday living and entertaining. Sliding doors lead to the patio and fenced backyard, creating a wonderful extension of the living space. A convenient half bath is also found on the main level.Adding exceptional versatility is the attached Accessory Dwelling Unit (ADU), accessible from inside the home or through its own private exterior entrance. Complete with a living room, kitchenette, full bathroom, bedroom, and laundry, this separate living space offers excellent potential for multi-generational living, extended guests, or possible rental income.The second floor offers a spacious primary suite with an attached bathroom featuring a shower, soaking tub, double vanity, and walk-in closet. Two additional bedrooms, a full bathroom, family room, office or bonus area, and a dedicated laundry room provide plenty of space for work, relaxation, and everyday living.With its flexible floor plan, attached ADU, and inviting indoor-outdoor living, this home offers a rare combination of functionality and opportunity!...
Contact an agent
Home facts
- Year built:2022
- Listing ID #:111966870
- Added:3 day(s) ago
- Updated:October 20, 2026 at 11:35 AM
Rooms and interior
- Bedrooms:4
- Total bathrooms:4
- Full bathrooms:3
- Half bathrooms:1
- Kitchen Description:Built In Refrigerator, Dishwasher, Disposal, Free Standing Range, Free Standing Refrigerator, Island, Microwave, Pantry, Plumbed For Icemaker, Quartz, Stainless Steel Appliance
- Basement Description:Crawl Space
- Living area:3,233 sq. ft.
Heating and cooling
- Cooling:Air Conditioning Ready
- Heating:Forced Air
Structure and exterior
- Roof:Composition
- Year built:2022
- Building area:3,233 sq. ft.
- Lot area:0.16 Acres
- Lot Features:Cul De Sac
- Architectural Style:2 Story, Craftsman
- Exterior Features:Fenced, Patio, Porch, Sprinkler, Yard
- Levels:2 Stories
Schools
- High school:Centennial
- Middle school:Centennial
- Elementary school:Butler Creek
Utilities
- Water:Public Water
- Sewer:Public Sewer
Finances and disclosures
- Price:$799,888
- Price per sq. ft.:$247.41
- Tax amount:$7,948 (2025)
Features and amenities
- Amenities:Garage Door Opener, Wall To Wall Carpet
Parking
- Total parking spaces:3
- Parking description:Driveway
- Garage spaces:3
 All information provided is deemed reliable but is not guaranteed and should be independently verified. The content relating to real estate for sale on this web site comes in part from the IDX program of the RMLS of Portland Oregon. Real estate listings held by brokerage firms other than Better Homes and Gardens Real Estate Realty Partners are marked with the RMLS logo and detailed information about these properties includes the names of the listing brokers. Copyright 2026 RMLS, Portland, Oregon. Last updated: October 20, 2026
New listings near 3054 SW 38th St
- New
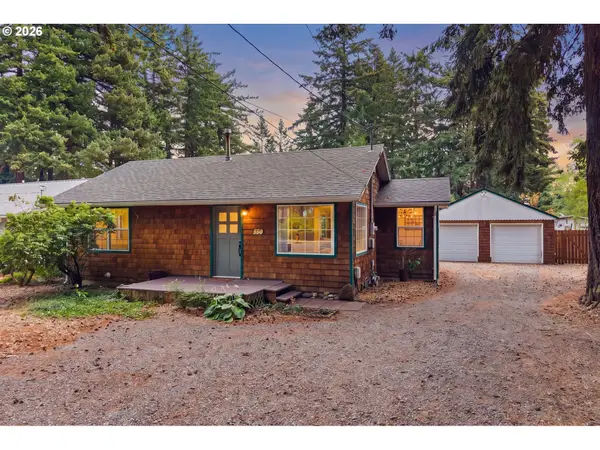 $510,000Active3 beds 2 baths1,335 sq. ft.
150 NE 202nd Ave, Gresham, OR 97230
MLS# 282882861Listed by: HARCOURTS ELITE - New
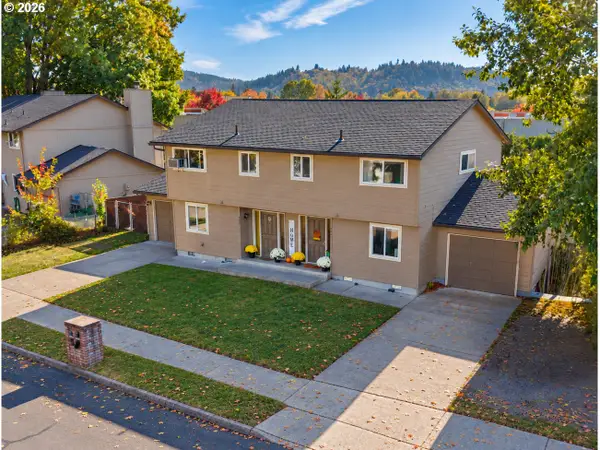 $619,000Active-- beds -- baths2,610 sq. ft.
480 NE 18th St, Gresham, OR 97030
MLS# 433997688Listed by: REALTY ONE GROUP PRESTIGE - New
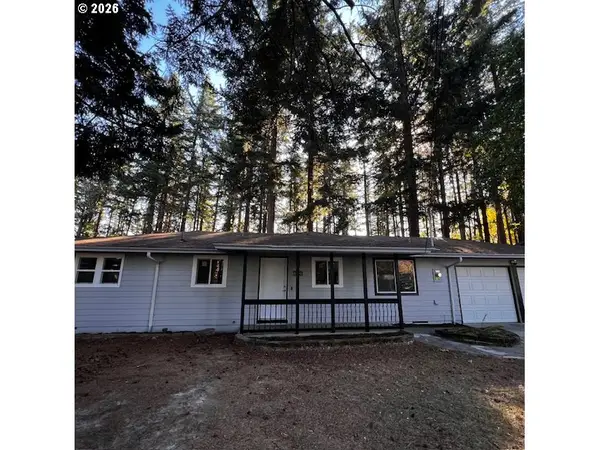 $397,000Active3 beds 1 baths946 sq. ft.
18630 SE Yamhill Cir, Portland, OR 97233
MLS# 195265121Listed by: REAL BROKER - New
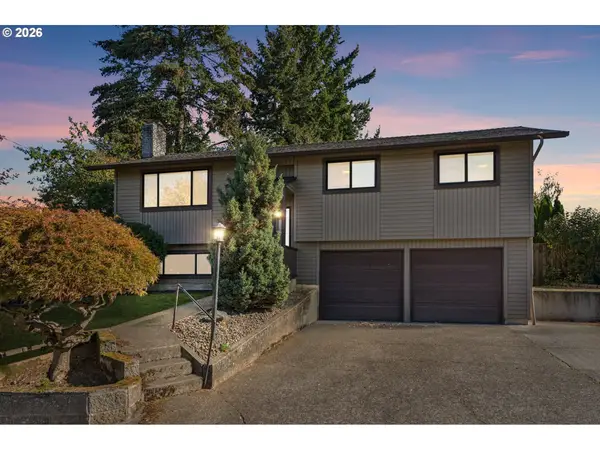 $449,000Active4 beds 2 baths1,649 sq. ft.
1126 NE 176th Ave, Portland, OR 97230
MLS# 302454389Listed by: NEIGHBORS REALTY - New
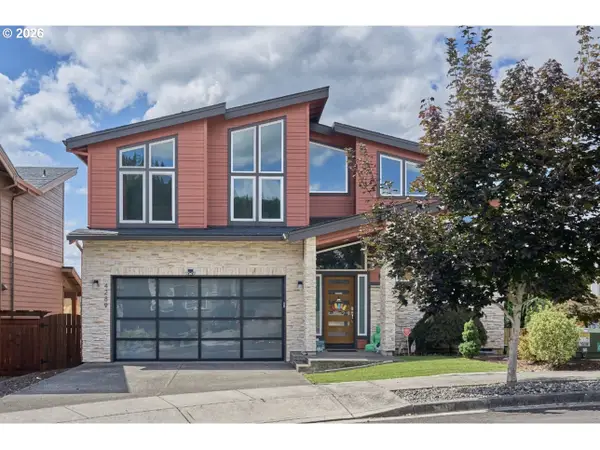 $750,000Active4 beds 4 baths3,093 sq. ft.
4289 SW Battaglia Pl, Gresham, OR 97080
MLS# 392497727Listed by: RE/MAX EQUITY GROUP - New
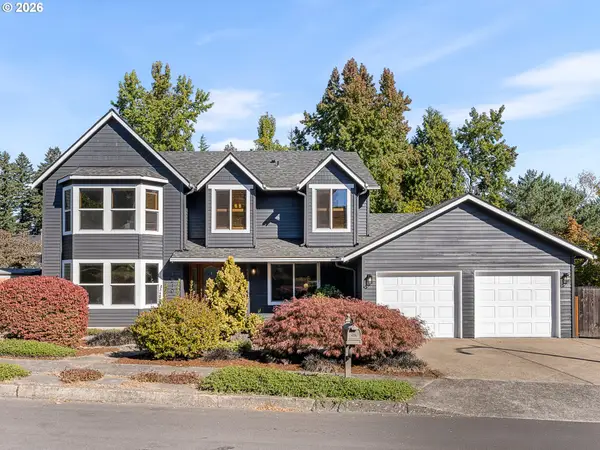 $569,900Active4 beds 3 baths2,378 sq. ft.
1510 SE Kelly Ave, Gresham, OR 97080
MLS# 334012309Listed by: KELLER WILLIAMS REALTY PORTLAND PREMIERE - New
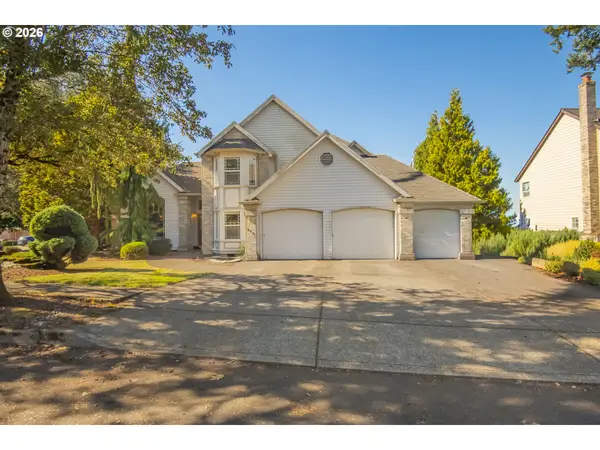 $474,900Active3 beds 3 baths2,566 sq. ft.
501 NW Mawrcrest Pl, Gresham, OR 97030
MLS# 713338455Listed by: JOHN L. SCOTT PORTLAND METRO - New
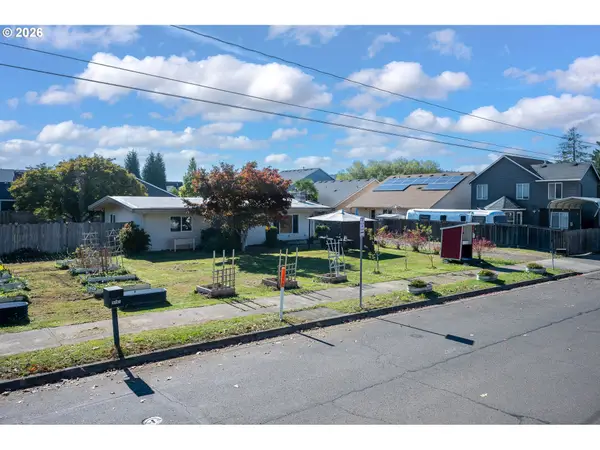 $465,000Active3 beds 2 baths1,488 sq. ft.
3344 SE Hillyard Rd, Gresham, OR 97080
MLS# 750918201Listed by: JOHN L. SCOTT PORTLAND SOUTH - New
 $395,000Active3 beds 1 baths1,102 sq. ft.
21658 SE Oak St, Gresham, OR 97030
MLS# 669003587Listed by: PREMIERE PROPERTY GROUP, LLC


Protect your home and budget from life's surprises with an Assurant Home Warranty, backed by a partner that supports you through every step of homeownership. Explore Plans.
© 2026 Better Homes and Gardens Real Estate LLC. An Anywhere Real Estate company. All rights reserved. Better Homes and Gardens® Real Estate is a registered trademark owned by Meredith Operations Corporation, licensed to Better Homes and Gardens Real Estate LLC and used with permission. Better Homes and Gardens Real Estate LLC fully supports the principles of the Fair Housing Act and the Equal Opportunity Act. Listing information is deemed reliable but is not guaranteed accurate.
Each office is independently owned and operated.
Any services or products provided by third parties are not provided by, affiliated with or related to Better Homes and Gardens Real Estate LLC, or its affiliated companies.