
3314 SW 28th Ct, Gresham, OR 97080
Local realty services provided by:Better Homes and Gardens Real Estate Realty Partners
Upcoming open houses
- Sat, Oct 1011:00 am - 03:00 pm
- Sun, Oct 1111:00 am - 01:00 pm
Listed by: austin sabin
Office: john l. scott portland central503-230-8600
MLS#:349646626
Source:PORTLAND
Price summary
- Price:$525,000
- Price per sq. ft.:$367.13
About this home
Set with in the beautiful established neighborhood of Filbert Hill sits this move in ready ranch style home on just over 10,000 sq ft of land (.23 acre). Clean and low maintenance landscaping leads you to the oversized covered front patio. The open layout with vaulted ceiling and large windows make the floor plan feel spacious. Living room with certified wood burning stove. Kitchen has granite counter tops and opens to the family room which is set up to install a mounted tv and surround sound. Fully remodeled bathrooms with white stone counters and laminate flooring. Spacious primary suite bath. Large 2 car garage with laundry hookup, workbench and shelving. French door to expansive and private backyard with excellent sun exposure. RV parking/storage, fully fenced/secure and 12' x 16' detached garage/shed for extra storage or all your yard tools. A great home for entertaining. The home sits at the beginning of a quiet secluded cul-de-sac. This is a must see! Open Saturday and Sunday from 12-2pm....
Contact an agent
Home facts
- Year built:1984
- Listing ID #:349646626
- Added:1 day(s) ago
- Updated:October 08, 2026 at 05:35 PM
Rooms and interior
- Bedrooms:3
- Total bathrooms:2
- Full bathrooms:2
- Kitchen Description:Dishwasher, Disposal, Free Standing Range, Free Standing Refrigerator, Microwave
- Basement Description:Crawl Space
- Living area:1,430 sq. ft.
Heating and cooling
- Cooling:Central Air
- Heating:Forced Air
Structure and exterior
- Roof:Composition
- Year built:1984
- Building area:1,430 sq. ft.
- Lot area:0.23 Acres
- Lot Features:Level
- Architectural Style:Ranch
- Exterior Features:Covered Patio, Fenced, Outbuilding, Patio, Sprinkler, Storm Door, Tool Shed, Yard
- Foundation Description:Concrete Perimeter
- Levels:1 Story
Schools
- High school:Centennial
- Middle school:Centennial
- Elementary school:Butler Creek
Utilities
- Water:Public Water
- Sewer:Public Sewer
Finances and disclosures
- Price:$525,000
- Price per sq. ft.:$367.13
- Tax amount:$5,408 (2025)
Features and amenities
- Amenities:Aluminum Frame Windows, Garage Door Opener, Laminate Flooring, Vaulted Ceiling, Wall To Wall Carpet
Parking
- Total parking spaces:2
- Parking description:Driveway, RV Access Parking
- Garage spaces:2
 All information provided is deemed reliable but is not guaranteed and should be independently verified. The content relating to real estate for sale on this web site comes in part from the IDX program of the RMLS of Portland Oregon. Real estate listings held by brokerage firms other than Better Homes and Gardens Real Estate Realty Partners are marked with the RMLS logo and detailed information about these properties includes the names of the listing brokers. Copyright 2026 RMLS, Portland, Oregon. Last updated: October 8, 2026
New listings near 3314 SW 28th Ct
- New
 $73,000Active2 beds 2 baths800 sq. ft.
21016 SE Stark St, Gresham, OR 97030
MLS# 113068814Listed by: MCKENZIE-BAKER PROPERTIES - Open Sun, 12am to 3pmNew
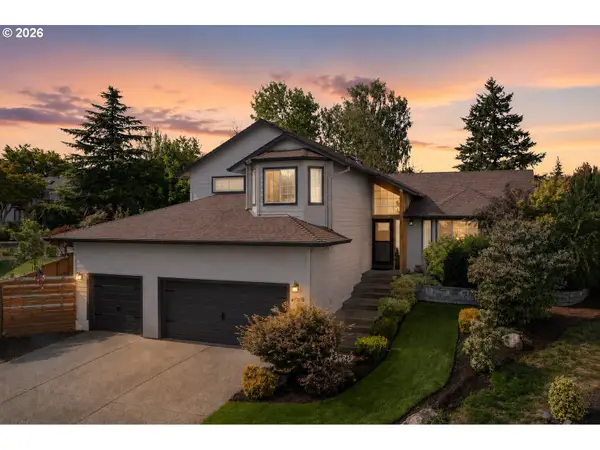 $650,000Active3 beds 3 baths2,140 sq. ft.
2959 SW Emerald Ave, Gresham, OR 97080
MLS# 305739168Listed by: REAL BROKER - New
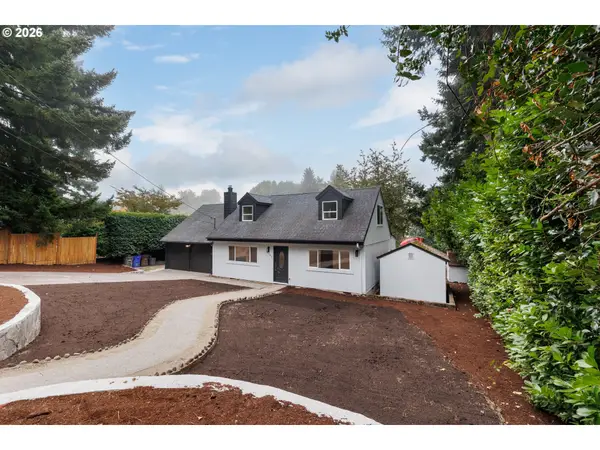 $499,500Active4 beds 2 baths1,650 sq. ft.
2180 NW 3rd St, Gresham, OR 97030
MLS# 232109237Listed by: EAGLE EQUITY SERVICES - New
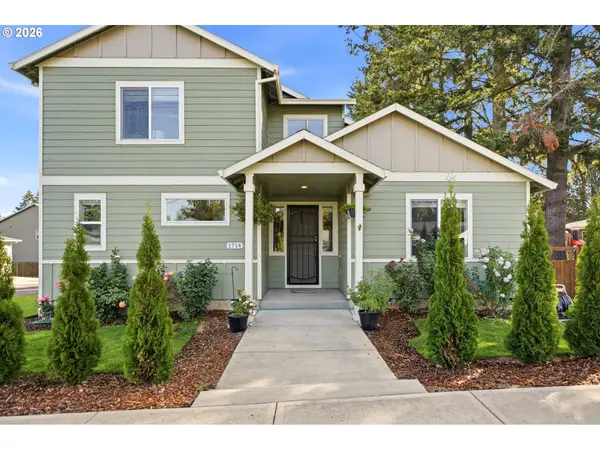 $649,900Active4 beds 3 baths2,278 sq. ft.
1714 SW Pleasant View Dr, Gresham, OR 97080
MLS# 316434079Listed by: MOVE REAL ESTATE INC - New
 $500,000Active3 beds 3 baths1,858 sq. ft.
963 NW Towle Ave, Gresham, OR 97030
MLS# 352574687Listed by: KELLER WILLIAMS REALTY PORTLAND PREMIERE - New
 $329,900Active2 beds 2 baths1,014 sq. ft.
109 NW 8th St, Gresham, OR 97030
MLS# 471232675Listed by: KNIPE REALTY ERA POWERED - New
 $459,999Active4 beds 3 baths1,972 sq. ft.
3747 SW Knapp Dr, Gresham, OR 97080
MLS# 141034396Listed by: CASCADIAN SOUTH CORP. - Open Sat, 2 to 4pmNew
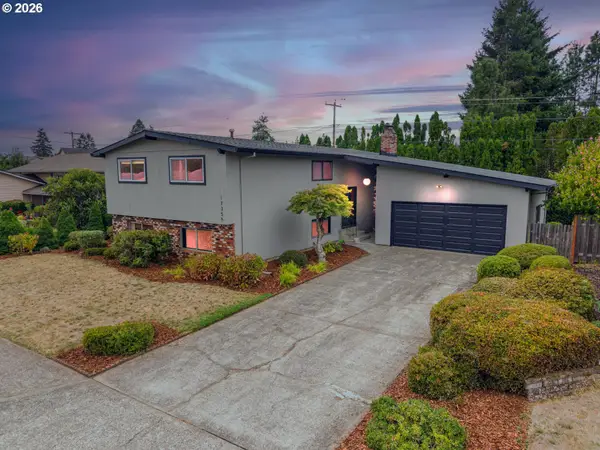 $489,000Active5 beds 3 baths2,472 sq. ft.
17355 NE Wasco St, Portland, OR 97230
MLS# 666446003Listed by: PREMIERE PROPERTY GROUP, LLC - New
 $3,950,000Active-- beds -- baths
19511 NE Halsey St, Portland, OR 97230
MLS# 333328463Listed by: AETNA PROPERTIES, INC.


Protect your home and budget from life's surprises with an Assurant Home Warranty, backed by a partner that supports you through every step of homeownership. Explore Plans.
© 2026 Better Homes and Gardens Real Estate LLC. An Anywhere Real Estate company. All rights reserved. Better Homes and Gardens® Real Estate is a registered trademark owned by Meredith Operations Corporation, licensed to Better Homes and Gardens Real Estate LLC and used with permission. Better Homes and Gardens Real Estate LLC fully supports the principles of the Fair Housing Act and the Equal Opportunity Act. Listing information is deemed reliable but is not guaranteed accurate.
Each office is independently owned and operated.
Any services or products provided by third parties are not provided by, affiliated with or related to Better Homes and Gardens Real Estate LLC, or its affiliated companies.