
3610 SW 37th St, Gresham, OR 97080
Local realty services provided by:Better Homes and Gardens Real Estate Realty Partners
3610 SW 37th St,Gresham, OR 97080
$624,999
- 3 Beds
- 2 Baths
- 1,807 sq. ft.
- Single family
- Pending
Listed by: brian flatt, keith diffenderffer
Office: cascadian south corp.503-486-7702
MLS#:789953615
Source:PORTLAND
Price summary
- Price:$624,999
- Price per sq. ft.:$345.88
- Monthly HOA dues:$115
About this home
What's Special: Flat Lot | 1st Floor Primary Suite | Single Level Living. New Construction – Ready Now! Built by America's Most Trusted Home Builder. Welcome to the Cedar II at 3610 SW 37th Street in Piper Ridge! Spacious and bright, this one-story floor plan offers 3 bedrooms, 2 bathrooms, a two-car garage and 1,807 square feet of open concept living. Step through the foyer to find two bedrooms and a full bathroom toward the front of the home, while a garage entry and laundry room add daily convenience. Continue into a large great room that flows into a kitchen with an island, a versatile dining area and a covered patio that invites indoor outdoor living. Tucked away is the private primary suite, a relaxing haven with a spa inspired bathroom and walk in closet. Discover endless outdoor fun in Pleasant Valley, OR. Explore Columbia River Gorge Recreation, Mount Hood adventures, and Gresham’s historic downtown. Enjoy Powell Butte Nature Park, Leach Botanical Garden, and nearby Happy Valley for shopping, nature trails, performances, and more—all with easy access to Highway 26 for bigger adventures. Additional Highlights Include: Refrigerator and central air. MLS#789953615...
Contact an agent
Home facts
- Year built:2026
- Subdivision & Development:PIPER RIDGE
- Listing ID #:789953615
- Added:204 day(s) ago
- Updated:September 24, 2026 at 08:25 AM
Rooms and interior
- Bedrooms:3
- Total bathrooms:2
- Full bathrooms:2
- Kitchen Description:Gas Appliances, Island, Pantry, Quartz
- Basement Description:Crawl Space
- Living area:1,807 sq. ft.
Heating and cooling
- Cooling:Central Air
- Heating:Forced Air 90
Structure and exterior
- Roof:Composition, Shingle
- Year built:2026
- Building area:1,807 sq. ft.
- Lot area:0.12 Acres
- Lot Features:Level
- Architectural Style:Craftsman
- Exterior Features:Covered Patio
- Foundation Description:Concrete Perimeter
- Levels:1 Story
Schools
- High school:Centennial
- Middle school:Centennial
- Elementary school:Pleasant Valley
Utilities
- Water:Public Water
- Sewer:Public Sewer
Finances and disclosures
- Price:$624,999
- Price per sq. ft.:$345.88
- Tax amount:$2,199 (2025)
Features and amenities
- Amenities:High Ceilings, Laminate Flooring, Wall To Wall Carpet
Parking
- Total parking spaces:2
- Garage spaces:2
 All information provided is deemed reliable but is not guaranteed and should be independently verified. The content relating to real estate for sale on this web site comes in part from the IDX program of the RMLS of Portland Oregon. Real estate listings held by brokerage firms other than Better Homes and Gardens Real Estate Realty Partners are marked with the RMLS logo and detailed information about these properties includes the names of the listing brokers. Copyright 2026 RMLS, Portland, Oregon. Last updated: September 24, 2026
New listings near 3610 SW 37th St
- Open Sat, 11am to 1pmNew
 $630,000Active4 beds 3 baths2,472 sq. ft.
2578 NW 4th St, Gresham, OR 97030
MLS# 541865802Listed by: REDFIN - New
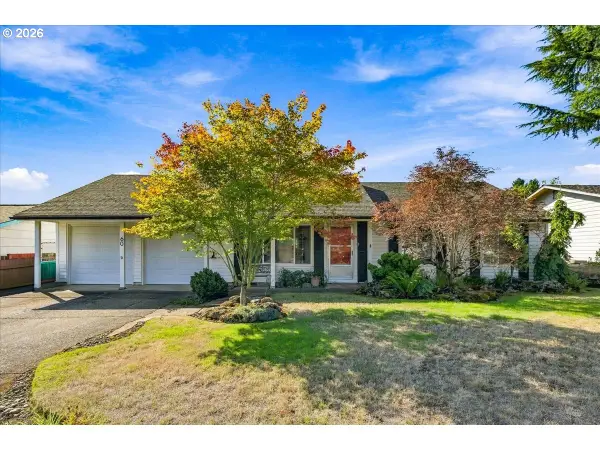 $420,000Active2 beds 2 baths1,255 sq. ft.
60 NE 23rd St, Gresham, OR 97030
MLS# 743668599Listed by: OREGON FIRST 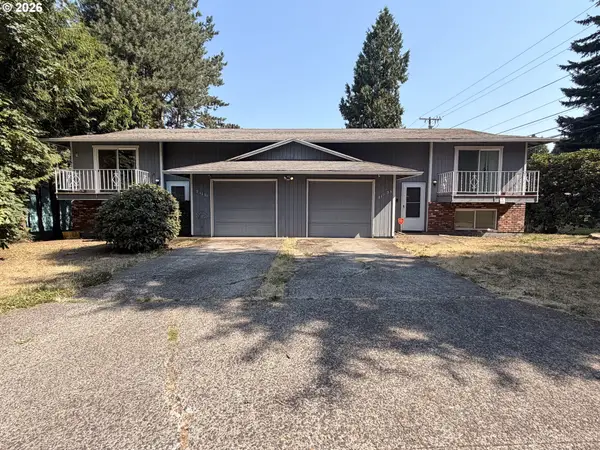 $499,990Active-- beds -- baths1,972 sq. ft.
21121 SE Morrison St, Gresham, OR 97030
MLS# 131990721Listed by: PREMIERE PROPERTY GROUP, LLC- New
 $486,000Active3 beds 2 baths1,582 sq. ft.
2331 SW 27th Dr, Gresham, OR 97080
MLS# 665246190Listed by: COCHRAN PROPERTY GROUP INC. - Open Fri, 8am to 7pmNew
 $570,000Active4 beds 2 baths1,871 sq. ft.
3746 SW Mckinley St, Gresham, OR 97080
MLS# 670488474Listed by: OPENDOOR BROKERAGE LLC - New
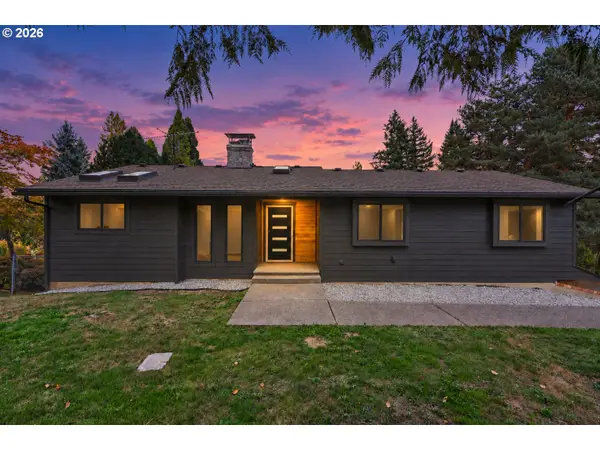 $899,000Active4 beds 3 baths2,378 sq. ft.
32302 SE Oxbow Dr, Gresham, OR 97080
MLS# 363807630Listed by: JONES GROUP REALTORS, LLC - New
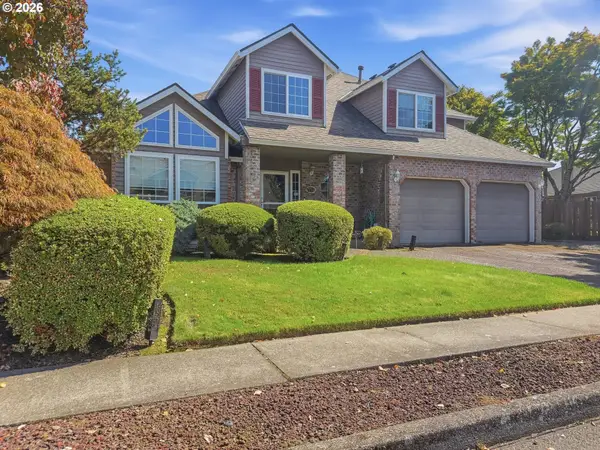 $595,000Active3 beds 3 baths2,238 sq. ft.
2754 NE Hood Ave, Gresham, OR 97030
MLS# 714075779Listed by: PREMIERE PROPERTY GROUP LLC - New
 $220,000Active2 beds 2 baths1,079 sq. ft.
4768 W Powell Blvd #122, Gresham, OR 97030
MLS# 604509591Listed by: PREMIERE PROPERTY GROUP, LLC - New
 $350,000Active3 beds 1 baths1,580 sq. ft.
16434 NE Multnomah St, Portland, OR 97230
MLS# 258105365Listed by: PREMIERE PROPERTY GROUP, LLC - New
 $525,000Active4 beds 2 baths2,087 sq. ft.
16325 NE Hoyt St, Portland, OR 97230
MLS# 596261488Listed by: HILDEBRAND REALTY


Protect your home and budget from life's surprises with an Assurant Home Warranty, backed by a partner that supports you through every step of homeownership. Explore Plans.
© 2026 Better Homes and Gardens Real Estate LLC. An Anywhere Real Estate company. All rights reserved. Better Homes and Gardens® Real Estate is a registered trademark owned by Meredith Operations Corporation, licensed to Better Homes and Gardens Real Estate LLC and used with permission. Better Homes and Gardens Real Estate LLC fully supports the principles of the Fair Housing Act and the Equal Opportunity Act. Listing information is deemed reliable but is not guaranteed accurate.
Each office is independently owned and operated.
Any services or products provided by third parties are not provided by, affiliated with or related to Better Homes and Gardens Real Estate LLC, or its affiliated companies.