
3774 SW Eleven Mile Ave, Gresham, OR 97080
Local realty services provided by:Better Homes and Gardens Real Estate Realty Partners
Listed by: heather quirke, scott jackson
Office: d. r. horton, inc portland503-222-4151
MLS#:130873013
Source:PORTLAND
Price summary
- Price:$559,995
- Price per sq. ft.:$273.84
- Monthly HOA dues:$30
About this home
Welcome to the fabulous 2,045 square feet Rockwood floor plan at Butler Creek Crossing in Gresham featuring 4 bedrooms + Loft, 3 bathrooms, and an attached 2-car garage. This two-story layout includes a full bedroom and bathroom on the main floor, ideal for a guest room or home office with added privacy. The open concept design flows through the living room, dining area, and kitchen, where you’ll find stylish shaker cabinetry, solid surface countertops, stainless steel appliances, a large kitchen island, pantry, and a free-standing range oven. Cozy up by the fireplace for the perfect movie night setting. Upstairs, four additional bedrooms provide space for everyone, while the convenient upper-level laundry room makes daily routines easier. The primary bedroom is a relaxing retreat with an en suite bathroom, double vanity, walk-in shower, and a walk-in closet. The upstairs hall bathroom is centrally located for easy access. Located between Happy Valley and Gresham, Butler Creek Crossing offers the best of both towns. Receive a closing cost credit with use of builder’s preferred lender, reach out for more details. Photos are representative of plan only and may vary as built. Schedule a tour today and secure your gorgeous new home at Butler Creek Crossing!...
Contact an agent
Home facts
- Year built:2026
- Subdivision & Development:BUTLER CREEK
- Listing ID #:130873013
- Added:48 day(s) ago
- Updated:September 29, 2026 at 09:39 AM
Rooms and interior
- Bedrooms:4
- Total bathrooms:3
- Full bathrooms:3
- Kitchen Description:Dishwasher, Disposal, Free Standing Range, Island, Microwave, Plumbed For Icemaker, Quartz, Stainless Steel Appliance
- Basement Description:Crawl Space
- Living area:2,045 sq. ft.
Heating and cooling
- Cooling:Heat Pump
- Heating:Heat Pump
Structure and exterior
- Roof:Composition
- Year built:2026
- Building area:2,045 sq. ft.
- Architectural Style:2 Story
- Exterior Features:Fenced, Patio, Porch, Yard
- Foundation Description:Concrete Perimeter
- Levels:2 Stories
Schools
- High school:Centennial
- Middle school:Centennial
- Elementary school:Butler Creek
Utilities
- Water:Public Water
- Sewer:Public Sewer
Finances and disclosures
- Price:$559,995
- Price per sq. ft.:$273.84
Features and amenities
- Amenities:Double Pane Window(s), High Ceilings, Laminate Flooring, Wall To Wall Carpet
Parking
- Total parking spaces:2
- Parking description:Driveway
- Garage spaces:2
 All information provided is deemed reliable but is not guaranteed and should be independently verified. The content relating to real estate for sale on this web site comes in part from the IDX program of the RMLS of Portland Oregon. Real estate listings held by brokerage firms other than Better Homes and Gardens Real Estate Realty Partners are marked with the RMLS logo and detailed information about these properties includes the names of the listing brokers. Copyright 2026 RMLS, Portland, Oregon. Last updated: September 29, 2026
New listings near 3774 SW Eleven Mile Ave
 $549,900Active4 beds 2 baths1,860 sq. ft.
1025 NW Wallula Ave, Gresham, OR 97030
MLS# 461931218Listed by: MODERN REALTY- Open Sat, 1 to 3pmNew
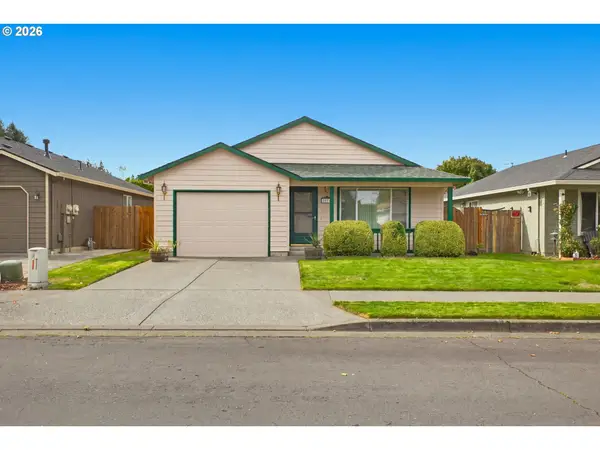 $409,000Active3 beds 2 baths1,074 sq. ft.
2319 NW Stanley Ave, Gresham, OR 97030
MLS# 488051552Listed by: KNIPE REALTY ERA POWERED - New
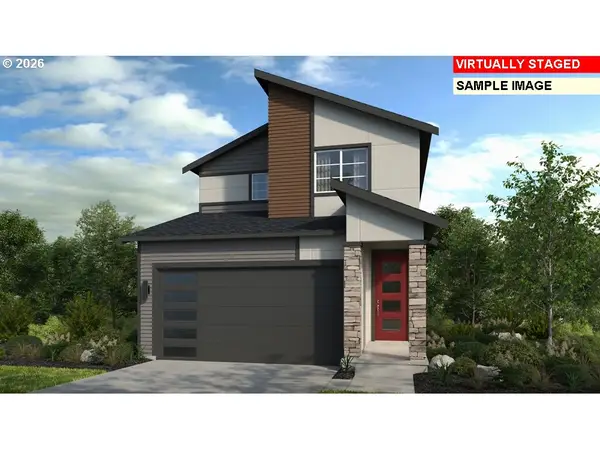 $534,999Active3 beds 3 baths1,657 sq. ft.
3617 SW 40th St, Gresham, OR 97080
MLS# 344340811Listed by: CASCADIAN SOUTH CORP. - New
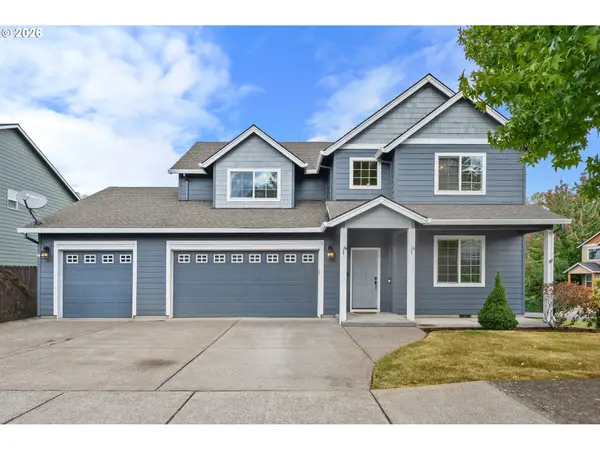 $580,000Active4 beds 3 baths2,500 sq. ft.
2037 SE Centurion Way, Gresham, OR 97080
MLS# 784055350Listed by: CASCADE HASSON SOTHEBY'S INTERNATIONAL REALTY 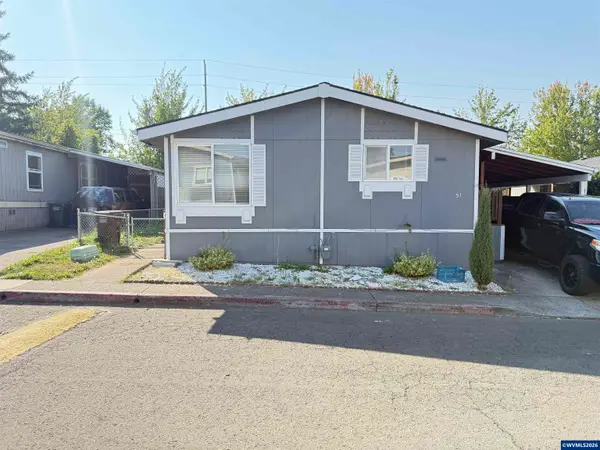 $99,999Active2 beds 2 baths1,056 sq. ft.
1949 SE Palmquist (#51), Gresham, OR 97080
MLS# 845656Listed by: EXP REALTY, LLC- New
 $585,000Active3 beds 2 baths2,017 sq. ft.
2608 SW Tegart Ave, Gresham, OR 97080
MLS# 467077788Listed by: RE/MAX ADVANTAGE GROUP - New
 $275,000Active2 beds 2 baths990 sq. ft.
16615 NE Halsey St, Portland, OR 97230
MLS# 456308403Listed by: MORE REALTY - New
 $500,000Active-- beds -- baths1,898 sq. ft.
3321 SE 12th, Gresham, OR 97080
MLS# 498005800Listed by: VITALITY HOME REALTY - New
 $550,000Active5 beds 2 baths1,890 sq. ft.
21 NE 194th Ave, Portland, OR 97230
MLS# 413010448Listed by: REDFIN - New
 $430,000Active3 beds 2 baths1,407 sq. ft.
631 SE 215th Ave, Gresham, OR 97030
MLS# 237555325Listed by: JOHN L. SCOTT SANDY


Protect your home and budget from life's surprises with an Assurant Home Warranty, backed by a partner that supports you through every step of homeownership. Explore Plans.
© 2026 Better Homes and Gardens Real Estate LLC. An Anywhere Real Estate company. All rights reserved. Better Homes and Gardens® Real Estate is a registered trademark owned by Meredith Operations Corporation, licensed to Better Homes and Gardens Real Estate LLC and used with permission. Better Homes and Gardens Real Estate LLC fully supports the principles of the Fair Housing Act and the Equal Opportunity Act. Listing information is deemed reliable but is not guaranteed accurate.
Each office is independently owned and operated.
Any services or products provided by third parties are not provided by, affiliated with or related to Better Homes and Gardens Real Estate LLC, or its affiliated companies.