
3841 SE Deer Creek Way, Gresham, OR 97080
Local realty services provided by:Better Homes and Gardens Real Estate Realty Partners
3841 SE Deer Creek Way,Gresham, OR 97080
$1,350,000
- 4 Beds
- 5 Baths
- - sq. ft.
- Single family
- Sold
Listed by: bev blume
Office: keller williams realty portland elite503-744-0000
MLS#:287218405
Source:PORTLAND
Sorry, we are unable to map this address
Price summary
- Price:$1,350,000
- Monthly HOA dues:$99
About this home
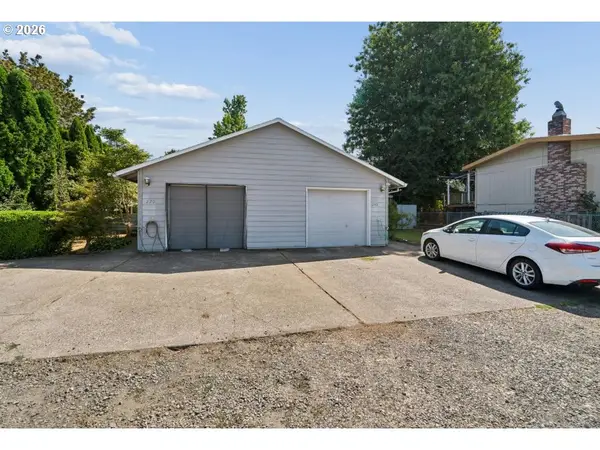
ONE OF A KIND Custom home perched on a perfect view lot across the street from Persimmon Country Club area! This custom home was built by the original developer. Street of Dreams qualify and design, High end finishes and products adorn this gorgeous, one of a kind residence. Custom lighting, custom sound systems and controls that will simply blow your mind, and yet so easy and convenient to use. Step into the beautiful estate onto travertine floors and walk among custom pillars throughout the main level. The great room features trayed ceilings with lighting, gas fireplace, entertainment center complete with all the gear to enjoy your favorite movie, cinema style! The primary is a luxurious suite featuring, access to the patio, sitting area, soak tub and custom shower. The kitchen is an absolute entertainers and chefs dream, from large cooks island w/gas cooktop, abundant counterspace, high end built in appliances, pantry, wine coolers and more! The outdoor patio features a gas fireplace and abundant seating areas for gathering, sunning or just enjoying the view! The lower level features a family room rivaling the great room above, cozy fireplace and another sound system!! 2 more bedrooms with shared bathroom, mechanical room, exercise or game room, wine cellar and so much more! The garage is oversized! Nearly 1000 square feet of space! Featuring 16x10 door and RV or boat bay, 10x10 garage door and 34' deep. You don't want to miss this gorgeous home! Call for details or your private tour today!...
Contact an agent
Home facts
- Year built:2007
- Subdivision & Development:Country Club Estates, Lot 3
- Listing ID #:287218405
- Added:35 day(s) ago
- Updated:August 28, 2026 at 07:17 AM
Rooms and interior
- Bedrooms:4
- Total bathrooms:5
- Full bathrooms:3
- Half bathrooms:2
- Bathrooms Description:Soaking Tub
- Kitchen Description:Built In Oven, Built In Refrigerator, Cook Island, Cooktop, Gas Appliances, Granite, Island, Microwave, Pantry, Wine Cooler
- Basement Description:Daylight, Finished, Full Basement
Heating and cooling
- Cooling:Central Air
- Heating:Forced Air 90
Structure and exterior
- Roof:Composition
- Year built:2007
- Lot Features:Gentle Sloping, Level
- Architectural Style:2 Story, Daylight Ranch
- Exterior Features:Covered Patio, Dog Run, Gas Hookup, Patio, Sprinkler, Water Feature, Yard
- Foundation Description:Concrete Perimeter, Slab
- Levels:2 Stories
Schools
- High school:Gresham
- Middle school:Dexter McCarty
- Elementary school:Hogan Cedars
Utilities
- Water:Public Water
- Sewer:Public Sewer
Finances and disclosures
- Price:$1,350,000
- Tax amount:$20,743 (2025)
Features and amenities
- Laundry features:Washer/Dryer
- Amenities:Ceiling Fan, Double Pane Window(s), Garage Door Opener, High Ceilings, Laundry, Sound System, Sprinkler, Tile Floor, Vinyl Frame Windows, Wall To Wall Carpet
Parking
- Total parking spaces:3
- Parking description:Driveway
- Garage spaces:3
 All information provided is deemed reliable but is not guaranteed and should be independently verified. The content relating to real estate for sale on this web site comes in part from the IDX program of the RMLS of Portland Oregon. Real estate listings held by brokerage firms other than Better Homes and Gardens Real Estate Realty Partners are marked with the RMLS logo and detailed information about these properties includes the names of the listing brokers. Copyright 2026 RMLS, Portland, Oregon. Last updated: August 28, 2026
New listings near 3841 SE Deer Creek Way
- New
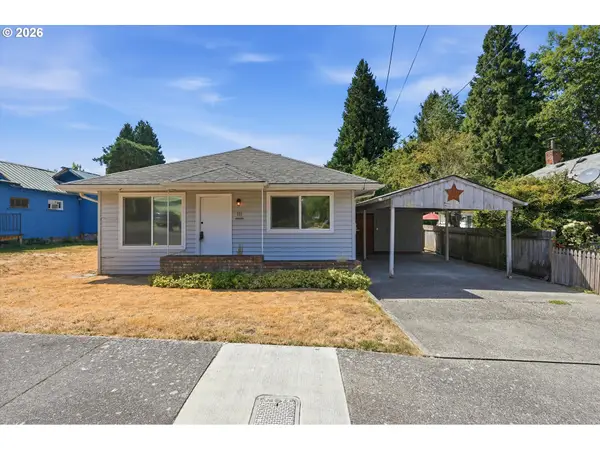 $350,000Active2 beds 1 baths816 sq. ft.
111 SE Elliott Ave, Gresham, OR 97080
MLS# 589762342Listed by: BERKSHIRE HATHAWAY HOMESERVICES NW REAL ESTATE - Open Sat, 11am to 1pmNew
 $459,900Active3 beds 2 baths1,649 sq. ft.
21414 SE Salmon St, Gresham, OR 97030
MLS# 200331586Listed by: WINDERMERE REALTY TRUST - New
 $449,800Active3 beds 2 baths1,873 sq. ft.
205 NW 12th St, Gresham, OR 97030
MLS# 792077743Listed by: BERKSHIRE HATHAWAY HOMESERVICES NW REAL ESTATE - New
 $689,000Active2 beds 2 baths1,863 sq. ft.
18525 NE Marine Dr #A08, Portland, OR 97230
MLS# 487099657Listed by: WHERE, INC - Open Sat, 1 to 4pmNew
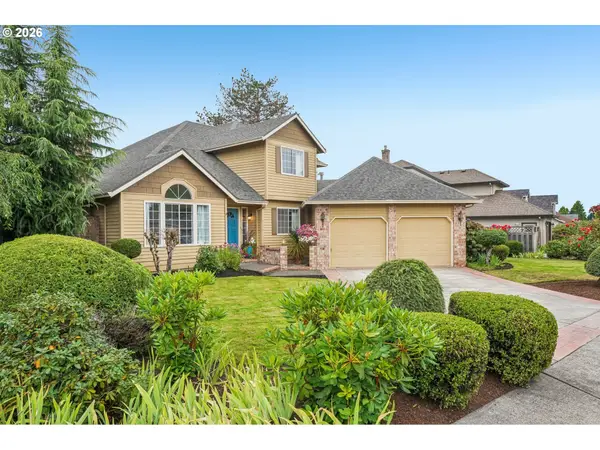 $649,999Active4 beds 3 baths2,406 sq. ft.
2133 NE 166th Dr, Portland, OR 97230
MLS# 345517106Listed by: REDFIN - New
 $564,900Active4 beds 3 baths2,243 sq. ft.
1485 SE Ironwood Ln, Gresham, OR 97080
MLS# 602302746Listed by: MORE REALTY - Open Sat, 12 to 3pmNew
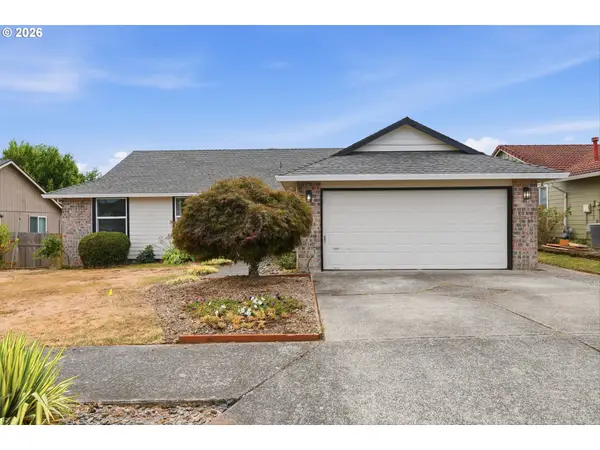 $460,000Active3 beds 2 baths1,310 sq. ft.
3848 SW 8th St, Gresham, OR 97030
MLS# 598204801Listed by: PREMIERE PROPERTY GROUP, LLC - Open Sun, 11am to 1pmNew
 $449,950Active3 beds 2 baths2,052 sq. ft.
215 NE 167th Pl, Portland, OR 97230
MLS# 496899691Listed by: WALCZYK ASSOCIATES REALTY - New
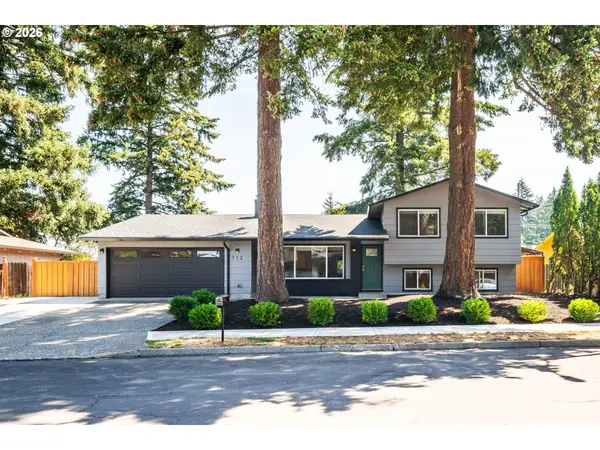 $575,000Active3 beds 3 baths2,240 sq. ft.
712 NE 195th Ave, Portland, OR 97230
MLS# 413037322Listed by: REAL BROKER - New
 $550,000Active-- beds -- baths2,136 sq. ft.
240 SE Kane Dr, Gresham, OR 97080
MLS# 510643976Listed by: REDFIN


Protect your home and budget from life's surprises with an Assurant Home Warranty, backed by a partner that supports you through every step of homeownership. Explore Plans.
© 2026 Better Homes and Gardens Real Estate LLC. An Anywhere Real Estate company. All rights reserved. Better Homes and Gardens® Real Estate is a registered trademark owned by Meredith Operations Corporation, licensed to Better Homes and Gardens Real Estate LLC and used with permission. Better Homes and Gardens Real Estate LLC fully supports the principles of the Fair Housing Act and the Equal Opportunity Act. Listing information is deemed reliable but is not guaranteed accurate.
Each office is independently owned and operated.
Any services or products provided by third parties are not provided by, affiliated with or related to Better Homes and Gardens Real Estate LLC, or its affiliated companies.