
4430 SE Antelope Hills Pl, Gresham, OR 97080
Local realty services provided by:Better Homes and Gardens Real Estate Equinox
4430 SE Antelope Hills Pl,Gresham, OR 97080
$650,000
- 3 Beds
- 3 Baths
- 2,232 sq. ft.
- Single family
- Active
Listed by: rachel hemmingson
Office: property group nw503-886-9633
MLS#:745537673
Source:PORTLAND
Price summary
- Price:$650,000
- Price per sq. ft.:$291.22
- Monthly HOA dues:$16.67
About this home
PRICE IMPROVEMENT! Welcome to this one-owner, proudly maintained and loved SINGLE LEVEL home. It is ideally located on a quiet, walkable cul-de-sac just blocks from Persimmon Country Club and Hogan Butte Nature Park. From this sanctuary, you are minutes to all the shops and amenities you desire in both Gresham and Happy Valley. Inside you’ll enjoy comfortable, sunlit living with SOLAR POWER for your appliances, lights and all your electronics -- even a whole house vacuum system -- plus updated sprinkler system, sump pumps and new dehumidifier under the house. (LOVE YOUR ELECTRIC BILL! See attached!) The home offers the comfortable and inviting layout of a circular floor plan, a fireplace, built-ins and the gas Bosch oven and cooktop in the kitchen. This vaulted, ensuite primary bedroom is large enough to form a real retreat space. It features a jetted tub, mini-step shower, double sinks, and a walk-in closet. Out back you’ll experience ease of maintenance and ample beauty – even a peek of Mt Hood! The covered Trex deck is a sweet viewing area for the terraced walk down to the massive stone water feature and lush, private greenspace. A sunny, level side yard provides raised beds for gardening and flowers. IF EASE OF USE AND WORRY-FREE, INEXPENSIVE LIVING are on your list of desires, pounce on this home with its 9-year-old roof, HardiPlank siding, newer Trex deck and appliances, A/C, crawlspace update, and double-pane windows under warranty. Pull into your extra deep, oversize garage and be home!...
Contact an agent
Home facts
- Year built:1999
- Listing ID #:745537673
- Added:60 day(s) ago
- Updated:November 10, 2026 at 01:34 AM
Rooms and interior
- Bedrooms:3
- Total bathrooms:3
- Full bathrooms:2
- Half bathrooms:1
- Bathrooms Description:Jetted Tub
- Kitchen Description:Built In Oven, Built In Range, Cook Island, Dishwasher, Disposal, Gas Appliances, Granite, Instant Hot Water, Microwave, Pantry, Stainless Steel Appliance, Water Purifier
- Basement Description:Crawl Space
- Living area:2,232 sq. ft.
Heating and cooling
- Cooling:Central Air
- Heating:Forced Air, Forced Air 90
Structure and exterior
- Roof:Composition
- Year built:1999
- Building area:2,232 sq. ft.
- Lot area:0.2 Acres
- Lot Features:Cul De Sac, Green Belt, Sloped, Solar, Terraced, Trees
- Architectural Style:1 Story, Contemporary
- Exterior Features:Covered Deck, Fenced, Patio, Raised Beds, Security Lights, Sprinkler, Water Feature, Yard
- Levels:1 Story
Schools
- High school:Gresham
- Middle school:Dexter McCarty
- Elementary school:Hogan Cedars
Utilities
- Water:Public Water
- Sewer:Public Sewer
Finances and disclosures
- Price:$650,000
- Price per sq. ft.:$291.22
- Tax amount:$7,868 (2025)
Features and amenities
- Laundry features:Washer/Dryer
- Amenities:Ceiling Fan, Double Pane Window(s), Garage Door Opener, Hardwood Floors, High Ceilings, Jetted Tub, Laundry, Sprinkler, Vaulted Ceiling, Vinyl Frame Windows, Wainscoting, Wall To Wall Carpet, Water Purifier, Wood Floors
Parking
- Total parking spaces:2
- Parking description:Driveway
- Garage spaces:2
 All information provided is deemed reliable but is not guaranteed and should be independently verified. The content relating to real estate for sale on this web site comes in part from the IDX program of the RMLS of Portland Oregon. Real estate listings held by brokerage firms other than Better Homes and Gardens Real Estate Equinox are marked with the RMLS logo and detailed information about these properties includes the names of the listing brokers. Copyright 2026 RMLS, Portland, Oregon. Last updated: November 10, 2026
New listings near 4430 SE Antelope Hills Pl
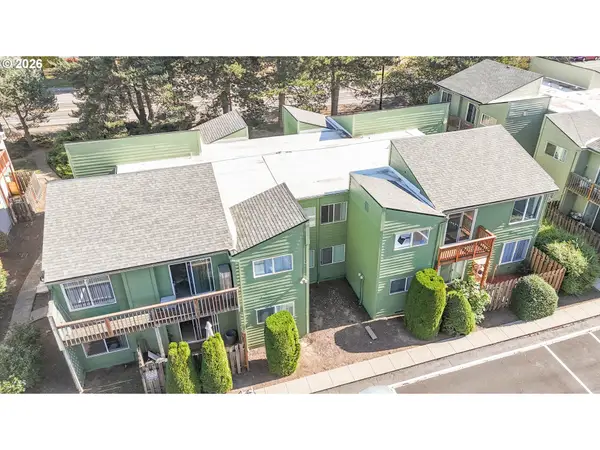
 $509,995Pending3 beds 3 baths1,689 sq. ft.
2426 SW 37th St, Gresham, OR 97080
MLS# 245588891Listed by: D. R. HORTON, INC PORTLAND- New
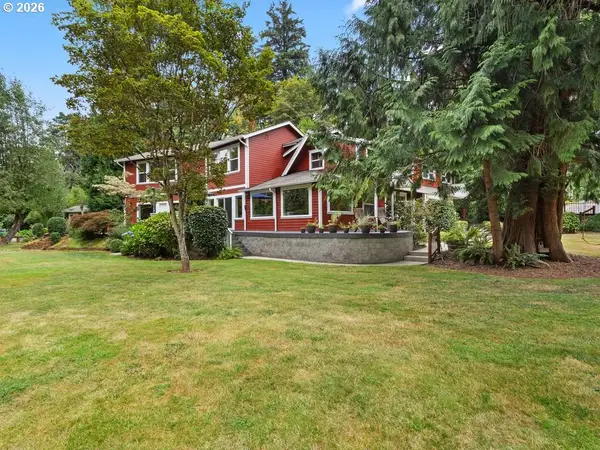
 $3,850,000Active-- beds -- baths18,200 sq. ft.
1713 SE 9th St, Gresham, OR 97080
MLS# 693989464Listed by: SMI COMMERCIAL REAL ESTATE LLC - New
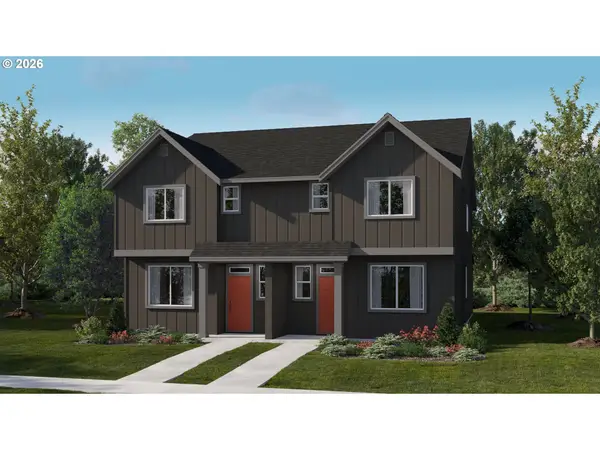
 $1,100,000Active4 beds 3 baths3,240 sq. ft.
541 SE Park Dr, Gresham, OR 97080
MLS# 691330542Listed by: RE/MAX EQUITY GROUP - New
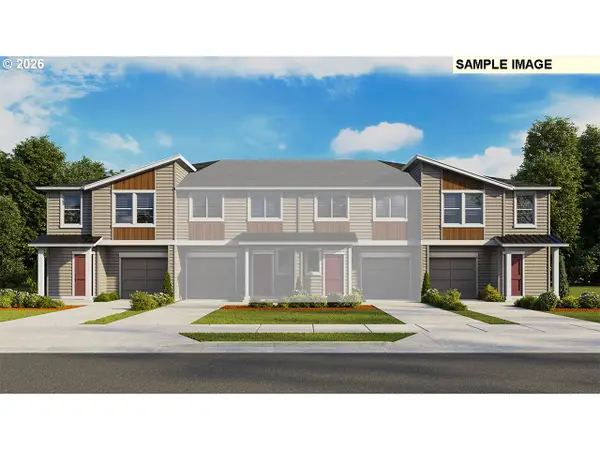
 $426,400Active3 beds 3 baths1,536 sq. ft.
4097 SW Myrtle Way, Gresham, OR 97080
MLS# 117468469Listed by: LENNAR SALES CORP - Open Wed, 10am to 5pmNew
 $439,995Active4 beds 3 baths1,655 sq. ft.
5890 SE 26th St, Gresham, OR 97080
MLS# 527307937Listed by: D. R. HORTON, INC PORTLAND - New
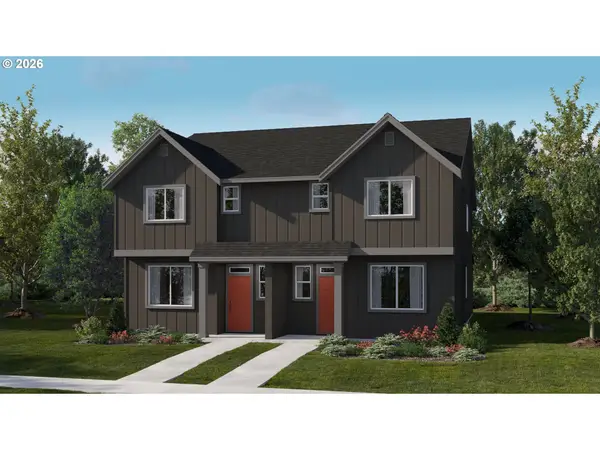 $423,400Active3 beds 3 baths1,536 sq. ft.
4089 SW Myrtle Way, Gresham, OR 97080
MLS# 549296285Listed by: LENNAR SALES CORP - Open Wed, 10am to 5pmNew
 $424,995Active3 beds 3 baths1,568 sq. ft.
5896 SE 26th St, Gresham, OR 97080
MLS# 591240364Listed by: D. R. HORTON, INC PORTLAND - New
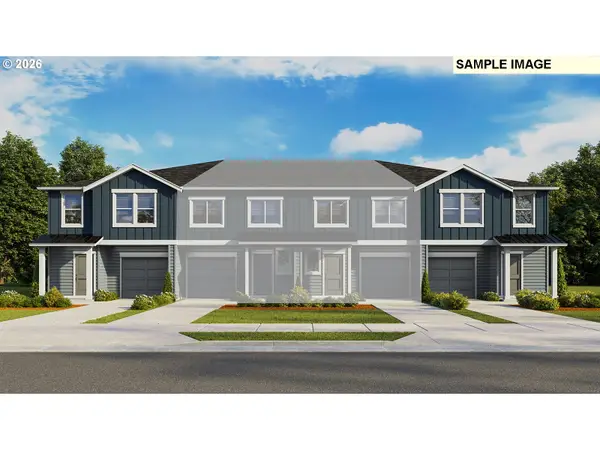 $439,995Active4 beds 3 baths1,655 sq. ft.
5862 SE 26th St, Gresham, OR 97080
MLS# 222904381Listed by: D. R. HORTON, INC PORTLAND - New
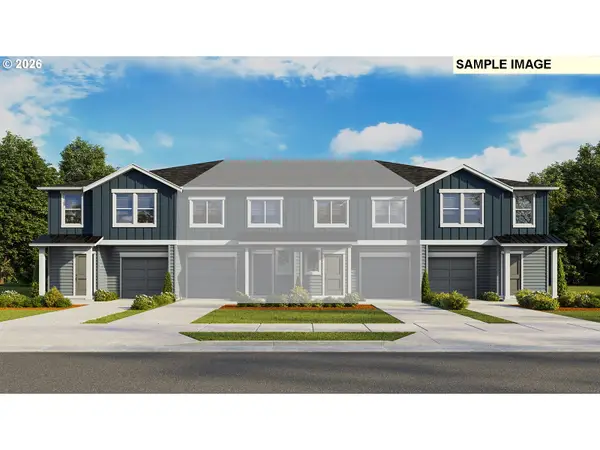 $439,995Active4 beds 3 baths1,655 sq. ft.
5886 SE 26th St, Gresham, OR 97080
MLS# 390839590Listed by: D. R. HORTON, INC PORTLAND - New
 $424,995Active3 beds 3 baths1,568 sq. ft.
5870 SE 26th St, Gresham, OR 97080
MLS# 518269483Listed by: D. R. HORTON, INC PORTLAND


Protect your home and budget from life's surprises with an Assurant Home Warranty, backed by a partner that supports you through every step of homeownership. Explore Plans.
© 2026 Better Homes and Gardens Real Estate LLC. An Anywhere Real Estate company. All rights reserved. Better Homes and Gardens® Real Estate is a registered trademark owned by Meredith Operations Corporation, licensed to Better Homes and Gardens Real Estate LLC and used with permission. Better Homes and Gardens Real Estate LLC fully supports the principles of the Fair Housing Act and the Equal Opportunity Act. Listing information is deemed reliable but is not guaranteed accurate.
Each office is independently owned and operated.
Any services or products provided by third parties are not provided by, affiliated with or related to Better Homes and Gardens Real Estate LLC, or its affiliated companies.