
6236 SE Lusted Rd, Gresham, OR 97080
Local realty services provided by:Better Homes and Gardens Real Estate Equinox
6236 SE Lusted Rd,Gresham, OR 97080
$404,995
- 3 Beds
- 3 Baths
- 1,465 sq. ft.
- Single family
- Active
Listed by: heather quirke, jennifer benelli
Office: d. r. horton, inc portland503-222-4151
MLS#:249187475
Source:PORTLAND
Price summary
- Price:$404,995
- Price per sq. ft.:$276.45
- Monthly HOA dues:$173
About this home
The Forest floor plan by D.R. Horton is a 2-story townhome with 3 bedrooms, 2.5 bathrooms with an attached 2 car garage! Walking in you’ll be welcomed by a charming great room that includes the dining room and kitchen. The kitchen offers plenty of space and amenities to create your favorite meals. It sports solid quartz countertops, shaker-style cabinets, stainless-steel appliances, and a pantry for added storage. The primary bedroom is spacious and features a walk-in closet, en suite bathroom with a walk-in shower, and an extra linen closet. The laundry room is upstairs for added convenience. If you have any questions. Receive a closing cost credit with use of builder’s preferred lender, reach out for more details. The Vineyards at Blue Pearl offers easy access to nature and nearby shopping. With proximity to the highway and nearby hiking trails, it’s the perfect location for commuters and outdoor enthusiasts. Photos are representative of plan only and finishes may vary as built. Come visit us today we look forward to meeting you!...
Contact an agent
Home facts
- Year built:2026
- Subdivision & Development:THE VINEYARDS AT BLUE PEARL
- Listing ID #:249187475
- Added:1 day(s) ago
- Updated:September 18, 2026 at 01:24 PM
Rooms and interior
- Bedrooms:3
- Total bathrooms:3
- Full bathrooms:2
- Half bathrooms:1
- Kitchen Description:Dishwasher, Disposal, Free Standing Range, Island, Microwave, Pantry, Quartz, Stainless Steel Appliance
- Basement Description:Crawl Space
- Living area:1,465 sq. ft.
Heating and cooling
- Cooling:Heat Pump
- Heating:Heat Pump, Mini Split
Structure and exterior
- Roof:Composition
- Year built:2026
- Building area:1,465 sq. ft.
- Architectural Style:2 Story, Townhouse
- Exterior Features:Porch
- Foundation Description:Concrete Perimeter
- Levels:2 Stories
Schools
- High school:Sam Barlow
- Middle school:Gordon Russell
- Elementary school:Powell Valley
Utilities
- Water:Public Water
- Sewer:Public Sewer
Finances and disclosures
- Price:$404,995
- Price per sq. ft.:$276.45
Features and amenities
- Amenities:Double Pane Window(s), Laminate Flooring, Wall To Wall Carpet
Parking
- Total parking spaces:2
- Parking description:Driveway
- Garage spaces:2
 All information provided is deemed reliable but is not guaranteed and should be independently verified. The content relating to real estate for sale on this web site comes in part from the IDX program of the RMLS of Portland Oregon. Real estate listings held by brokerage firms other than Better Homes and Gardens Real Estate Equinox are marked with the RMLS logo and detailed information about these properties includes the names of the listing brokers. Copyright 2026 RMLS, Portland, Oregon. Last updated: September 18, 2026
New listings near 6236 SE Lusted Rd
- New
 $439,950Active2 beds 2 baths1,016 sq. ft.
2385 NE Juniper Ave, Gresham, OR 97030
MLS# 544936494Listed by: JIM KUNKEL REALTY - Open Sun, 10am to 12pmNew
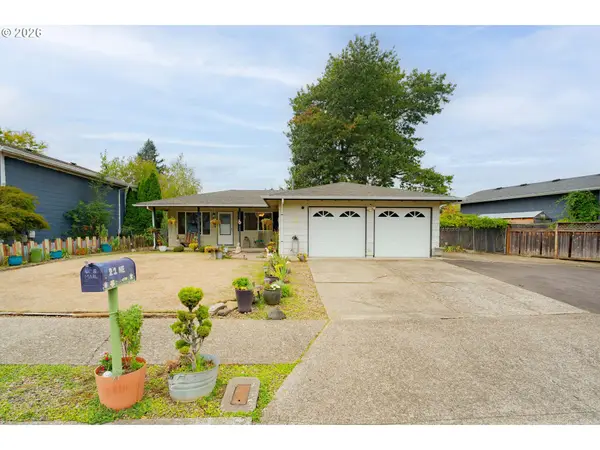 $440,000Active3 beds 2 baths1,250 sq. ft.
21 NE 199th Ave, Portland, OR 97230
MLS# 555791082Listed by: KELLER WILLIAMS PREMIER PARTNERS - New
 $414,995Active3 beds 3 baths1,573 sq. ft.
3520 SW Royal Ave, Gresham, OR 97080
MLS# 160843040Listed by: D. R. HORTON, INC PORTLAND - New
 $414,995Active3 beds 3 baths1,573 sq. ft.
3509 SW Hartley Ave, Gresham, OR 97080
MLS# 362989639Listed by: D. R. HORTON, INC PORTLAND - New
 $414,995Active3 beds 3 baths1,573 sq. ft.
6216 SE Lusted Rd, Gresham, OR 97080
MLS# 375700638Listed by: D. R. HORTON, INC PORTLAND - New
 $409,995Active3 beds 3 baths1,545 sq. ft.
6259 SE 15th St, Gresham, OR 97080
MLS# 395534932Listed by: D. R. HORTON, INC PORTLAND - New
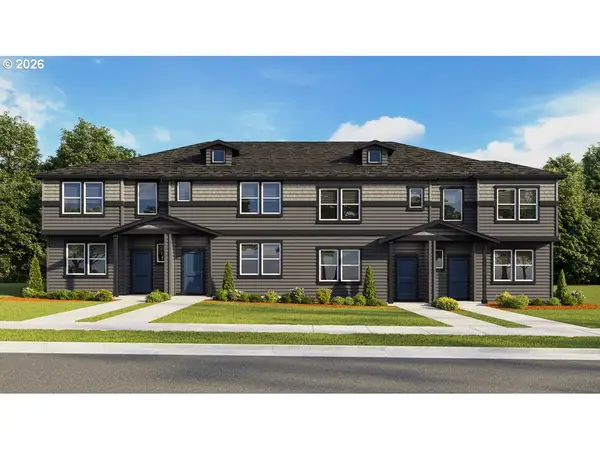 $414,995Active3 beds 3 baths1,573 sq. ft.
6224 SE Lusted Rd, Gresham, OR 97080
MLS# 443155531Listed by: D. R. HORTON, INC PORTLAND - New
 $414,995Active3 beds 3 baths1,573 sq. ft.
3517 SW Hartley Ave, Gresham, OR 97080
MLS# 479763118Listed by: D. R. HORTON, INC PORTLAND - New
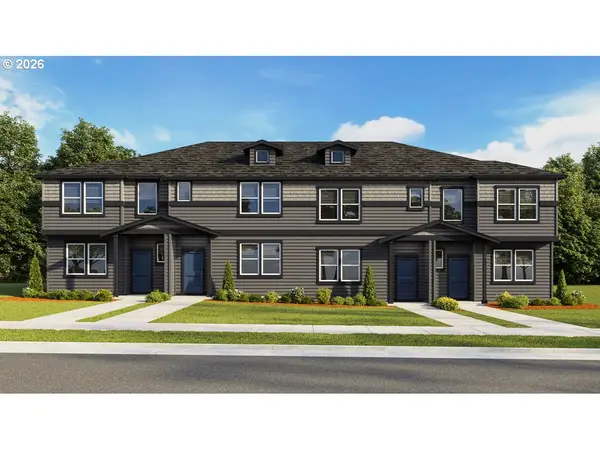 $404,995Active3 beds 3 baths1,465 sq. ft.
6202 SE Lusted Rd, Gresham, OR 97080
MLS# 646179193Listed by: D. R. HORTON, INC PORTLAND


Protect your home and budget from life's surprises with an Assurant Home Warranty, backed by a partner that supports you through every step of homeownership. Explore Plans.
© 2026 Better Homes and Gardens Real Estate LLC. An Anywhere Real Estate company. All rights reserved. Better Homes and Gardens® Real Estate is a registered trademark owned by Meredith Operations Corporation, licensed to Better Homes and Gardens Real Estate LLC and used with permission. Better Homes and Gardens Real Estate LLC fully supports the principles of the Fair Housing Act and the Equal Opportunity Act. Listing information is deemed reliable but is not guaranteed accurate.
Each office is independently owned and operated.
Any services or products provided by third parties are not provided by, affiliated with or related to Better Homes and Gardens Real Estate LLC, or its affiliated companies.