
29680 Crook Dr, Halsey, OR 97348
Local realty services provided by:Better Homes and Gardens Real Estate Realty Partners
Listed by: venus mcbride, vicki jacobson
Office: horsepower real estate541-510-4601
MLS#:553868008
Source:PORTLAND
Price summary
- Price:$2,300,000
- Price per sq. ft.:$1,226.67
About this home
The Lofts at Chateau Camille is a 111± acre Oregon equestrian property and income-producing farm in the Willamette Valley near Halsey. The property combines a quality horse facility, productive farmland and flexible living space with multiple agricultural uses. Equestrian improvements include a 4-stall barn with SoftStall stall systems, tack and feed rooms, wash rack, hay and shavings storage, laundry, powder room and hay loft, plus a horse sling/lift system. A studio loft above the barn offers additional living, guest or office space. The barn connects to a 60' x 120' covered riding arena and 60' x 20' workshop. A separate 60' x 120' outdoor arena, machine shed, trailer/equipment storage, pasture and fenced areas complete the horse facilities. Agricultural production includes leased grass seed ground, producing Jefferson hazelnuts, pasture/hay ground and an established lavender operation with store and distiller included in the sale. The EFU-zoned property offers level, usable acreage and a small year-round creek. The primary residence features loft-style living above an oversized four-bay garage with heated floors. The lower level includes a canning kitchen, half bath and flexible workspace; upstairs offers an open living area, kitchen, full bath and walk-in closet. Located approximately 8 miles from I-5, 15 miles from Oregon State University, 20 miles from Eugene Airport and 20 miles from the Oregon Horse Center, this Willamette Valley horse property brings together equestrian infrastructure, agricultural income and versatile living space....
Contact an agent
Home facts
- Year built:2002
- Listing ID #:553868008
- Added:160 day(s) ago
- Updated:September 23, 2026 at 11:56 AM
Rooms and interior
- Total bathrooms:2
- Full bathrooms:1
- Half bathrooms:1
- Bathrooms Description:Soaking Tub
- Kitchen Description:Dishwasher, Free Standing Range, Free Standing Refrigerator, Tile
- Living area:1,875 sq. ft.
Heating and cooling
- Cooling:Heat Pump
- Heating:Heat Pump
Structure and exterior
- Roof:Tile
- Year built:2002
- Building area:1,875 sq. ft.
- Lot area:111.74 Acres
- Lot Features:Flood Zone, Leased Land, Level, Orchard, Pasture
- Architectural Style:Custom Style, Loft
- Exterior Features:Arena, Barn, Covered Arena, Cross Fenced, Fenced, Free Standing Hot Tub, Guest Quarters, Poultry Coop, RV Boat Storage, Sprinkler, Workshop, Yard
- Foundation Description:Slab
- Levels:2 Stories
Schools
- High school:Central Linn
- Middle school:Central Linn
- Elementary school:Central Linn
Utilities
- Water:Well
- Sewer:Septic Tank
Finances and disclosures
- Price:$2,300,000
- Price per sq. ft.:$1,226.67
- Tax amount:$4,484 (2025)
Features and amenities
- Laundry features:Washer/Dryer
- Amenities:Ceiling Fan, Double Pane Window(s), Hardwood Floors, High Ceilings, High Speed Internet, Vaulted Ceiling, Wood Floors, Wood Frame Windows
Parking
- Total parking spaces:4
- Parking description:Driveway, RV Access Parking
- Garage spaces:4
 All information provided is deemed reliable but is not guaranteed and should be independently verified. The content relating to real estate for sale on this web site comes in part from the IDX program of the RMLS of Portland Oregon. Real estate listings held by brokerage firms other than Better Homes and Gardens Real Estate Realty Partners are marked with the RMLS logo and detailed information about these properties includes the names of the listing brokers. Copyright 2026 RMLS, Portland, Oregon. Last updated: September 23, 2026
New listings near 29680 Crook Dr
- New
 $359,000Active3 beds 2 baths1,190 sq. ft.
668 Egret Ave, Halsey, OR 97348
MLS# 416247579Listed by: UNITED REAL ESTATE PROPERTIES  $329,929Active3 beds 1 baths1,293 sq. ft.
680 W 5th St, Harrisburg, OR 97446
MLS# 845183Listed by: HYBRID REAL ESTATE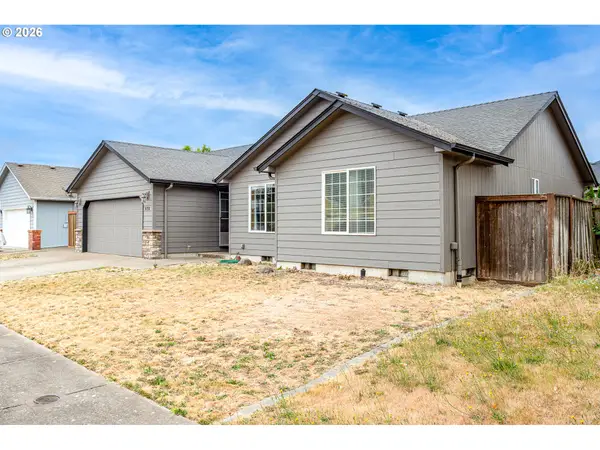 $378,000Active3 beds 2 baths1,368 sq. ft.
572 Royal Tern Ave, Halsey, OR 97348
MLS# 652053966Listed by: UNITED REAL ESTATE PROPERTIES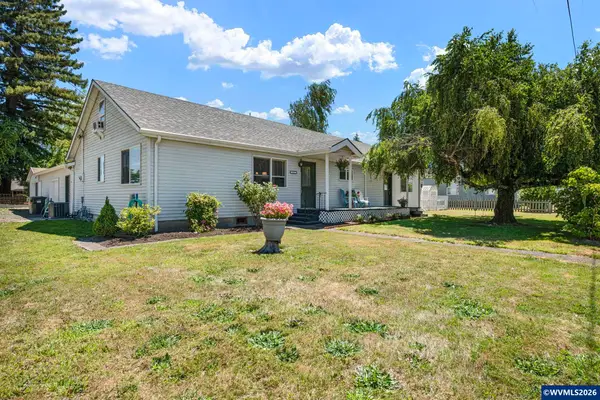 $399,500Pending4 beds 2 baths2,720 sq. ft.
112 E 2nd St, Halsey, OR 97348
MLS# 843312Listed by: TRIPLE OAKS REALTY $399,999Pending2 beds 1 baths1,540 sq. ft.
1590 W 2nd St, Halsey, OR 97348
MLS# 842002Listed by: REAL BROKER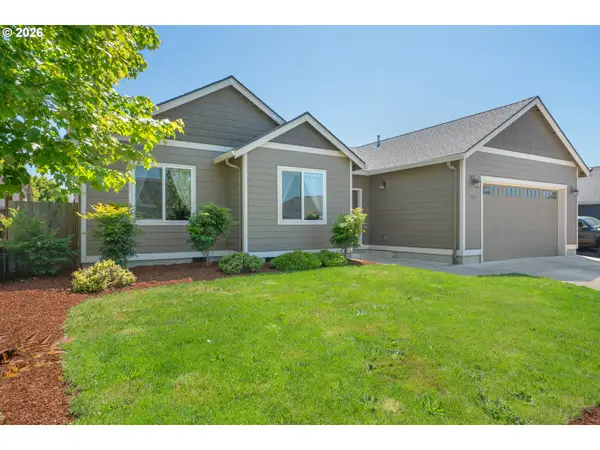 $415,000Active3 beds 2 baths1,514 sq. ft.
575 Egret Ave, Halsey, OR 97348
MLS# 276778779Listed by: KELLER WILLIAMS REALTY MID WILLAMETTE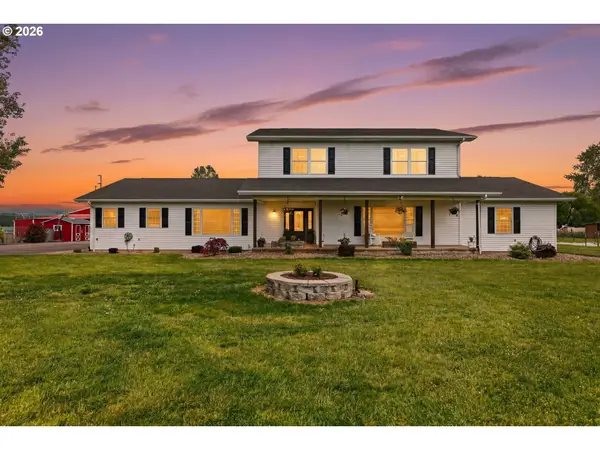 $950,000Active5 beds 5 baths4,400 sq. ft.
34207 Enos Dr, Halsey, OR 97348
MLS# 407543842Listed by: TRIPLE OAKS REALTY LLC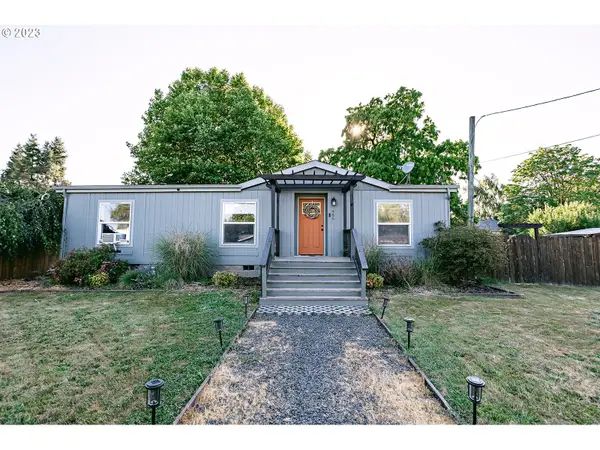 $335,000Pending2 beds 2 baths1,232 sq. ft.
485 E 2nd St, Halsey, OR 97348
MLS# 23668794Listed by: TRIPLE OAKS REALTY LLC


Protect your home and budget from life's surprises with an Assurant Home Warranty, backed by a partner that supports you through every step of homeownership. Explore Plans.
© 2026 Better Homes and Gardens Real Estate LLC. An Anywhere Real Estate company. All rights reserved. Better Homes and Gardens® Real Estate is a registered trademark owned by Meredith Operations Corporation, licensed to Better Homes and Gardens Real Estate LLC and used with permission. Better Homes and Gardens Real Estate LLC fully supports the principles of the Fair Housing Act and the Equal Opportunity Act. Listing information is deemed reliable but is not guaranteed accurate.
Each office is independently owned and operated.
Any services or products provided by third parties are not provided by, affiliated with or related to Better Homes and Gardens Real Estate LLC, or its affiliated companies.