
1745 Pacific Ridge Ln, Hammond, OR 97121
Local realty services provided by:Better Homes and Gardens Real Estate Equinox
1745 Pacific Ridge Ln,Hammond, OR 97121
$559,000
- 3 Beds
- 2 Baths
- - sq. ft.
- Single family
- Sold
Listed by: christy doty-matsell, pamela ackley
Office: windermere realty trust503-738-8522
MLS#:599903798
Source:PORTLAND
Sorry, we are unable to map this address
Price summary
- Price:$559,000
About this home
Pride of ownership! Single level living in desirable Pacific Ridge Estates. This 3 bedroom, 2 bath home has much to offer such as: an open floor plan with vaulted living room and stunning corner fireplace, kitchen with granite, maple cabinetry, pantry, SS appliances & island with breakfast bar. A separate master suite boasts double sinks & walk-in shower. The beautifully landscaped yard has a sprinkler system and fenced back yard with a private, peaceful feel. Fort Stevens and the ocean are located just minutes away!
Contact an agent
Home facts
- Year built:2016
- Subdivision & Development:Pacific Ridge Developement
- Listing ID #:599903798
- Added:47 day(s) ago
- Updated:September 29, 2026 at 06:23 AM
Rooms and interior
- Bedrooms:3
- Total bathrooms:2
- Full bathrooms:2
- Kitchen Description:Dishwasher, Disposal, Free Standing Gas Range, Free Standing Refrigerator, Gas Appliances, Granite, Island, Microwave, Pantry, Plumbed For Icemaker
- Basement Description:Crawl Space
Heating and cooling
- Heating:Forced Air
Structure and exterior
- Roof:Composition
- Year built:2016
- Lot Features:Cul De Sac
- Architectural Style:Traditional
- Exterior Features:Covered Patio, Fenced, Sprinkler, Tool Shed, Yard
- Foundation Description:Concrete Perimeter
- Levels:1 Story
Schools
- High school:Warrenton
- Middle school:Warrenton
- Elementary school:Warrenton
Utilities
- Water:Public Water
- Sewer:Public Sewer
Finances and disclosures
- Price:$559,000
- Tax amount:$3,371 (2026)
Features and amenities
- Laundry features:Washer/Dryer
- Amenities:Vinyl Frame Windows
Parking
- Total parking spaces:2
- Parking description:Driveway, Parking Pad
- Garage spaces:2
 All information provided is deemed reliable but is not guaranteed and should be independently verified. The content relating to real estate for sale on this web site comes in part from the IDX program of the RMLS of Portland Oregon. Real estate listings held by brokerage firms other than Better Homes and Gardens Real Estate Equinox are marked with the RMLS logo and detailed information about these properties includes the names of the listing brokers. Copyright 2026 RMLS, Portland, Oregon. Last updated: September 29, 2026
New listings near 1745 Pacific Ridge Ln
 $489,000Active3 beds 2 baths1,269 sq. ft.
525 Heceta Pl, Hammond, OR 97121
MLS# 418909618Listed by: TOTEM PROPERTIES LLC $225,000Active0.23 Acres
1155 Pacific Dr, Hammond, OR 97121
MLS# 724183314Listed by: DAWN SAYLES REAL ESTATE $299,900Active2 beds 3 baths1,256 sq. ft.
525 King Salmon, Hammond, OR 97121
MLS# 414742485Listed by: DAWN SAYLES REAL ESTATE $212,000Active0.3 Acres
590 7th Ave, Hammond, OR 97121
MLS# 573991278Listed by: WINDERMERE COMMUNITY REALTY $175,000Pending4 beds 1 baths1,767 sq. ft.
1205 2nd Ave, Hammond, OR 97121
MLS# 644706976Listed by: MORE REALTY, INC.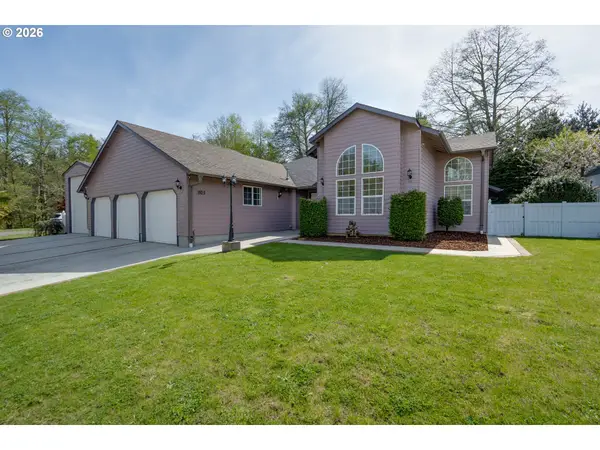 $699,000Active3 beds 2 baths2,117 sq. ft.
1105 Peacock St, Hammond, OR 97121
MLS# 246682810Listed by: PREMIERE PROPERTY GROUP, LLC $150,000Active0.12 Acres
575 Gray Street, Hammond, OR 97121
MLS# 441054055Listed by: HERON REALTY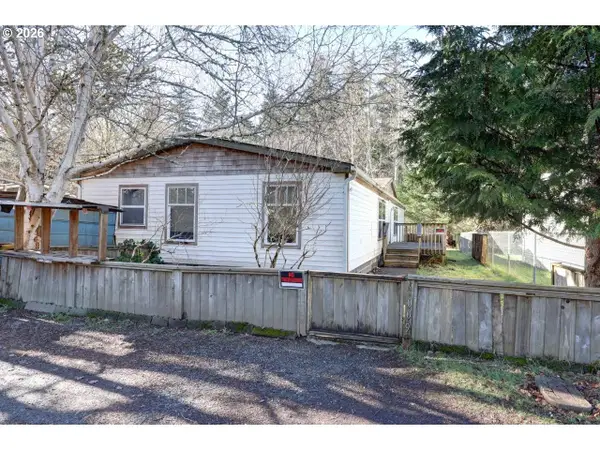 $270,000Active3 beds 2 baths1,782 sq. ft.
1009 King Salmon Pl, Hammond, OR 97121
MLS# 555284854Listed by: COASTAL LIVING REAL ESTATE


Protect your home and budget from life's surprises with an Assurant Home Warranty, backed by a partner that supports you through every step of homeownership. Explore Plans.
© 2026 Better Homes and Gardens Real Estate LLC. An Anywhere Real Estate company. All rights reserved. Better Homes and Gardens® Real Estate is a registered trademark owned by Meredith Operations Corporation, licensed to Better Homes and Gardens Real Estate LLC and used with permission. Better Homes and Gardens Real Estate LLC fully supports the principles of the Fair Housing Act and the Equal Opportunity Act. Listing information is deemed reliable but is not guaranteed accurate.
Each office is independently owned and operated.
Any services or products provided by third parties are not provided by, affiliated with or related to Better Homes and Gardens Real Estate LLC, or its affiliated companies.