
10996 SE Lenore St, Happy Valley, OR 97086
Local realty services provided by:Better Homes and Gardens Real Estate Equinox
10996 SE Lenore St,Happyvalley, OR 97086
$799,900
- 5 Beds
- 4 Baths
- 3,643 sq. ft.
- Single family
- Active
Listed by: ellen hartzell
Office: redfin503-496-7620
MLS#:119027799
Source:PORTLAND
Price summary
- Price:$799,900
- Price per sq. ft.:$219.57
- Monthly HOA dues:$91.67
About this home
POSSIBLE MORTGAGE SAVINGS AVAILABLE USING THE SELLER’S PREFERRED LENDER. Sweeping views, and Major recent improvements come together in this 5-bedroom, 3.5-bath Kensington Bluff home. With 3,643 sq ft across three levels, a 3-car garage, and exceptional storage, there’s room for everyday living, entertaining, guests, hobbies, and working from home.Expansive windows and higher ceilings bring in abundant natural light, while city, territorial, and valley views can be enjoyed from the kitchen, deck, and primary suite. The kitchen features hardwood floors, granite countertops, a gas range, island, newer refrigerator, and a corner window framing the surrounding views.**MAJOR improvements include a new roof in 2024 and new air conditioner in 2025** Set on a .21-acre lot, the home also features a deck, hot tub, and pool table, with plenty of opportunity to personalize the interior and make it your own.Located in Happy Valley’s Kensington Bluff neighborhood with HOA dues of approximately $275 per quarter....
Contact an agent
Home facts
- Year built:2004
- Subdivision & Development:KENSINGTON BLUFF
- Listing ID #:119027799
- Added:102 day(s) ago
- Updated:October 20, 2026 at 11:35 AM
Rooms and interior
- Bedrooms:5
- Total bathrooms:4
- Full bathrooms:3
- Half bathrooms:1
- Kitchen Description:Dishwasher, Disposal, Free Standing Gas Range, Free Standing Refrigerator, Gas Appliances, Granite, Island, Microwave, Pantry, Plumbed For Icemaker, Stainless Steel Appliance
- Basement Description:Daylight, Finished
- Living area:3,643 sq. ft.
Heating and cooling
- Cooling:Central Air
- Heating:Forced Air
Structure and exterior
- Roof:Composition
- Year built:2004
- Building area:3,643 sq. ft.
- Lot area:0.21 Acres
- Lot Features:Gentle Sloping, Level
- Architectural Style:Traditional
- Exterior Features:Deck, Fenced, Sprinkler, Yard
- Levels:3 Stories
Schools
- High school:Clackamas
- Middle school:Rock Creek
- Elementary school:Mt Scott
Utilities
- Water:Public Water
- Sewer:Public Sewer
Finances and disclosures
- Price:$799,900
- Price per sq. ft.:$219.57
- Tax amount:$12,712 (2025)
Features and amenities
- Amenities:Ceiling Fan, Double Pane Window(s), Garage Door Opener, Hardwood Floors, High Ceilings, Laundry, Tile Floor, Vaulted Ceiling, Vinyl Frame Windows, Wall To Wall Carpet
Parking
- Total parking spaces:3
- Parking description:Driveway
- Garage spaces:3
 All information provided is deemed reliable but is not guaranteed and should be independently verified. The content relating to real estate for sale on this web site comes in part from the IDX program of the RMLS of Portland Oregon. Real estate listings held by brokerage firms other than Better Homes and Gardens Real Estate Equinox are marked with the RMLS logo and detailed information about these properties includes the names of the listing brokers. Copyright 2026 RMLS, Portland, Oregon. Last updated: October 20, 2026
New listings near 10996 SE Lenore St
- New
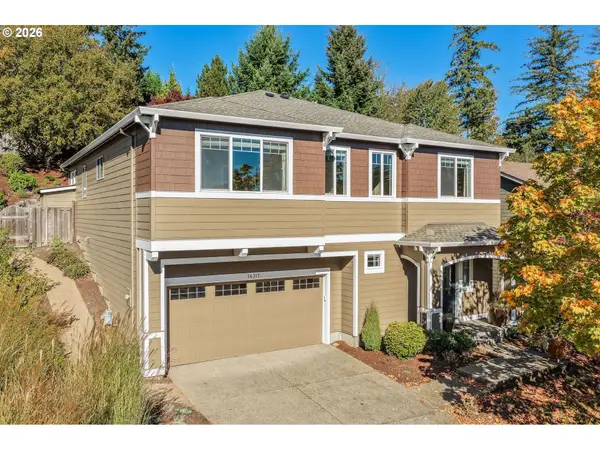 $740,000Active4 beds 3 baths2,713 sq. ft.
14317 SE Vista Heights St, HappyValley, OR 97086
MLS# 226935927Listed by: MORE REALTY - Open Sat, 12 to 2pmNew
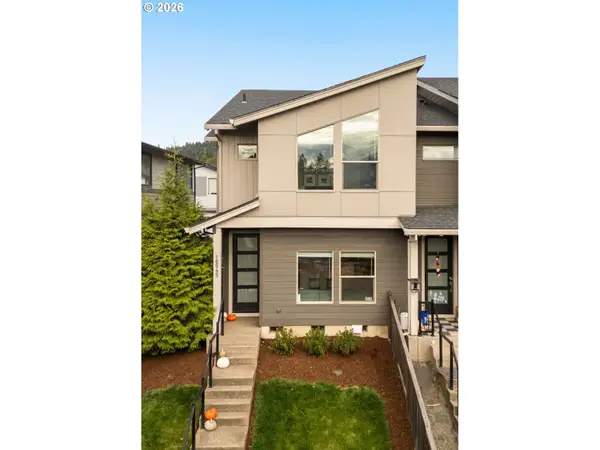 $430,000Active3 beds 3 baths1,608 sq. ft.
16545 SE Sunshower Pl, HappyValley, OR 97086
MLS# 141853273Listed by: KELLER WILLIAMS SUNSET CORRIDOR - New
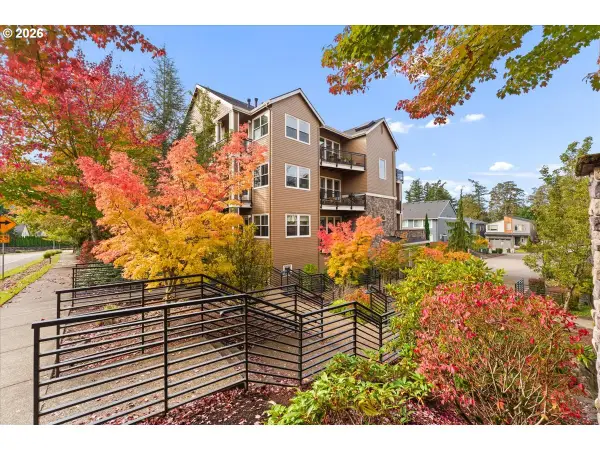 $559,000Active3 beds 2 baths2,104 sq. ft.
11758 SE Crested Eagle Ln #G5, HappyValley, OR 97086
MLS# 473037001Listed by: RE/MAX EQUITY GROUP 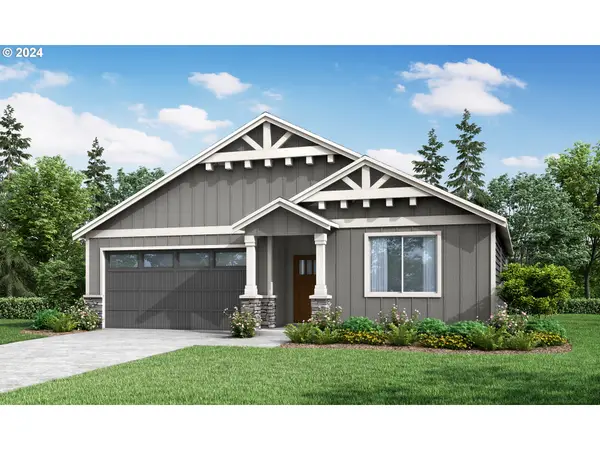 $690,860Pending3 beds 2 baths1,594 sq. ft.
16546 SE Odell Lake Ln #LT 742, HappyValley, OR 97086
MLS# 787111270Listed by: SEKISUI HOUSE PNW, INC- Open Tue, 11am to 6pmNew
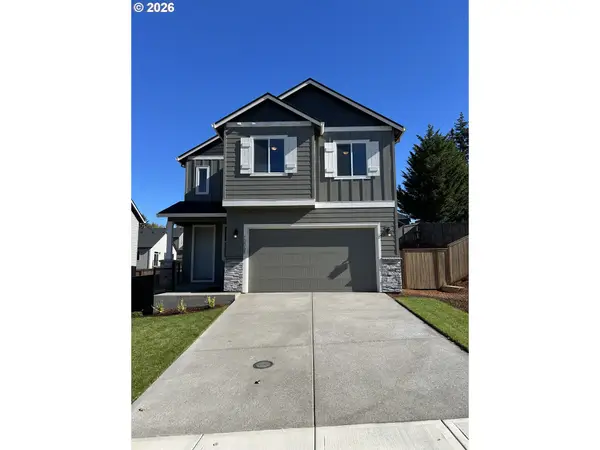 $589,960Active3 beds 3 baths1,670 sq. ft.
10068 SE Vradenburg Rd #399, HappyValley, OR 97086
MLS# 436186020Listed by: SEKISUI HOUSE PNW, INC - Open Tue, 11am to 6pmNew
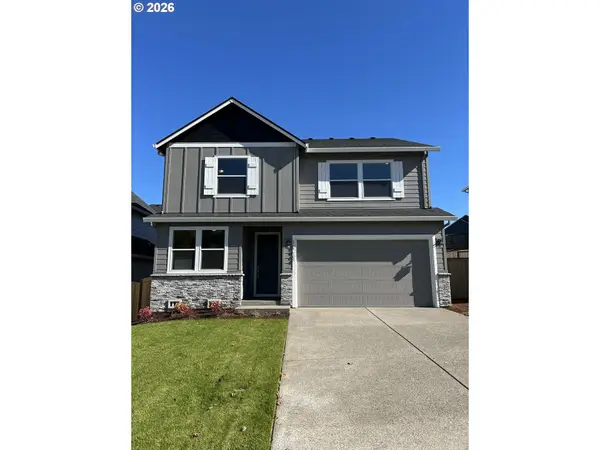 $724,960Active5 beds 3 baths2,366 sq. ft.
10064 SE Vradenburg Rd #398, HappyValley, OR 97086
MLS# 453632928Listed by: SEKISUI HOUSE PNW, INC - New
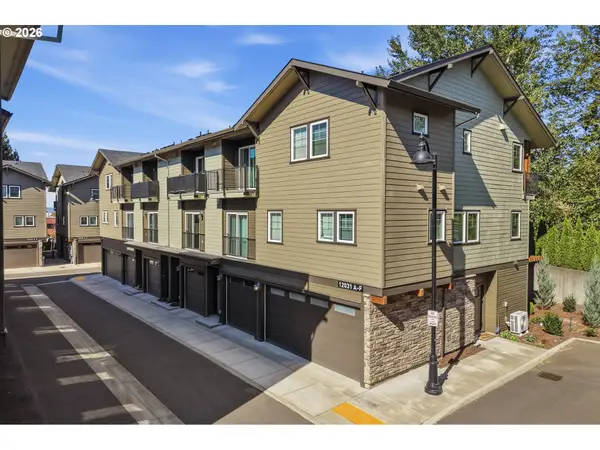 $380,000Active3 beds 3 baths1,326 sq. ft.
12031 SE High Creek Rd #D, HappyValley, OR 97086
MLS# 637313754Listed by: REAL ESTATE NETWORK GROUP, LLC - New
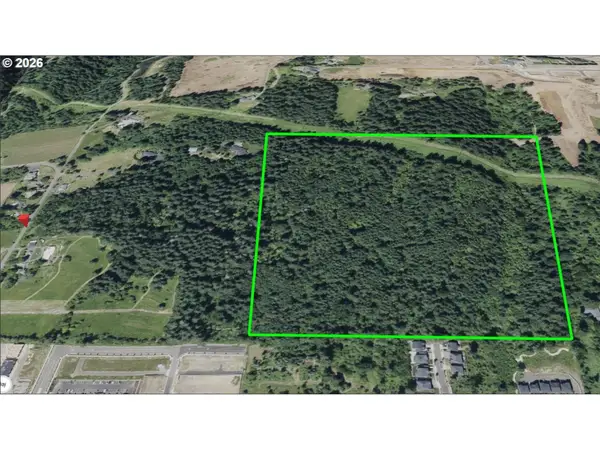 $7,200,000Active46.43 Acres
16581 SE Hagen Rd, HappyValley, OR 97086
MLS# 423541420Listed by: REAL ESTATE NETWORK GROUP, LLC - New
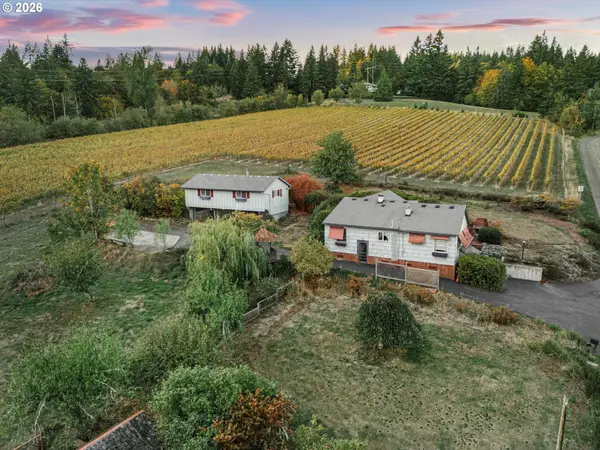 $3,100,000Active9.54 Acres
11781 SE 162nd Ave, HappyValley, OR 97086
MLS# 678124006Listed by: REAL ESTATE NETWORK GROUP, LLC - Open Sun, 12 to 4pmNew
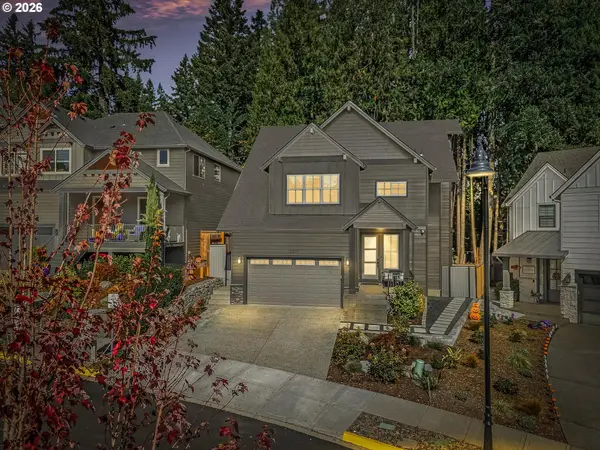 $849,900Active4 beds 3 baths2,705 sq. ft.
15937 SE Cherry Blossom Way, HappyValley, OR 97015
MLS# 450836514Listed by: TREE CITY REAL ESTATE


Protect your home and budget from life's surprises with an Assurant Home Warranty, backed by a partner that supports you through every step of homeownership. Explore Plans.
© 2026 Better Homes and Gardens Real Estate LLC. An Anywhere Real Estate company. All rights reserved. Better Homes and Gardens® Real Estate is a registered trademark owned by Meredith Operations Corporation, licensed to Better Homes and Gardens Real Estate LLC and used with permission. Better Homes and Gardens Real Estate LLC fully supports the principles of the Fair Housing Act and the Equal Opportunity Act. Listing information is deemed reliable but is not guaranteed accurate.
Each office is independently owned and operated.
Any services or products provided by third parties are not provided by, affiliated with or related to Better Homes and Gardens Real Estate LLC, or its affiliated companies.