
11040 SE Happy Valley Dr, Happy Valley, OR 97086
Local realty services provided by:Better Homes and Gardens Real Estate Realty Partners
11040 SE Happy Valley Dr,Happyvalley, OR 97086
$699,000
- 4 Beds
- 3 Baths
- 2,636 sq. ft.
- Single family
- Active
Upcoming open houses
- Sat, Sep 1912:00 pm - 02:00 pm
- Sun, Sep 2012:00 pm - 02:00 pm
Listed by: amanda tahayori
Office: more realty503-353-6673
MLS#:696334896
Source:PORTLAND
Price summary
- Price:$699,000
- Price per sq. ft.:$265.17
- Monthly HOA dues:$24.25
About this home
OPEN HOUSE SAT & SUN, 19-20, 12-2pm. Tucked into a quiet Happy Valley cul-de-sac, this beautifully updated home feels warm, light-filled and wonderfully comfortable from the moment you step inside. Hardwood floors flow through most of the main level, where the open kitchen and family room create an inviting heart of the home. The extensively remodeled kitchen is both beautiful and exceptionally functional, with custom cabinetry and specialized storage, built-in pantry, appliance garage, large island, quartz counters, full-height tile backsplash and six-burner gas range. Upstairs are four bedrooms plus a spacious bonus room, offering plenty of flexibility for work, play or movie nights. One bedroom enjoys direct access to the hall bath—ideal for guests. Outside, the fully landscaped and fenced backyard is something special, with expansive territorial views, a level lower lawn, raised garden bed, fire-pit gathering area and peaceful places to sit and enjoy the surroundings. New upstairs carpet, furnace and central A/C add to the comfort. A home designed for everyday living, gathering and enjoying every season....
Contact an agent
Home facts
- Year built:2000
- Subdivision & Development:Happy Wey Heights
- Listing ID #:696334896
- Added:1 day(s) ago
- Updated:September 19, 2026 at 04:30 PM
Rooms and interior
- Bedrooms:4
- Total bathrooms:3
- Full bathrooms:2
- Half bathrooms:1
- Bathrooms Description:Jetted Tub
- Kitchen Description:Appliance Garage, Built In Oven, Dishwasher, Disposal, Free Standing Gas Range, Free Standing Refrigerator, Gas Appliances, Island, Microwave, Pantry, Plumbed For Icemaker, Quartz, Range Hood, Stainless Steel Appliance
- Basement Description:Crawl Space
- Living area:2,636 sq. ft.
Heating and cooling
- Cooling:Central Air
- Heating:Forced Air
Structure and exterior
- Roof:Composition
- Year built:2000
- Building area:2,636 sq. ft.
- Lot area:0.21 Acres
- Lot Features:Cul De Sac, Gentle Sloping, Level, Private, Trees
- Architectural Style:2 Story, Traditional
- Exterior Features:Fenced, Fire Pit, Gas Hookup, Patio, Porch, Raised Beds, Security Lights, Sprinkler, Tool Shed, Yard
- Foundation Description:Concrete Perimeter
- Levels:2 Stories
Schools
- High school:Adrienne Nelson
- Middle school:Happy Valley
- Elementary school:Happy Valley
Utilities
- Water:Public Water
- Sewer:Public Sewer
Finances and disclosures
- Price:$699,000
- Price per sq. ft.:$265.17
- Tax amount:$8,748 (2025)
Features and amenities
- Laundry features:Washer/Dryer
- Amenities:Double Pane Window(s), Garage Door Opener, Hardwood Floors, High Ceilings, Jetted Tub, Laundry, Tile Floor, Vinyl Frame Windows, Wall To Wall Carpet
Parking
- Total parking spaces:2
- Parking description:Driveway, On street
- Garage spaces:2
 All information provided is deemed reliable but is not guaranteed and should be independently verified. The content relating to real estate for sale on this web site comes in part from the IDX program of the RMLS of Portland Oregon. Real estate listings held by brokerage firms other than Better Homes and Gardens Real Estate Realty Partners are marked with the RMLS logo and detailed information about these properties includes the names of the listing brokers. Copyright 2026 RMLS, Portland, Oregon. Last updated: September 19, 2026
New listings near 11040 SE Happy Valley Dr
- Open Sun, 1 to 4pmNew
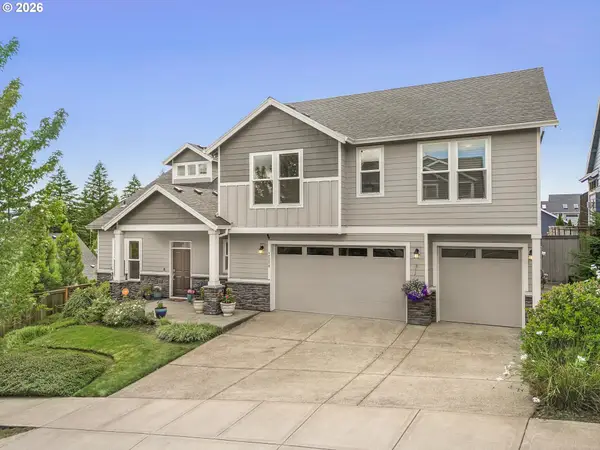 $865,000Active4 beds 3 baths2,928 sq. ft.
12379 SE 143rd Pl, HappyValley, OR 97086
MLS# 171606387Listed by: WINDERMERE HAPPY VALLEY - New
 $619,000Active3 beds 3 baths2,055 sq. ft.
9016 SE Emily Park Wy, Happy Valley, OR 97086
MLS# 845775Listed by: EXP REALTY, LLC - New
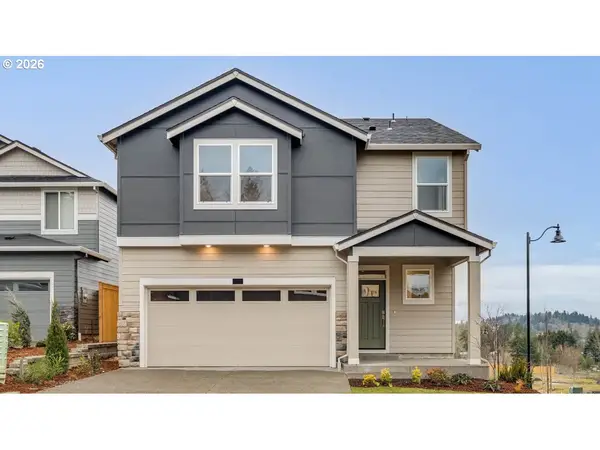 $641,995Active4 beds 3 baths2,332 sq. ft.
9301 SE Crystal Rose St, HappyValley, OR 97086
MLS# 396396149Listed by: D. R. HORTON, INC PORTLAND - New
 $634,995Active4 beds 3 baths2,293 sq. ft.
9319 SE Crystal Rose St, HappyValley, OR 97086
MLS# 782750001Listed by: D. R. HORTON, INC PORTLAND - New
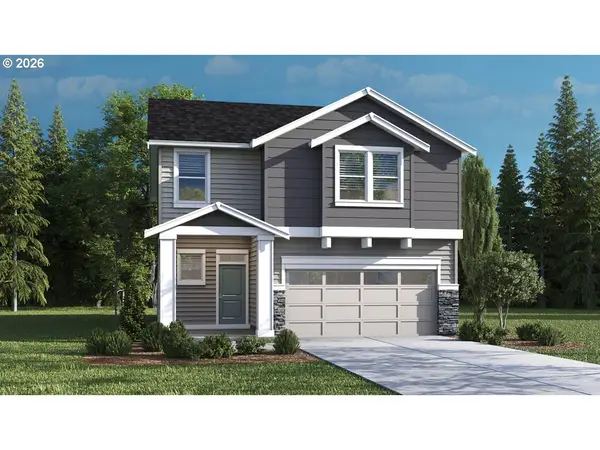 $641,995Active4 beds 3 baths2,332 sq. ft.
16671 SE Wintergreen St, HappyValley, OR 97086
MLS# 769124737Listed by: D. R. HORTON, INC PORTLAND - New
 $604,995Active4 beds 3 baths2,278 sq. ft.
9310 SE 162nd Ave, HappyValley, OR 97086
MLS# 572375855Listed by: D. R. HORTON, INC PORTLAND - New
 $584,995Active4 beds 3 baths2,025 sq. ft.
9328 SE 162nd Ave, HappyValley, OR 97086
MLS# 692156043Listed by: D. R. HORTON, INC PORTLAND - Open Sat, 11am to 5pmNew
 $766,460Active4 beds 3 baths2,096 sq. ft.
Address Withheld By Seller, HappyValley, OR 97086
MLS# 437761894Listed by: SEKISUI HOUSE PNW, INC - Open Sat, 11am to 5pmNew
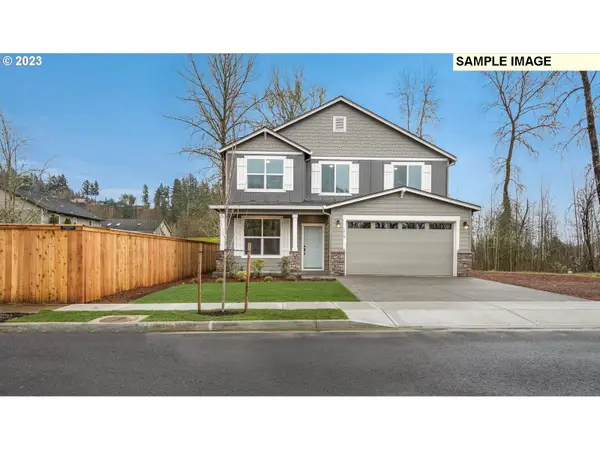 $857,320Active4 beds 3 baths2,539 sq. ft.
Address Withheld By Seller, HappyValley, OR 97086
MLS# 711472833Listed by: SEKISUI HOUSE PNW, INC


Protect your home and budget from life's surprises with an Assurant Home Warranty, backed by a partner that supports you through every step of homeownership. Explore Plans.
© 2026 Better Homes and Gardens Real Estate LLC. An Anywhere Real Estate company. All rights reserved. Better Homes and Gardens® Real Estate is a registered trademark owned by Meredith Operations Corporation, licensed to Better Homes and Gardens Real Estate LLC and used with permission. Better Homes and Gardens Real Estate LLC fully supports the principles of the Fair Housing Act and the Equal Opportunity Act. Listing information is deemed reliable but is not guaranteed accurate.
Each office is independently owned and operated.
Any services or products provided by third parties are not provided by, affiliated with or related to Better Homes and Gardens Real Estate LLC, or its affiliated companies.