
11961 SE Hunter Dr, Happy Valley, OR 97086
Local realty services provided by:Better Homes and Gardens Real Estate Realty Partners
Listed by: dale chaney
Office: john l. scott portland south503-303-7103
MLS#:441881932
Source:PORTLAND
Price summary
- Price:$1,199,000
- Price per sq. ft.:$257.46
- Monthly HOA dues:$8.33
About this home
Gorgeous street appeal. 2nd living quarters with separate entrance! Backing to the views of a protected greenway! All new gourmet island bar kitchen with tons of counter space! High end stainless steel appliances with 6 burner gas range, double ovens and wine cooler. Sleek counter tops with tile backsplash with a 2nd prep sink, lots of custom cabinets that reach the ceiling and a desk area. Features formal Living room with a fireplace, crown molding and a formal Dining room for entertaining! New tile floors on the main level. Family room off the kitchen has a cozy double sided fireplace between the office. Large rooms and high ceilings through-out! The luxurious vaulted primary suite and spa-like bathroom has a jetted tub, walk-in glass and tile shower, double sinks and walk-in closet. 5 bedrooms total with 4 bedrooms upstairs along with the laundry room, and a bonus that could be a 6th bedroom! The Separate living quarters has 1 bedroom, a bathroom with walk-in shower, family room, dining area, kitchenette, laundry room and new concrete walkway to the separate entrance and its own deck! Lots of storage area in the large mud room. 2 laundry rooms. Views of the peacefully treed greenspace with deer and birds to enjoy! Nice 3 car garage with side door to dog run....
Contact an agent
Home facts
- Year built:1999
- Subdivision & Development:DEERFIELD PARK
- Listing ID #:441881932
- Added:44 day(s) ago
- Updated:October 17, 2026 at 12:13 PM
Rooms and interior
- Bedrooms:5
- Total bathrooms:4
- Full bathrooms:3
- Half bathrooms:1
- Bathrooms Description:Jetted Tub
- Kitchen Description:Built In Oven, Built In Range, Convection Oven, Dishwasher, Disposal, Double Oven, Free Standing Gas Range, Free Standing Refrigerator, Gas Appliances, Granite, Instant Hot Water, Island, Microwave, Plumbed For Icemaker, Range Hood, Stainless Steel Appliance, Tile, Wine Cooler
- Basement Description:Daylight, Full Basement, Separate Living Quarters/apartment/aux Living Unit
- Living area:4,657 sq. ft.
Heating and cooling
- Cooling:Central Air
- Heating:Forced Air
Structure and exterior
- Roof:Composition
- Year built:1999
- Building area:4,657 sq. ft.
- Lot area:0.26 Acres
- Lot Features:Green Belt, Level, Private, Sloped
- Architectural Style:Craftsman
- Exterior Features:Built In Hot Tub, Covered Deck, Deck, Dog Run, Fenced, Garden, Guest Quarters, Porch, Second Residence, Sprinkler, Yard
- Foundation Description:Concrete Perimeter, Slab
- Levels:3 Stories
Schools
- High school:Clackamas
- Middle school:Rock Creek
- Elementary school:Spring Mountain
Utilities
- Water:Public Water
- Sewer:Public Sewer
Finances and disclosures
- Price:$1,199,000
- Price per sq. ft.:$257.46
- Tax amount:$12,162 (2025)
Features and amenities
- Amenities:Ceiling Fan, Double Pane Window(s), Garage Door Opener, High Ceilings, Jetted Tub, Laundry, Tile Floor, Vaulted Ceiling, Vinyl Frame Windows, Wainscoting
Parking
- Total parking spaces:3
- Parking description:Driveway
- Garage spaces:3
 All information provided is deemed reliable but is not guaranteed and should be independently verified. The content relating to real estate for sale on this web site comes in part from the IDX program of the RMLS of Portland Oregon. Real estate listings held by brokerage firms other than Better Homes and Gardens Real Estate Realty Partners are marked with the RMLS logo and detailed information about these properties includes the names of the listing brokers. Copyright 2026 RMLS, Portland, Oregon. Last updated: October 17, 2026
New listings near 11961 SE Hunter Dr
- Open Sat, 2 to 4pmNew
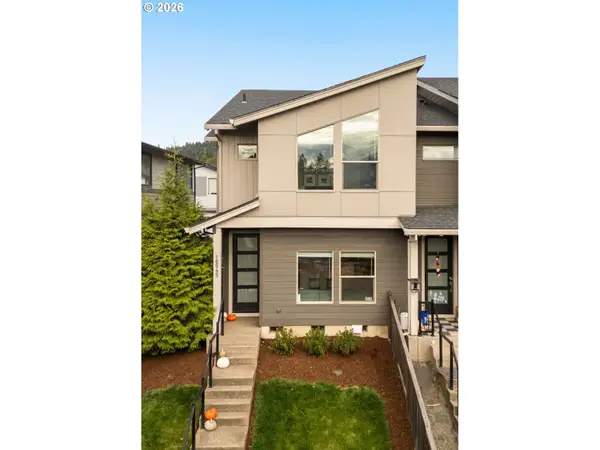 $430,000Active3 beds 3 baths1,608 sq. ft.
16545 SE Sunshower Pl, HappyValley, OR 97086
MLS# 141853273Listed by: KELLER WILLIAMS SUNSET CORRIDOR - New
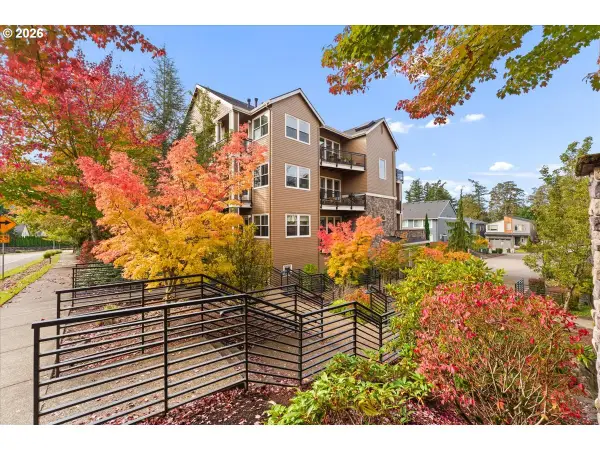 $559,000Active3 beds 2 baths2,104 sq. ft.
11758 SE Crested Eagle Ln #G5, HappyValley, OR 97086
MLS# 473037001Listed by: RE/MAX EQUITY GROUP 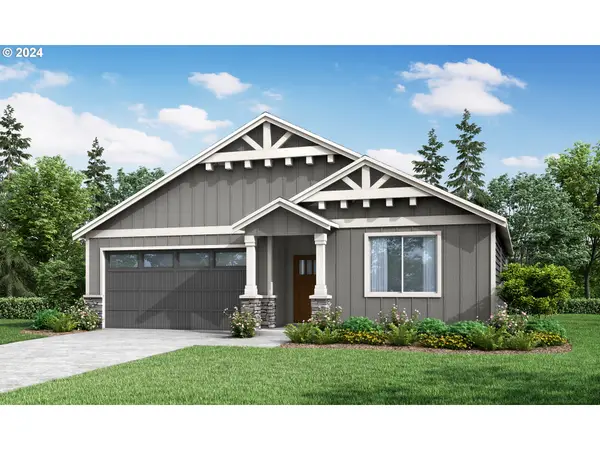 $690,860Pending3 beds 2 baths1,594 sq. ft.
16546 SE Odell Lake Ln #LT 742, HappyValley, OR 97086
MLS# 787111270Listed by: SEKISUI HOUSE PNW, INC- Open Sat, 11am to 6pmNew
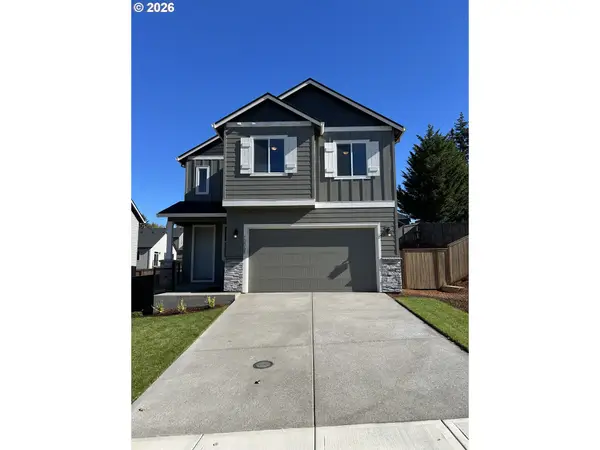 $589,960Active3 beds 3 baths1,670 sq. ft.
10068 SE Vradenburg Rd #399, HappyValley, OR 97086
MLS# 436186020Listed by: SEKISUI HOUSE PNW, INC - Open Sat, 11am to 6pmNew
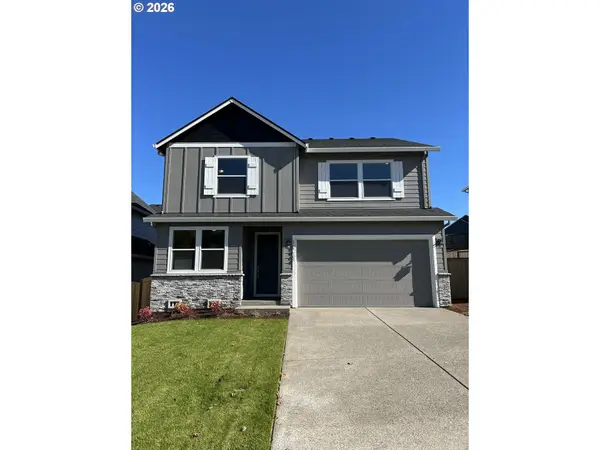 $724,960Active5 beds 3 baths2,366 sq. ft.
10064 SE Vradenburg Rd #398, HappyValley, OR 97086
MLS# 453632928Listed by: SEKISUI HOUSE PNW, INC - New
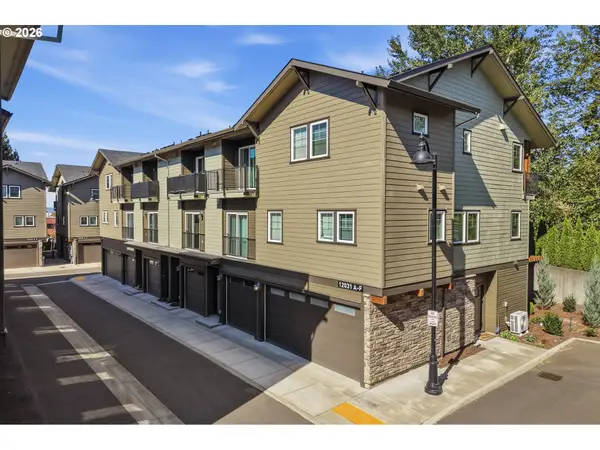 $380,000Active3 beds 3 baths1,326 sq. ft.
12031 SE High Creek Rd #D, HappyValley, OR 97086
MLS# 637313754Listed by: HARCOURTS REAL ESTATE NETWORK GROUP - New
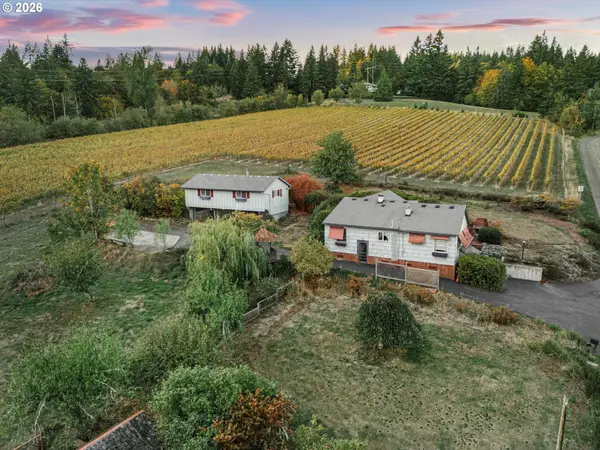 $3,100,000Active2 beds -- baths2,210 sq. ft.
11781 SE 162nd Ave, HappyValley, OR 97086
MLS# 259222524Listed by: HARCOURTS REAL ESTATE NETWORK GROUP - New
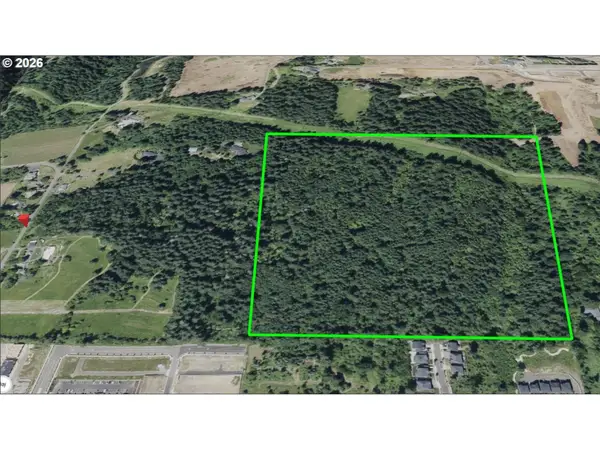 $7,200,000Active46.43 Acres
16581 SE Hagen Rd, HappyValley, OR 97086
MLS# 423541420Listed by: HARCOURTS REAL ESTATE NETWORK GROUP - New
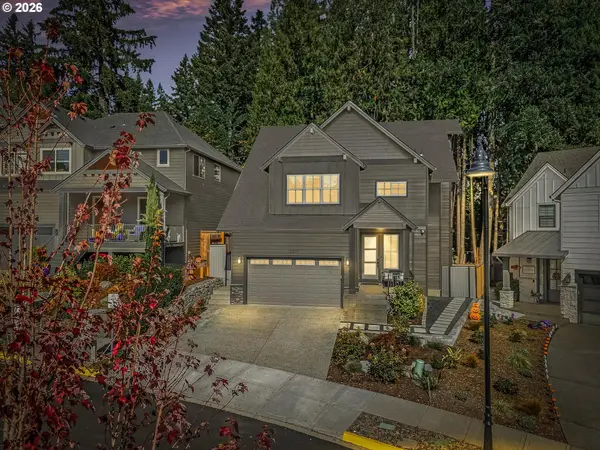 $849,900Active4 beds 3 baths2,705 sq. ft.
15937 SE Cherry Blossom Way, HappyValley, OR 97015
MLS# 450836514Listed by: TREE CITY REAL ESTATE - New
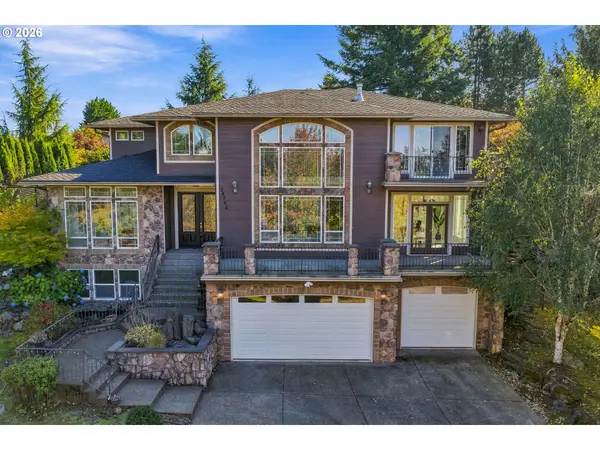 $1,290,000Active5 beds 4 baths4,370 sq. ft.
14046 SE Claremont St, HappyValley, OR 97086
MLS# 500179216Listed by: KELLER WILLIAMS REALTY PORTLAND ELITE


Protect your home and budget from life's surprises with an Assurant Home Warranty, backed by a partner that supports you through every step of homeownership. Explore Plans.
© 2026 Better Homes and Gardens Real Estate LLC. An Anywhere Real Estate company. All rights reserved. Better Homes and Gardens® Real Estate is a registered trademark owned by Meredith Operations Corporation, licensed to Better Homes and Gardens Real Estate LLC and used with permission. Better Homes and Gardens Real Estate LLC fully supports the principles of the Fair Housing Act and the Equal Opportunity Act. Listing information is deemed reliable but is not guaranteed accurate.
Each office is independently owned and operated.
Any services or products provided by third parties are not provided by, affiliated with or related to Better Homes and Gardens Real Estate LLC, or its affiliated companies.