
13304 SE Gray Fox Ln, Happy Valley, OR 97086
Local realty services provided by:Better Homes and Gardens Real Estate Realty Partners
13304 SE Gray Fox Ln,Happyvalley, OR 97086
$1,599,900
- 4 Beds
- 4 Baths
- 3,705 sq. ft.
- Single family
- Active
Listed by: darryl bodle, michael brazie
Office: keller williams realty portland premiere503-597-2444
MLS#:427860953
Source:PORTLAND
Price summary
- Price:$1,599,900
- Price per sq. ft.:$431.82
About this home
A dramatic daylight design brings a different kind of presence to Foxhaven Estates, offering 3,705 sqft with four bedrooms, 3½ bathrooms, expansive gathering spaces, and a three car garage. The main level is designed around effortless everyday living, with a vaulted great room and fireplace opening to the dining area and kitchen, where a generous pantry adds valuable storage and function. Large doors connect the interior to an oversized rear patio, extending the entertaining space outdoors and taking advantage of the home's elevated setting. The main level primary suite is positioned as a true retreat with vaulted ceilings, an expansive walk in closet, spa inspired bath with freestanding tub and curbless double shower, and its own private patio. A dedicated office provides separation for working from home, while a spacious mudroom with built in bench and cubbies creates a practical transition from the three car garage. Downstairs, the finished daylight level gives the home exceptional flexibility with three additional bedrooms, two full bathrooms, dedicated laundry, and a substantial game room ideal for movies, recreation, guests, or a second living area. Built by a multi-year Street of Dreams builder and Builder of the Year award winner by the Home Building Association, the home reflects a proven approach to design, craftsmanship, and livability. Foxhaven Estates offers convenient access to parks, trails, shopping, dining, recreation, and everyday amenities throughout Happy Valley and Clackamas. A 1 year builder warranty adds peace of mind after move in. With its main level primary retreat, generous outdoor spaces, and an entire daylight level devoted to flexibility and entertaining, this home delivers space with purpose at every turn....
Contact an agent
Home facts
- Year built:2026
- Subdivision & Development:Foxhaven Estates
- Listing ID #:427860953
- Added:45 day(s) ago
- Updated:September 28, 2026 at 05:24 PM
Rooms and interior
- Bedrooms:4
- Total bathrooms:4
- Full bathrooms:3
- Half bathrooms:1
- Kitchen Description:Butlers Pantry, Dishwasher, Disposal, Free Standing Gas Range, Gas Appliances, Island, Microwave, Plumbed For Icemaker, Range Hood, Stainless Steel Appliance
- Basement Description:Daylight, Finished
- Living area:3,705 sq. ft.
Heating and cooling
- Cooling:Central Air
- Heating:Forced Air
Structure and exterior
- Roof:Composition
- Year built:2026
- Building area:3,705 sq. ft.
- Lot area:0.21 Acres
- Lot Features:Public Road, Sloped
- Architectural Style:2 Story, Contemporary
- Exterior Features:Covered Patio, Yard
- Foundation Description:Concrete Perimeter
- Levels:2 Stories
Schools
- High school:Adrienne Nelson
- Middle school:Happy Valley
- Elementary school:Happy Valley
Utilities
- Water:Public Water
- Sewer:Public Sewer
Finances and disclosures
- Price:$1,599,900
- Price per sq. ft.:$431.82
Features and amenities
- Amenities:Double Pane Window(s), Garage Door Opener, High Ceilings, Laundry, Vaulted Ceiling, Vinyl Frame Windows
Parking
- Total parking spaces:3
- Parking description:Driveway, On street
- Garage spaces:3
 All information provided is deemed reliable but is not guaranteed and should be independently verified. The content relating to real estate for sale on this web site comes in part from the IDX program of the RMLS of Portland Oregon. Real estate listings held by brokerage firms other than Better Homes and Gardens Real Estate Realty Partners are marked with the RMLS logo and detailed information about these properties includes the names of the listing brokers. Copyright 2026 RMLS, Portland, Oregon. Last updated: September 28, 2026
New listings near 13304 SE Gray Fox Ln
- New
 $784,900Active4 beds 3 baths2,096 sq. ft.
16853 SE Pacific Crest Trail Pl, HappyValley, OR 97086
MLS# 308047328Listed by: HOMESOURCE - Open Tue, 11am to 5pmNew
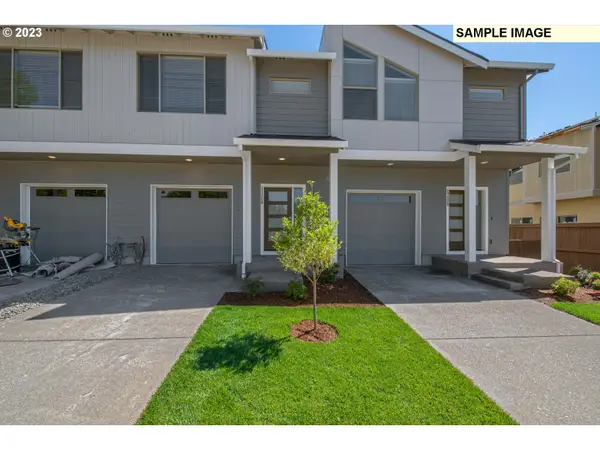 $479,060Active3 beds 3 baths1,520 sq. ft.
16764 SE Ardenwald Park Ter #LT 648, HappyValley, OR 97086
MLS# 374750364Listed by: SEKISUI HOUSE PNW, INC - New
 $899,900Active3 beds 4 baths3,893 sq. ft.
13658 SE Snowfire Dr, HappyValley, OR 97086
MLS# 617331398Listed by: CASCADE HASSON SOTHEBY'S INTERNATIONAL REALTY  $1,495,000Pending4 beds 5 baths4,562 sq. ft.
10019 SE Terra Linda Ct, HappyValley, OR 97086
MLS# 575258397Listed by: MORE REALTY- New
 $627,500Active4 beds 3 baths2,498 sq. ft.
16025 SE Peace Ct, HappyValley, OR 97086
MLS# 452672748Listed by: RE/MAX EQUITY GROUP - New
 $900,000Active5 beds 3 baths3,713 sq. ft.
11498 SE Painted Hills Ct, HappyValley, OR 97086
MLS# 743314815Listed by: HARCOURTS REAL ESTATE NETWORK GROUP 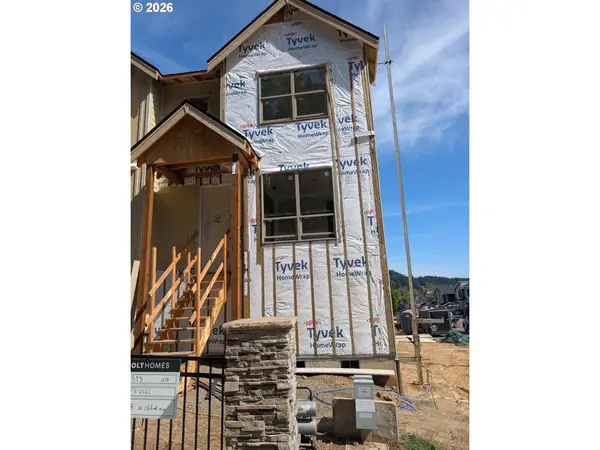 $474,935Pending3 beds 3 baths1,520 sq. ft.
11043 SE Trillium Creek Ave, HappyValley, OR 97086
MLS# 205513463Listed by: SEKISUI HOUSE PNW, INC- New
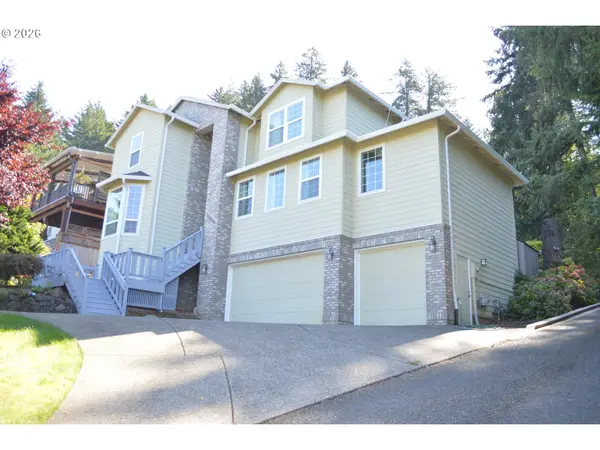 $829,900Active5 beds 4 baths3,619 sq. ft.
13610 SE Snowfire Dr, HappyValley, OR 97086
MLS# 305941747Listed by: MORE REALTY 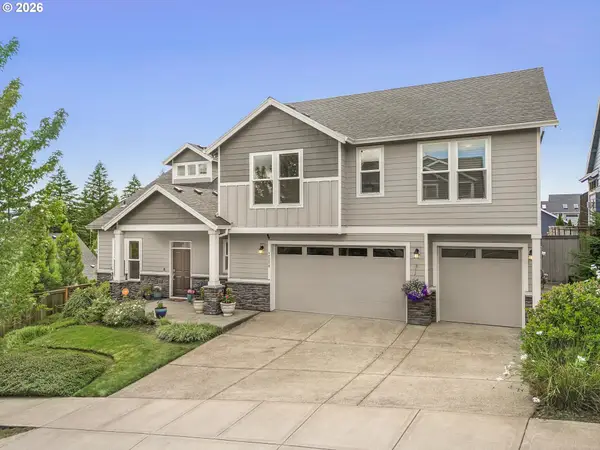 $865,000Pending4 beds 3 baths2,928 sq. ft.
12379 SE 143rd Pl, HappyValley, OR 97086
MLS# 171606387Listed by: WINDERMERE HAPPY VALLEY- New
 $619,000Active3 beds 3 baths2,055 sq. ft.
9016 SE Emily Park Wy, Happy Valley, OR 97086
MLS# 845775Listed by: EXP REALTY, LLC


Protect your home and budget from life's surprises with an Assurant Home Warranty, backed by a partner that supports you through every step of homeownership. Explore Plans.
© 2026 Better Homes and Gardens Real Estate LLC. An Anywhere Real Estate company. All rights reserved. Better Homes and Gardens® Real Estate is a registered trademark owned by Meredith Operations Corporation, licensed to Better Homes and Gardens Real Estate LLC and used with permission. Better Homes and Gardens Real Estate LLC fully supports the principles of the Fair Housing Act and the Equal Opportunity Act. Listing information is deemed reliable but is not guaranteed accurate.
Each office is independently owned and operated.
Any services or products provided by third parties are not provided by, affiliated with or related to Better Homes and Gardens Real Estate LLC, or its affiliated companies.