
14713 SE Page Park Ct, Happy Valley, OR 97086
Local realty services provided by:Better Homes and Gardens Real Estate Equinox
14713 SE Page Park Ct,Happyvalley, OR 97086
$899,000
- 4 Beds
- 3 Baths
- 2,856 sq. ft.
- Single family
- Active
Listed by: sean smith
Office: columbia gorge real estate541-296-5500
MLS#:678254174
Source:PORTLAND
Price summary
- Price:$899,000
- Price per sq. ft.:$314.78
- Monthly HOA dues:$111
About this home
Situated perfectly on a private road at the end of a cul-de-sac, this meticulously maintained, custom craftsman home offers panoramic valley views and a stunning Mt. Hood backdrop. Step inside and see the gorgeous Acacia floors sprawl throughout the open concept layout, contrasting beautifully with the quartz countertops and fireplace. The generous walk-in pantry, island with bartop seating, and formal dining area make the heart of this home perfect for entertaining. Just adjacent, a full bathroom and office/bedroom with custom built-ins provide the perfect space to offer guests or work from home. Upstairs, you’ll find a dedicated laundry room, large bonus room, and huge guest bathroom with a double vanity sink. With generously sized bedrooms and walk-in closets, you will have no shortage on storage solutions. The master suite features a cozy second fireplace and the master bathroom feels nothing short of extraordinary. The ensuite features a large shower, giant soaking tub, double vanity sinks, and a massive walk-in closet complete with vanity desk and lights. Situated on the lowest level is an oversized, extra-deep three car garage and home gym, ensuring you have plenty of room for all your toys and exercise equipment. After a full day, step outside to enjoy your perfectly manicured, shaded and private backyard complete with patio, hot tub, and gas hookup for the grill or fire pit. Heated flooring, instant hot water, board and batten, crown molding, custom built-ins, central vacuum, and designer shutters provide bursts of elegance throughout this amazing home. Located just steps away from Happy Valley’s best walking trails, you’ll find yourself immersed in all of the fantastic amenities the area has to offer. As an added bonus, the seller is willing to include all furnishings with the home, making this an absolutely perfect turn-key experience....
Contact an agent
Home facts
- Year built:2015
- Listing ID #:678254174
- Added:1 day(s) ago
- Updated:May 25, 2026 at 01:21 AM
Rooms and interior
- Bedrooms:4
- Total bathrooms:3
- Full bathrooms:3
- Kitchen Description:Dishwasher, Disposal, Free Standing Gas Range, Free Standing Refrigerator, Island, Microwave, Quartz, Stainless Steel Appliance
- Living area:2,856 sq. ft.
Heating and cooling
- Cooling:Central Air
- Heating:Forced Air
Structure and exterior
- Roof:Composition
- Year built:2015
- Building area:2,856 sq. ft.
- Lot area:0.13 Acres
- Lot Features:Cul De Sac, Private Road
- Architectural Style:Contemporary
- Exterior Features:Deck, Free Standing Hot Tub, Gas Hookup, Tool Shed, Yard
- Foundation Description:Concrete Perimeter
- Levels:3 Stories
Schools
- High school:Adrienne Nelson
- Middle school:Happy Valley
- Elementary school:Scouters Mtn
Utilities
- Water:Public Water
- Sewer:Public Sewer
Finances and disclosures
- Price:$899,000
- Price per sq. ft.:$314.78
- Tax amount:$10,333 (2025)
Features and amenities
- Laundry features:Washer/Dryer
- Amenities:Laundry, Tile Floor, Wall To Wall Carpet
Parking
- Total parking spaces:3
- Parking description:Driveway, Off Street
- Garage spaces:3
 All information provided is deemed reliable but is not guaranteed and should be independently verified. The content relating to real estate for sale on this web site comes in part from the IDX program of the RMLS of Portland Oregon. Real estate listings held by brokerage firms other than Better Homes and Gardens Real Estate Equinox are marked with the RMLS logo and detailed information about these properties includes the names of the listing brokers. Copyright 2026 RMLS, Portland, Oregon. Last updated: May 25, 2026
New listings near 14713 SE Page Park Ct
- New
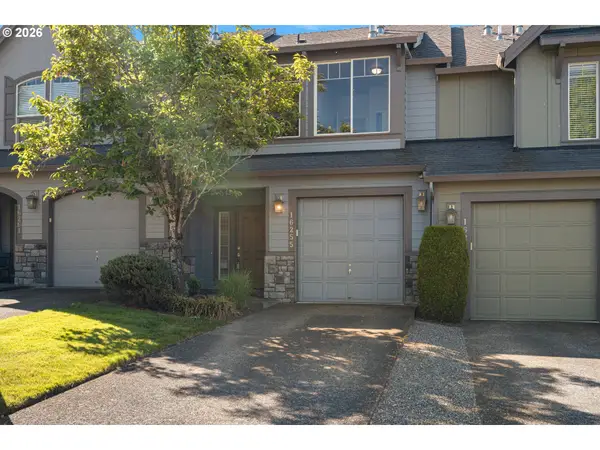 $385,000Active3 beds 3 baths1,611 sq. ft.
16255 SE Scoria Ln, Damascus, OR 97089
MLS# 707598413Listed by: CHOICE REALTY, LLC. - New
 $625,000Active4 beds 3 baths1,833 sq. ft.
16768 SE Mist Layer Loop, HappyValley, OR 97086
MLS# 459508332Listed by: ALL COUNTY REAL ESTATE - New
 $665,000Active4 beds 3 baths2,524 sq. ft.
13660 SE Taralon Dr, HappyValley, OR 97015
MLS# 199977088Listed by: MORE REALTY - New
 $615,000Active4 beds 3 baths2,474 sq. ft.
9113 SE Northpoint Ct, HappyValley, OR 97086
MLS# 308492437Listed by: EXP REALTY, LLC - New
 $610,000Active4 beds 3 baths2,234 sq. ft.
9730 SE Plover Dr, HappyValley, OR 97086
MLS# 337422345Listed by: REDFIN - New
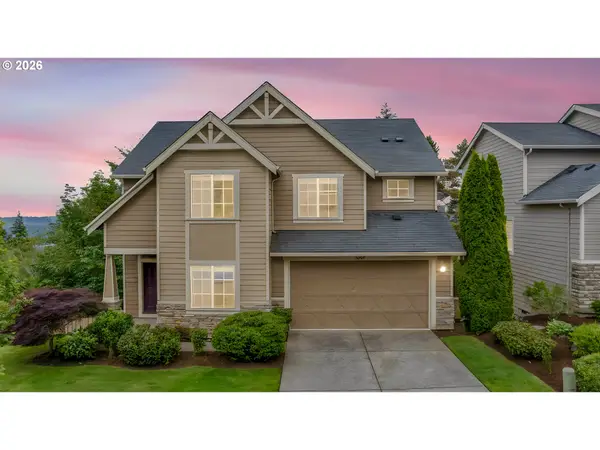 Listed by BHGRE$724,500Active4 beds 3 baths2,516 sq. ft.
10767 SE Turnberry Loop, HappyValley, OR 97086
MLS# 390007468Listed by: BETTER HOMES & GARDENS REALTY  $521,000Pending3 beds 3 baths1,574 sq. ft.
16038 SE Kingbird Dr, Clackamas, OR 97015
MLS# 199691810Listed by: WINDERMERE REALTY TRUST- New
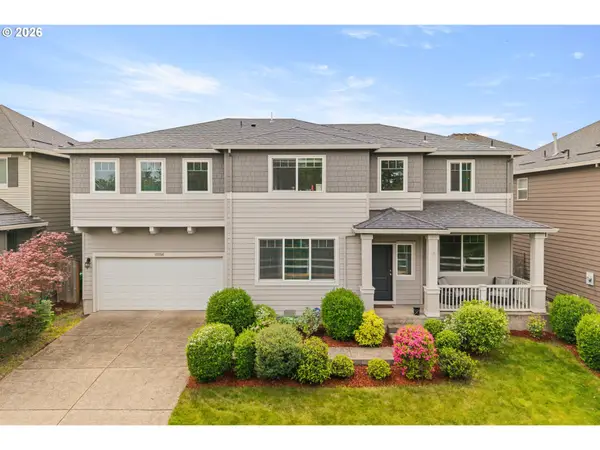 $654,000Active5 beds 3 baths2,800 sq. ft.
17256 SE Biscayne St, Damascus, OR 97089
MLS# 481280794Listed by: OREGON FIRST - New
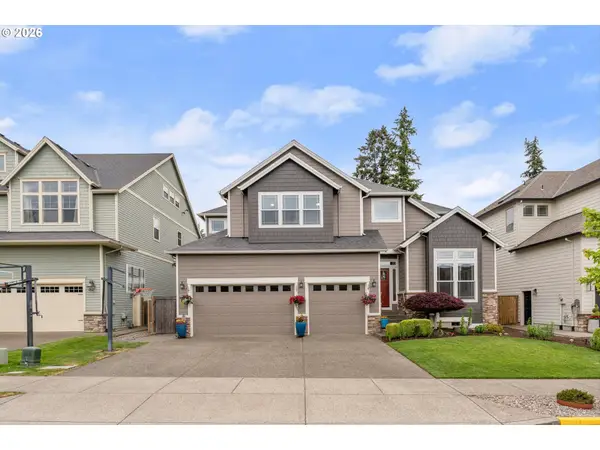 $915,000Active5 beds 3 baths3,993 sq. ft.
14823 SE Lea St, HappyValley, OR 97086
MLS# 411231823Listed by: MORE REALTY


Protect your home and budget from life's surprises with an Assurant Home Warranty, backed by a partner that supports you through every step of homeownership. Explore Plans.
© 2026 Better Homes and Gardens Real Estate LLC. An Anywhere Real Estate company. All rights reserved. Better Homes and Gardens® Real Estate is a registered trademark owned by Meredith Operations Corporation, licensed to Better Homes and Gardens Real Estate LLC and used with permission. Better Homes and Gardens Real Estate LLC fully supports the principles of the Fair Housing Act and the Equal Opportunity Act. Listing information is deemed reliable but is not guaranteed accurate.
Each office is independently owned and operated.
Any services or products provided by third parties are not provided by, affiliated with or related to Better Homes and Gardens Real Estate LLC, or its affiliated companies.