
15137 SE Saint Andrews Ct, Happy Valley, OR 97086
Local realty services provided by:Better Homes and Gardens Real Estate Equinox
Listed by: krystal rollins
Office: nova realty nw, llc.503-351-9233
MLS#:610191630
Source:PORTLAND
Price summary
- Price:$980,000
- Price per sq. ft.:$216.81
About this home
Perched on a Happy Valley hilltop with sweeping territorial views and a glimpse of Mt. St. Helens & Mt. Adams on a clear day, this beautifully crafted 4,520-square-foot home offers an exceptional blend of timeless character, thoughtful updates, and versatile living spaces. With 5 bedrooms, 3.1 baths, 2 fireplaces, and three levels, it is designed for every-day living and memorable gatherings. A dramatic two-story foyer welcomes you with rich hardwood floors, detailed mill-work, and craftsman-made solid-wood built-ins showcasing the home. The light-filled main level features a gorgeous kitchen with rich wood cabinetry, granite countertops, abundant storage, and an extra-larges sit-in island, plus a spacious living room, formal dining room, elegant office, and spacious deck. Panoramic windows frame sweeping valley and mountain views, while a gas fireplace and custom built-ins create a warm, inviting living space. The custom office features built-in cabinetry, detailed woodwork, and a coffered ceiling. Exceptional indoor-out-door living takes center stage with an expansive deck, gas grill hookup, and beautifully landscaped grounds—perfect for relaxing, enjoying sunsets, or entertaining friends and family. The lower level offers new carpet, exceptional flexibility with a second living area, fireplace, built-in bookshelves, two bedrooms, full bath, ample storage, private sauna, and direct patio access—ideal for guests, multigenerational living, recreation, or extended stays. Upstairs, the private primary suite features a generous walk-in closet and ensuite bath with dual vanities, solid-wood makeup desk, jacuzzi soaking tub, and walk-in shower. Two additional jack-and-jill bedrooms offer flexible space for a growing family. An extended driveway and three-car garage with built-in storage provide plenty of room for vehicles and gear. The exterior was freshly painted in July 2026....
Contact an agent
Home facts
- Year built:2006
- Subdivision & Development:Jackson Hills
- Listing ID #:610191630
- Added:56 day(s) ago
- Updated:October 20, 2026 at 03:39 PM
Rooms and interior
- Bedrooms:4
- Total bathrooms:4
- Full bathrooms:3
- Half bathrooms:1
- Kitchen Description:Built In Oven, Built In Range, Disposal, Free Standing Refrigerator, Gas Appliances, Granite, Island, Microwave, Range Hood, Stainless Steel Appliance, Trash Compactor
- Basement Description:Daylight, Finished
- Living area:4,520 sq. ft.
Heating and cooling
- Cooling:Central Air
- Heating:Forced Air, Forced Air 90
Structure and exterior
- Roof:Composition
- Year built:2006
- Building area:4,520 sq. ft.
- Lot area:0.2 Acres
- Lot Features:Cul De Sac, Trees
- Architectural Style:Custom Style, Tri Level
- Exterior Features:Deck, Gas Hookup, Sprinkler
- Levels:3 Stories
Schools
- High school:Adrienne Nelson
- Middle school:Happy Valley
- Elementary school:Scouters Mtn
Utilities
- Water:Public Water
- Sewer:Public Sewer
Finances and disclosures
- Price:$980,000
- Price per sq. ft.:$216.81
- Tax amount:$12,932 (2025)
Features and amenities
- Amenities:Double Pane Window(s), Garage Door Opener, Hardwood Floors, High Ceilings, Intercom, Sound System, Tile Floor, Vinyl Frame Windows, Wall To Wall Carpet
Parking
- Total parking spaces:3
- Parking description:Driveway
- Garage spaces:3
 All information provided is deemed reliable but is not guaranteed and should be independently verified. The content relating to real estate for sale on this web site comes in part from the IDX program of the RMLS of Portland Oregon. Real estate listings held by brokerage firms other than Better Homes and Gardens Real Estate Equinox are marked with the RMLS logo and detailed information about these properties includes the names of the listing brokers. Copyright 2026 RMLS, Portland, Oregon. Last updated: October 20, 2026
New listings near 15137 SE Saint Andrews Ct
- New
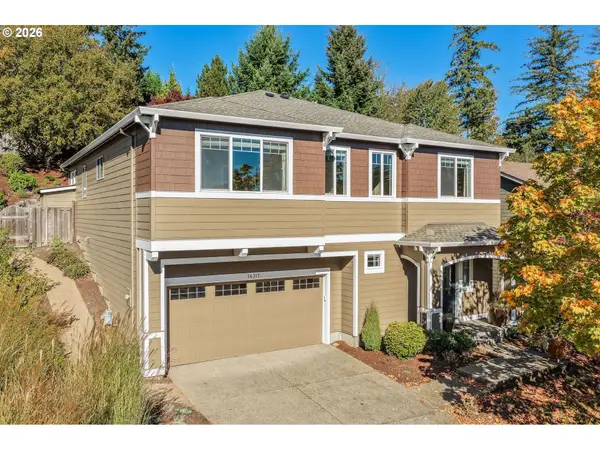 $740,000Active4 beds 3 baths2,713 sq. ft.
14317 SE Vista Heights St, HappyValley, OR 97086
MLS# 226935927Listed by: MORE REALTY - Open Sat, 12 to 2pmNew
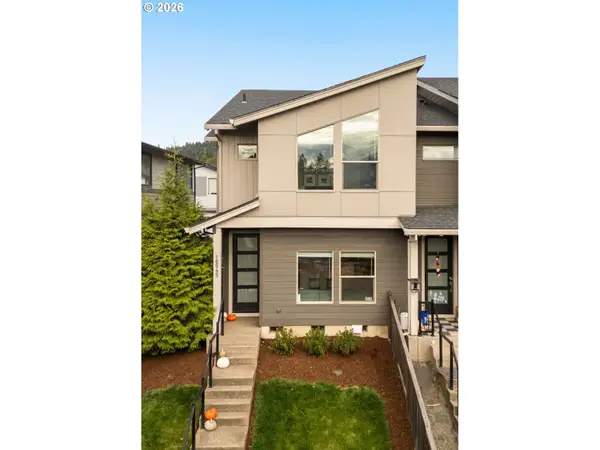 $430,000Active3 beds 3 baths1,608 sq. ft.
16545 SE Sunshower Pl, HappyValley, OR 97086
MLS# 141853273Listed by: KELLER WILLIAMS SUNSET CORRIDOR - New
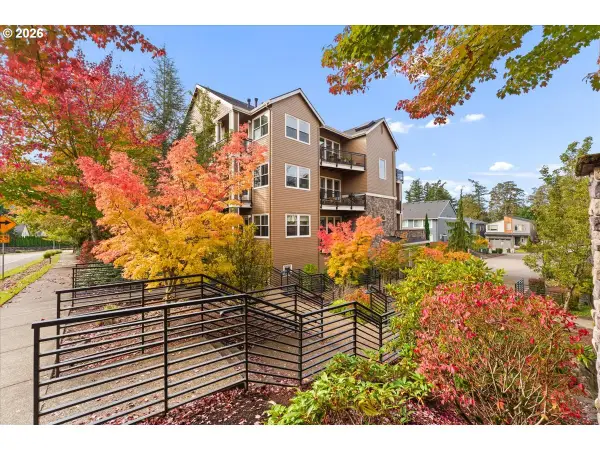 $559,000Active3 beds 2 baths2,104 sq. ft.
11758 SE Crested Eagle Ln #G5, HappyValley, OR 97086
MLS# 473037001Listed by: RE/MAX EQUITY GROUP 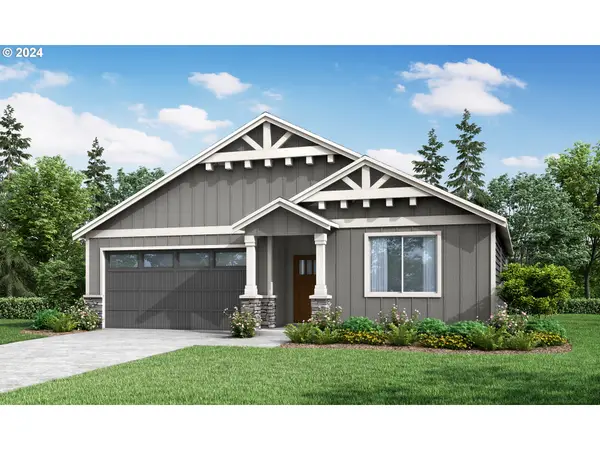 $690,860Pending3 beds 2 baths1,594 sq. ft.
16546 SE Odell Lake Ln #LT 742, HappyValley, OR 97086
MLS# 787111270Listed by: SEKISUI HOUSE PNW, INC- Open Tue, 11am to 6pmNew
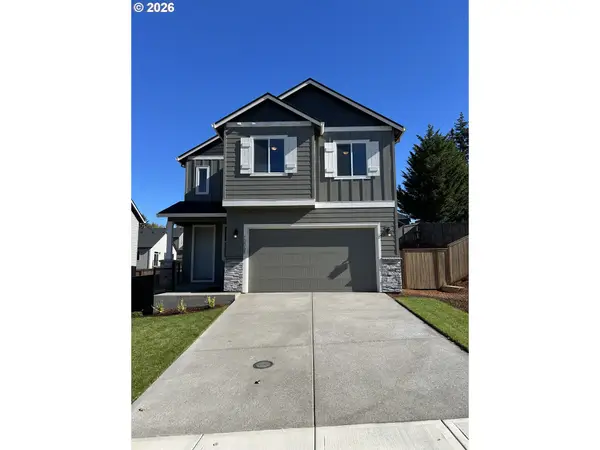 $589,960Active3 beds 3 baths1,670 sq. ft.
10068 SE Vradenburg Rd #399, HappyValley, OR 97086
MLS# 436186020Listed by: SEKISUI HOUSE PNW, INC - Open Tue, 11am to 6pmNew
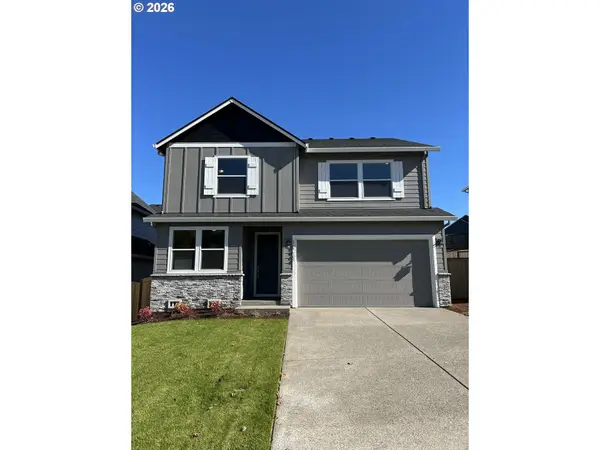 $724,960Active5 beds 3 baths2,366 sq. ft.
10064 SE Vradenburg Rd #398, HappyValley, OR 97086
MLS# 453632928Listed by: SEKISUI HOUSE PNW, INC - New
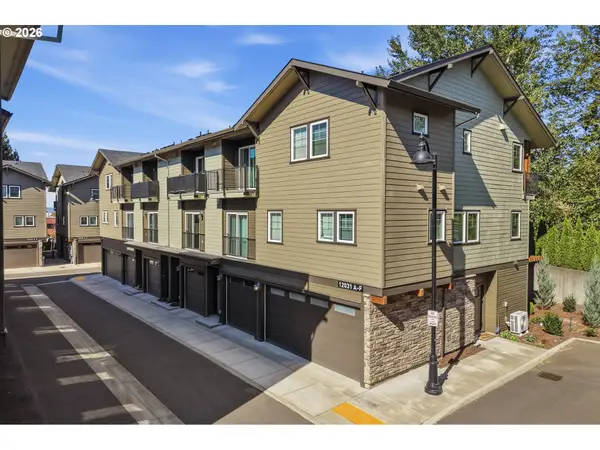 $380,000Active3 beds 3 baths1,326 sq. ft.
12031 SE High Creek Rd #D, HappyValley, OR 97086
MLS# 637313754Listed by: REAL ESTATE NETWORK GROUP, LLC - New
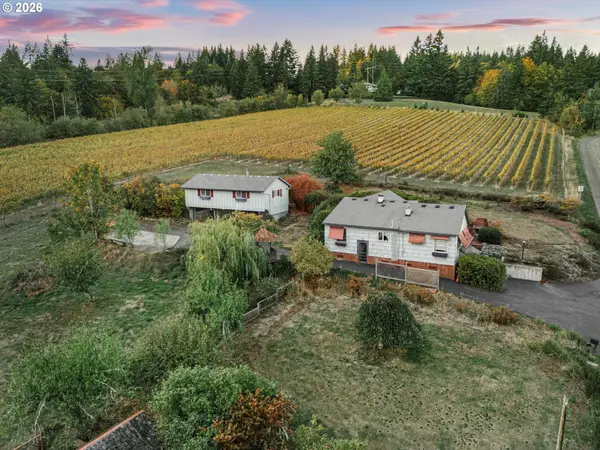 $3,100,000Active2 beds 1 baths2,210 sq. ft.
11781 SE 162nd Ave, HappyValley, OR 97086
MLS# 259222524Listed by: REAL ESTATE NETWORK GROUP, LLC - New
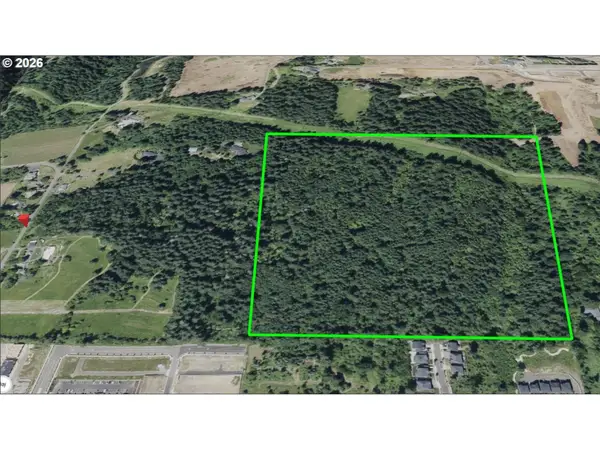 $7,200,000Active46.43 Acres
16581 SE Hagen Rd, HappyValley, OR 97086
MLS# 423541420Listed by: REAL ESTATE NETWORK GROUP, LLC - Open Sun, 12 to 4pmNew
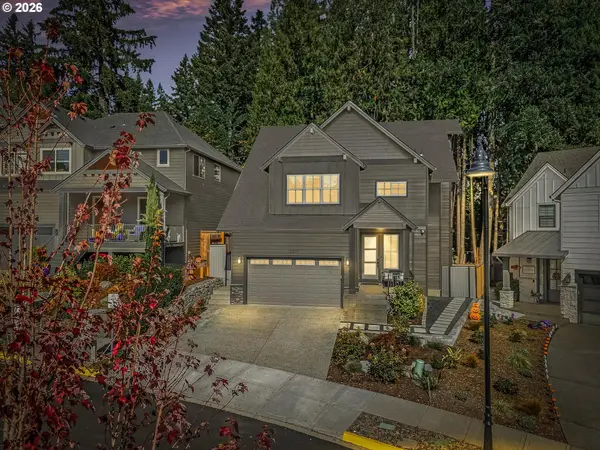 $849,900Active4 beds 3 baths2,705 sq. ft.
15937 SE Cherry Blossom Way, HappyValley, OR 97015
MLS# 450836514Listed by: TREE CITY REAL ESTATE


Protect your home and budget from life's surprises with an Assurant Home Warranty, backed by a partner that supports you through every step of homeownership. Explore Plans.
© 2026 Better Homes and Gardens Real Estate LLC. An Anywhere Real Estate company. All rights reserved. Better Homes and Gardens® Real Estate is a registered trademark owned by Meredith Operations Corporation, licensed to Better Homes and Gardens Real Estate LLC and used with permission. Better Homes and Gardens Real Estate LLC fully supports the principles of the Fair Housing Act and the Equal Opportunity Act. Listing information is deemed reliable but is not guaranteed accurate.
Each office is independently owned and operated.
Any services or products provided by third parties are not provided by, affiliated with or related to Better Homes and Gardens Real Estate LLC, or its affiliated companies.