
15918 SE Wood Duck Ln, Happy Valley, OR 97015
Local realty services provided by:Better Homes and Gardens Real Estate Equinox
Upcoming open houses
- Sat, Oct 1002:00 pm - 04:00 pm
- Sat, Oct 1011:00 am - 01:00 pm
- Sun, Oct 1102:30 pm - 04:30 pm
Listed by: tenley sullivan
Office: keller williams pdx central503-548-4848
MLS#:635029548
Source:PORTLAND
Price summary
- Price:$799,000
- Price per sq. ft.:$294.94
- Monthly HOA dues:$80
About this home
Welcome to this beautifully appointed 4-bedroom, 2.5-bath home in Happy Valley’s desirable Taralon community! Offering 2,709 square feet of comfortable living space, this spacious residence provides an ideal blend of functionality and style. The inviting floor plan features generous living areas, well-proportioned bedrooms, and plenty of room to gather, relax, and entertain. The primary suite provides a peaceful retreat, while the additional bedrooms offer flexibility for guests, a home office, or other needs.Enjoy all that Taralon has to offer, including plenty of walking trails, dog parks, several neighborhood parks, a recreation center, and a community pool. Conveniently located near shopping, dining, schools, and everyday amenities, this home pairs spacious living with a community full of opportunities to get outside and enjoy your surroundings. Don’t miss the opportunity to make this Happy Valley gem your own!
Contact an agent
Home facts
- Year built:2016
- Subdivision & Development:97086
- Listing ID #:635029548
- Added:1 day(s) ago
- Updated:October 10, 2026 at 12:38 AM
Rooms and interior
- Bedrooms:4
- Total bathrooms:3
- Full bathrooms:2
- Half bathrooms:1
- Bathrooms Description:Soaking Tub
- Kitchen Description:Built In Oven, Built In Range, Dishwasher, Disposal, Free Standing Refrigerator, Gas Appliances, Granite, Island, Microwave, Pantry, Range Hood, Stainless Steel Appliance, Tile
- Basement Description:Crawl Space
- Living area:2,709 sq. ft.
Heating and cooling
- Cooling:Central Air
- Heating:Forced Air
Structure and exterior
- Roof:Composition
- Year built:2016
- Building area:2,709 sq. ft.
- Lot Features:Level, Public Road
- Architectural Style:2 Story, Traditional
- Exterior Features:Covered Patio, Dog Run, Porch, Public Road, Sprinkler
- Foundation Description:Concrete Perimeter
- Levels:2 Stories
Schools
- High school:Adrienne Nelson
- Middle school:Happy Valley
- Elementary school:BeatriceCannady
Utilities
- Water:Public Water
- Sewer:Public Sewer
Finances and disclosures
- Price:$799,000
- Price per sq. ft.:$294.94
- Tax amount:$8,550 (2025)
Features and amenities
- Laundry features:Washer/Dryer
- Amenities:Double Pane Window(s), Garage Door Opener, High Ceilings, Laundry, Vinyl Frame Windows, Wall To Wall Carpet
- Pool features:Lap Pool
Parking
- Total parking spaces:2
- Parking description:Driveway, Off Street
- Garage spaces:2
 All information provided is deemed reliable but is not guaranteed and should be independently verified. The content relating to real estate for sale on this web site comes in part from the IDX program of the RMLS of Portland Oregon. Real estate listings held by brokerage firms other than Better Homes and Gardens Real Estate Equinox are marked with the RMLS logo and detailed information about these properties includes the names of the listing brokers. Copyright 2026 RMLS, Portland, Oregon. Last updated: October 10, 2026
New listings near 15918 SE Wood Duck Ln
- New
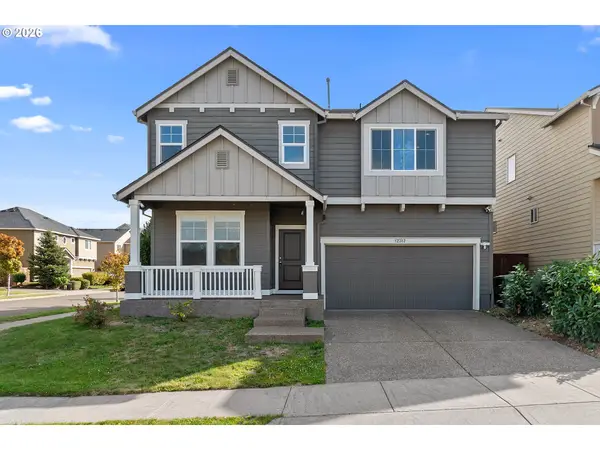 $649,000Active5 beds 3 baths2,903 sq. ft.
12312 SE Zion St, Damascus, OR 97089
MLS# 517253610Listed by: EXP REALTY, LLC - Open Sat, 11am to 1pmNew
 $400,000Active3 beds 3 baths1,480 sq. ft.
11490 SE Aquila St, HappyValley, OR 97086
MLS# 708406883Listed by: MORE REALTY - New
 $689,950Active3 beds 2 baths2,001 sq. ft.
11846 SE Lincoln Heights St, HappyValley, OR 97086
MLS# 442622489Listed by: MORE REALTY  $704,560Pending4 beds 3 baths1,857 sq. ft.
16496 SE Smith Rock St, HappyValley, OR 97086
MLS# 374363939Listed by: SEKISUI HOUSE PNW, INC- Open Sat, 11am to 6pmNew
 $589,960Active3 beds 3 baths1,609 sq. ft.
10148 SE Hornaday Ave #373, HappyValley, OR 97086
MLS# 771289865Listed by: SEKISUI HOUSE PNW, INC - Open Sat, 11am to 5pmNew
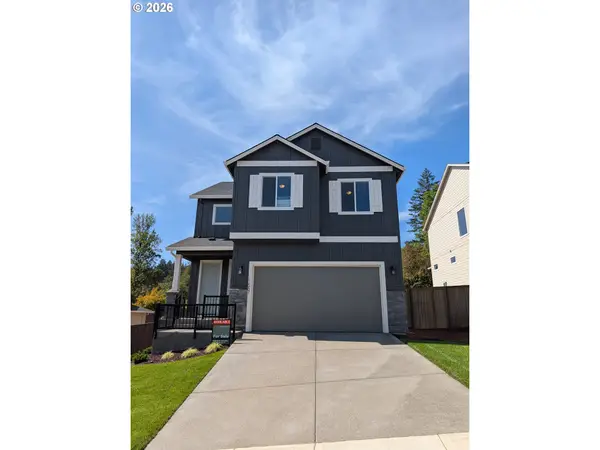 $634,960Active3 beds 3 baths1,670 sq. ft.
16586 SE Smith Rock St #LT 719, HappyValley, OR 97086
MLS# 617072186Listed by: SEKISUI HOUSE PNW, INC - New
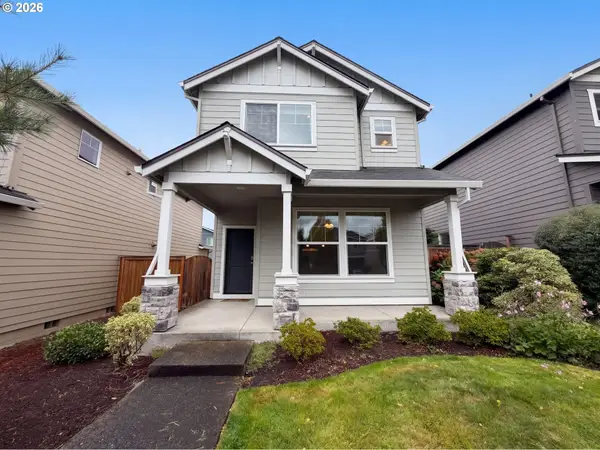 $522,000Active3 beds 3 baths1,685 sq. ft.
13875 SE Kingsfisher Way, HappyValley, OR 97015
MLS# 263869505Listed by: OPENDOOR BROKERAGE LLC - New
 $1,325,000Active5 beds 3 baths4,729 sq. ft.
13876 SE Mountain Crest Dr, HappyValley, OR 97086
MLS# 728955323Listed by: HARCOURTS REAL ESTATE NETWORK GROUP - New
 $699,000Active4 beds 3 baths2,479 sq. ft.
14857 SE Friendly Pl, HappyValley, OR 97086
MLS# 149059300Listed by: EXP REALTY, LLC


Protect your home and budget from life's surprises with an Assurant Home Warranty, backed by a partner that supports you through every step of homeownership. Explore Plans.
© 2026 Better Homes and Gardens Real Estate LLC. An Anywhere Real Estate company. All rights reserved. Better Homes and Gardens® Real Estate is a registered trademark owned by Meredith Operations Corporation, licensed to Better Homes and Gardens Real Estate LLC and used with permission. Better Homes and Gardens Real Estate LLC fully supports the principles of the Fair Housing Act and the Equal Opportunity Act. Listing information is deemed reliable but is not guaranteed accurate.
Each office is independently owned and operated.
Any services or products provided by third parties are not provided by, affiliated with or related to Better Homes and Gardens Real Estate LLC, or its affiliated companies.