
1061 Applegate Pl, Harrisburg, OR 97446
Local realty services provided by:Better Homes and Gardens Real Estate Equinox
1061 Applegate Pl,Harrisburg, OR 97446
$449,900
- 4 Beds
- 2 Baths
- 1,500 sq. ft.
- Single family
- Active
Listed by: joe robb, jaime griffin
Office: knipe realty era powered541-246-7198
MLS#:145993779
Source:PORTLAND
Price summary
- Price:$449,900
- Price per sq. ft.:$299.93
About this home
Welcome to this beautifully maintained and thoughtfully designed home in Harrisburg! Offering a hard-to-find 4-bedroom layout, with a versatile fourth bedroom that could easily serve as a home office, den, or formal dining room. Step inside to an inviting living room featuring vaulted ceilings and a cozy gas fireplace. The spacious kitchen is perfect for everyday living and entertaining, complete with granite countertops, a center island, pantry, and stainless steel gas appliances. The primary suite offers a walk-in closet and French doors opening to a private patio retreat. This home has been thoughtfully updated, including a new fence surrounding the entire yard and new exterior soffits and vents (2025) a new roof, skylight, and kitchen and bedroom windows (2024) upgraded bathrooms with new faucets, fixtures, painted cabinets, and a new medicine cabinet in the primary bath, plus new carpet in 3 bedrooms (2023) fresh interior paint throughout and professionally painted kitchen cabinets (2022) and new cordless window blinds throughout (2021). Outside, enjoy beautifully landscaped grounds, raised garden beds, newly planted fruit trees, raspberries, and strawberries, plus two charming bonus sheds equipped with electricity, offering endless possibilities for hobbies or creative space. The covered patio is ideal for year-round outdoor enjoyment and gatherings. A circular driveway, dedicated RV parking, and plenty of room for all your toys complete this exceptional property. A wonderful combination of comfort, functionality, and outdoor living!...
Contact an agent
Home facts
- Year built:2001
- Listing ID #:145993779
- Added:8 day(s) ago
- Updated:October 23, 2026 at 04:25 AM
Rooms and interior
- Bedrooms:4
- Total bathrooms:2
- Full bathrooms:2
- Kitchen Description:Dishwasher, Free Standing Gas Range, Free Standing Refrigerator, Gas Appliances, Granite, Island, Microwave, Pantry, Stainless Steel Appliance
- Basement Description:Crawl Space
- Living area:1,500 sq. ft.
Heating and cooling
- Cooling:Central Air
- Heating:Forced Air, Heat Pump
Structure and exterior
- Roof:Composition
- Year built:2001
- Building area:1,500 sq. ft.
- Lot area:0.21 Acres
- Lot Features:Corner Lot, Level
- Architectural Style:1 Story
- Exterior Features:Covered Patio, Fenced, Garden, Gazebo, Patio, RV Parking, Raised Beds, Tool Shed, Workshop, Yard
- Foundation Description:Concrete Perimeter
- Levels:1 Story
Schools
- High school:Harrisburg
- Middle school:Harrisburg
- Elementary school:Harrisburg
Utilities
- Water:Public Water
- Sewer:Public Sewer
Finances and disclosures
- Price:$449,900
- Price per sq. ft.:$299.93
- Tax amount:$4,706 (2025)
Features and amenities
- Amenities:Ceiling Fan, Double Pane Window(s), High Ceilings, Vaulted Ceiling, Vinyl Frame Windows, Wall To Wall Carpet
Parking
- Total parking spaces:2
- Parking description:Driveway, RV Access Parking
- Garage spaces:2
 All information provided is deemed reliable but is not guaranteed and should be independently verified. The content relating to real estate for sale on this web site comes in part from the IDX program of the RMLS of Portland Oregon. Real estate listings held by brokerage firms other than Better Homes and Gardens Real Estate Equinox are marked with the RMLS logo and detailed information about these properties includes the names of the listing brokers. Copyright 2026 RMLS, Portland, Oregon. Last updated: October 23, 2026
New listings near 1061 Applegate Pl
- New
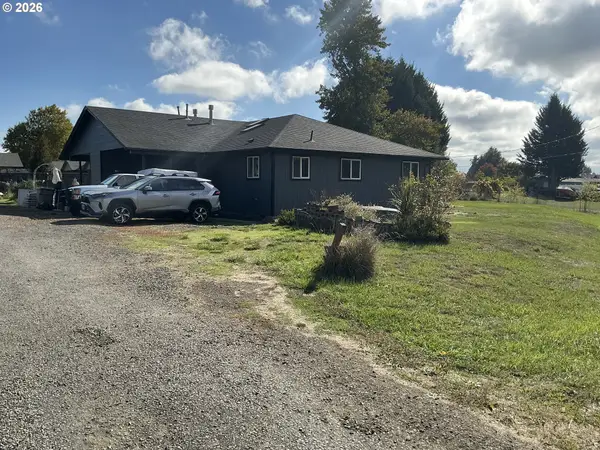 $379,000Active-- beds -- baths1,928 sq. ft.
785 S 6th St, Harrisburg, OR 97446
MLS# 478093066Listed by: ICON REAL ESTATE GROUP 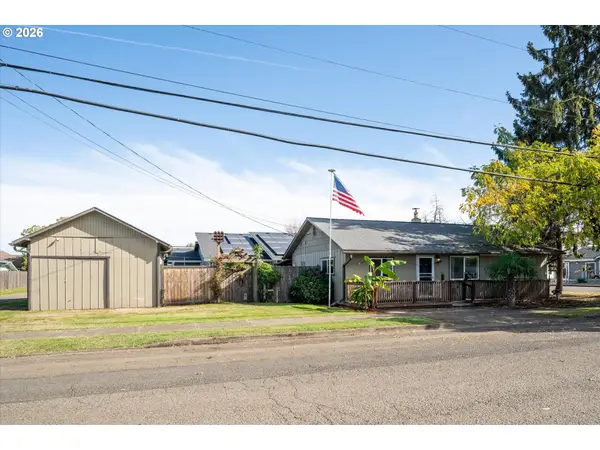 $318,000Pending2 beds 1 baths960 sq. ft.
575 S 2nd St, Harrisburg, OR 97446
MLS# 435302453Listed by: THE AGENCY LAKE OSWEGO- Open Sat, 1 to 3pmNew
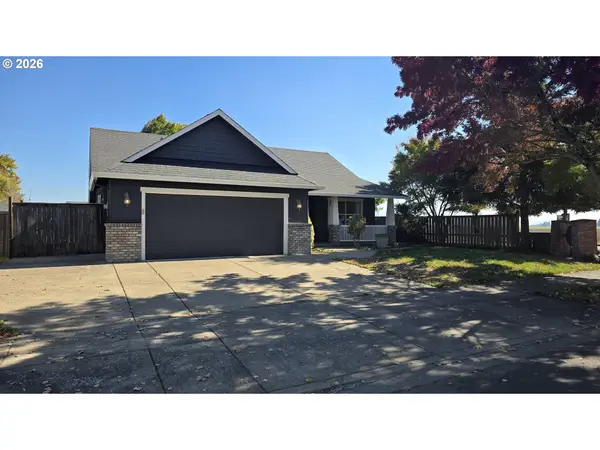 $455,000Active3 beds 2 baths1,485 sq. ft.
963 S 9th St, Harrisburg, OR 97446
MLS# 517943752Listed by: RE/MAX INTEGRITY  $202,547Active3 beds 2 baths1,451 sq. ft.
295 S 3rd St, Harrisburg, OR 97446
MLS# 846345Listed by: RE/MAX INTEGRITY ALBANY BRANCH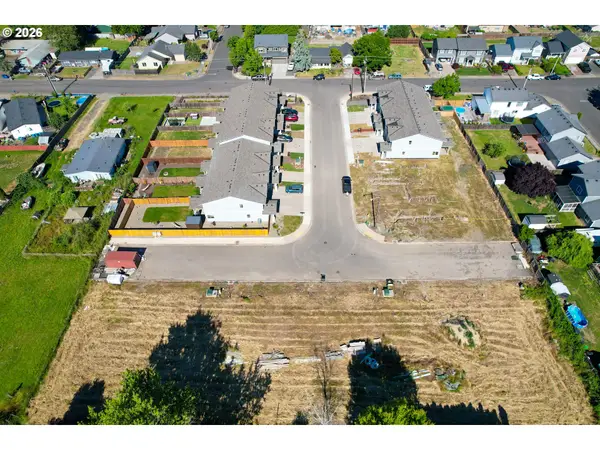 $202,500Active0.17 Acres
747 Periander Way #5,6,7, Harrisburg, OR 97446
MLS# 437314612Listed by: LEGACY REAL ESTATE $180,000Active0.19 Acres
700 Monarch Way #15-17, Harrisburg, OR 97446
MLS# 717219330Listed by: LEGACY REAL ESTATE $605,000Active3 beds 2 baths1,899 sq. ft.
93354 Westpoint Rd, Harrisburg, OR 97446
MLS# 414597504Listed by: PARKER HEIGHTS REALTY $319,900Active3 beds 1 baths1,293 sq. ft.
680 W 5th St, Harrisburg, OR 97446
MLS# 845183Listed by: HYBRID REAL ESTATE $559,000Pending4 beds 3 baths2,620 sq. ft.
30577 Diamond Hill Dr, Harrisburg, OR 97446
MLS# 174145968Listed by: REDFIN


Protect your home and budget from life's surprises with an Assurant Home Warranty, backed by a partner that supports you through every step of homeownership. Explore Plans.
© 2026 Better Homes and Gardens Real Estate LLC. An Anywhere Real Estate company. All rights reserved. Better Homes and Gardens® Real Estate is a registered trademark owned by Meredith Operations Corporation, licensed to Better Homes and Gardens Real Estate LLC and used with permission. Better Homes and Gardens Real Estate LLC fully supports the principles of the Fair Housing Act and the Equal Opportunity Act. Listing information is deemed reliable but is not guaranteed accurate.
Each office is independently owned and operated.
Any services or products provided by third parties are not provided by, affiliated with or related to Better Homes and Gardens Real Estate LLC, or its affiliated companies.