
1081 Siuslaw St, Harrisburg, OR 97446
Local realty services provided by:Better Homes and Gardens Real Estate Realty Partners
Listed by: matt kendall541-225-8991
Office: keller williams / eugene & springfield541-349-2649
MLS#:844083
Source:OR_WVMLS
1081 Siuslaw St,Harrisburg, OR 97446
$410,000Last list price
- 3 Beds
- 2 Baths
- - sq. ft.
- Single family
- Sold
Sorry, we are unable to map this address
Price summary
- Price:$410,000
About this home
Welcome to 1081 Siuslaw, where comfortable single-level living meets a backyarddesigned for making the most of every season. This well-cared-for 3-bedroom, 2-bath home offers approximately 1,408 square feet, an attached garage and an inviting open layout filled with plenty of natural light. Step inside to see vaulted ceilings, multiple skylights and durable flooring that flows throughout the main living areas.
Contact an agent
Home facts
- Year built:2002
- Listing ID #:844083
- Added:47 day(s) ago
- Updated:September 16, 2026 at 09:56 PM
Rooms and interior
- Bedrooms:3
- Total bathrooms:2
- Full bathrooms:2
- Flooring:Laminate, Vinyl, Wood
- Dining Description:On Level 1
- Kitchen Description:Dishwasher, On Level 1, Range: Gas
- Bedroom Description:Master Bedroom on Level 1
Heating and cooling
- Heating:Forced Air, Heat Pump
Structure and exterior
- Year built:2002
- Architectural Style:1 Story
- Construction Materials:Fiber Cement
- Exterior Features:Covered Deck, Fenced Yard, Underground Sprinklers
Schools
- High school:Harrisburg
- Middle school:Harrisburg
- Elementary school:Harrisburg
Finances and disclosures
- Price:$410,000
- Tax amount:$3,869 (2025)
Features and amenities
- Amenities:Area/Room For RV, Gas Water Heater
Parking
- Parking description:Attached Garage
- Garage spaces:2
 Based on information from Willamette Valley Multiple Listing Service, which neither guarantees nor is in any way responsible for its accuracy. All data is provided AS IS and with all faults. Data maintained by Willamette Valley Multiple Listing Service may not reflect all real estate activity in the market. OR_WVMLS Member Broker: Debra Nolen
New listings near 1081 Siuslaw St
 $329,929Active3 beds 1 baths1,293 sq. ft.
680 W 5th St, Harrisburg, OR 97446
MLS# 845183Listed by: HYBRID REAL ESTATE- New
 $585,000Active4 beds 3 baths2,620 sq. ft.
30577 Diamond Hill Dr, Harrisburg, OR 97446
MLS# 174145968Listed by: REDFIN - New
 $615,000Active-- beds -- baths3,154 sq. ft.
789 Whitham Way, Harrisburg, OR 97446
MLS# 174590984Listed by: JOHN L. SCOTT EUGENE - New
 $399,000Active6.71 Acres
TA 0355210 N Coburg Rd, Harrisburg, OR 97446
MLS# 842535Listed by: EXP REALTY, LLC 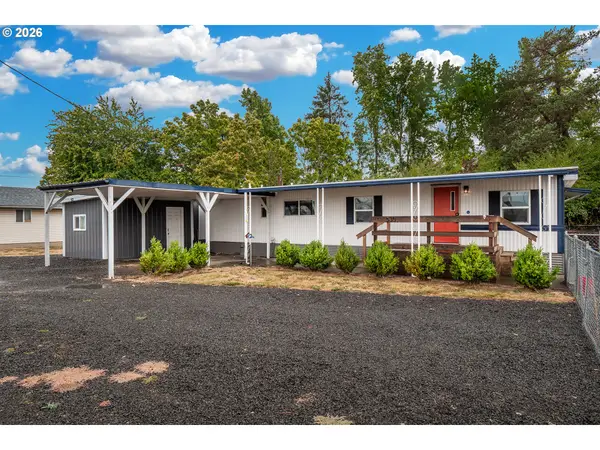 $330,000Active3 beds 1 baths980 sq. ft.
535 Lasalle St, Harrisburg, OR 97446
MLS# 587462939Listed by: HYBRID REAL ESTATE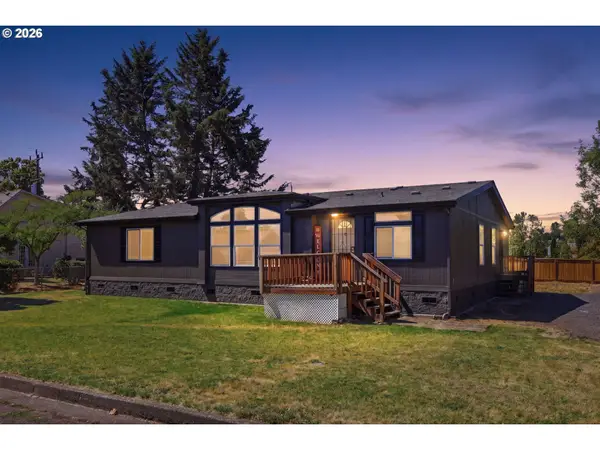 $399,000Active3 beds 3 baths2,006 sq. ft.
345 N 6th St, Harrisburg, OR 97446
MLS# 160812313Listed by: KELLER WILLIAMS REALTY EUGENE AND SPRINGFIELD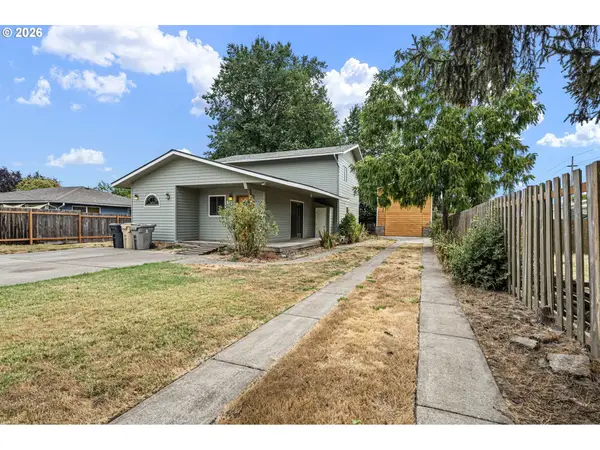 $365,000Active4 beds 3 baths1,827 sq. ft.
340 N 7th St, Harrisburg, OR 97446
MLS# 676904122Listed by: MORE REALTY, INC.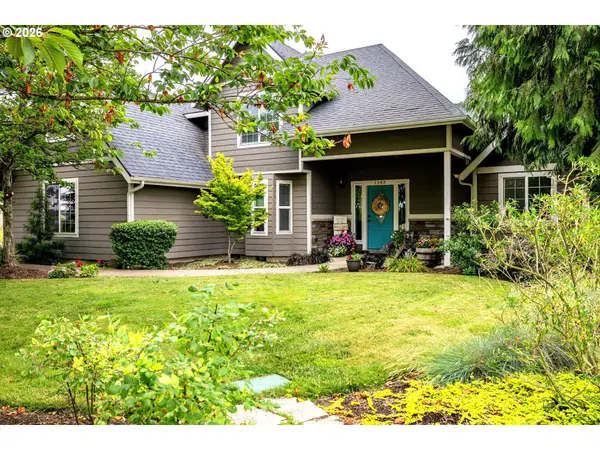 $510,000Active4 beds 3 baths2,305 sq. ft.
1145 S 6th St, Harrisburg, OR 97446
MLS# 493182792Listed by: WALKER FAMILY DEVELOPMENT INC $2,872,500Pending383 Acres
P1 Belts Dr, Harrisburg, OR 97446
MLS# 832147Listed by: AGRI-BUSINESS REAL ESTATE SERVICES $1,132,500Pending151 Acres
P3 Belts Dr, Harrisburg, OR 97446
MLS# 844434Listed by: AGRI-BUSINESS REAL ESTATE SERVICES


Protect your home and budget from life's surprises with an Assurant Home Warranty, backed by a partner that supports you through every step of homeownership. Explore Plans.
© 2026 Better Homes and Gardens Real Estate LLC. An Anywhere Real Estate company. All rights reserved. Better Homes and Gardens® Real Estate is a registered trademark owned by Meredith Operations Corporation, licensed to Better Homes and Gardens Real Estate LLC and used with permission. Better Homes and Gardens Real Estate LLC fully supports the principles of the Fair Housing Act and the Equal Opportunity Act. Listing information is deemed reliable but is not guaranteed accurate.
Each office is independently owned and operated.
Any services or products provided by third parties are not provided by, affiliated with or related to Better Homes and Gardens Real Estate LLC, or its affiliated companies.