
53232 Upper Rhea Creek Road, Heppner, OR 97836
Local realty services provided by:Better Homes and Gardens Real Estate Equinox
53232 Upper Rhea Creek Road,Heppner, OR 97836
$2,300,000
- 4 Beds
- 4 Baths
- - sq. ft.
- Farm
- Sold
Listed by: timothy scott coe
Office: fay ranches, inc.
MLS#:220221822
Source:OR_SOMLS
Sorry, we are unable to map this address
Price summary
- Price:$2,300,000
About this home
Thorn Creek Ranch encompasses approximately 1,258± deeded acres in Morrow County, offering a balanced mix of irrigated ground, pasture, and native rangeland. The property includes approximately 31± acres of irrigation rights with gravity-fed delivery from a creek, supporting hay production and livestock use A well-maintained 3,336± square-foot home (built in 2005) serves as the primary residence, complemented by functional ranch improvements including barns, corrals, and fencing. Set within the scenic John Day Basin, the ranch offers privacy, expansive views, and a versatile opportunity for agricultural, recreational, or investment use.
Contact an agent
Home facts
- Year built:2005
- Subdivision & Development:N/A
- Listing ID #:220221822
- Added:74 day(s) ago
- Updated:August 03, 2026 at 04:59 PM
Rooms and interior
- Bedrooms:4
- Total bathrooms:4
- Full bathrooms:3
- Half bathrooms:1
- Flooring:Hardwood, Vinyl
- Bathrooms Description:Double Vanity, Fiberglass Stall Shower, Shower/Tub Combo, Tile Shower
- Kitchen Description:Cooktop, Dishwasher, Microwave, Oven, Range, Refrigerator
- Bedroom Description:Primary Downstairs
Heating and cooling
- Cooling:Central Air
- Heating:Forced Air, Heat Pump
- Central air:Yes
Structure and exterior
- Roof:Asphalt, Composition
- Year built:2005
- Lot Features:Fenced, Landscaped, Native Plants, Pasture, Rock Outcropping, Sloped, Sprinkler Timer(s), Sprinklers In Front
- Architectural Style:Log
- Construction Materials:Frame
- Exterior Features:Spa/Hot Tub
- Foundation Description:Pillar/Post/Pier, Slab, Stemwall
- Levels:2 Story
Schools
- High school:Heppner Jr/Sr High
- Middle school:Check with District
- Elementary school:Heppner Elem
Utilities
- Water:Private, Well
- Sewer:Private Sewer, Septic Tank, Standard Leach Field
Finances and disclosures
- Price:$2,300,000
- Tax amount:$7,015 (2025)
Features and amenities
- Appliances:Cooktop, Dishwasher, Microwave, Oven, Range, Refrigerator, Washer, Water Heater
Parking
- Parking description:Driveway, Gated, Gravel
New listings near 53232 Upper Rhea Creek Road
- New
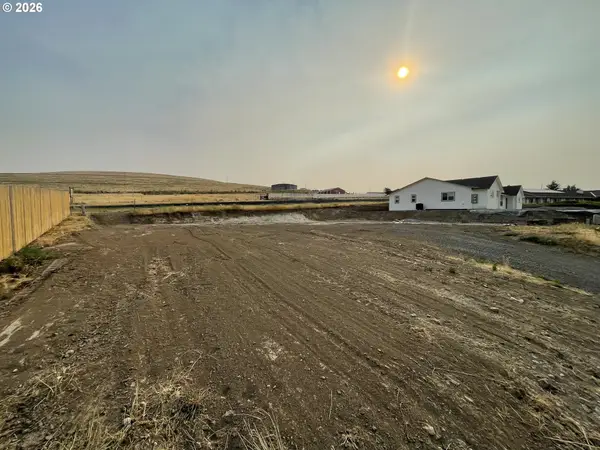 $40,000Active0.23 Acres
400 Frank Gilliam Dr, Heppner, OR 97836
MLS# 337954725Listed by: SYKES REAL ESTATE
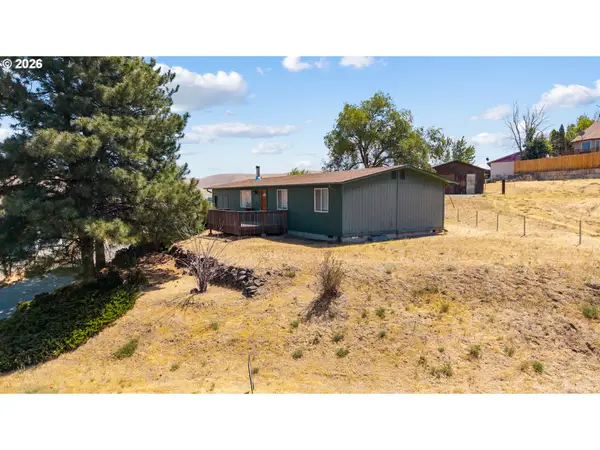 $230,000Active3 beds 1 baths1,008 sq. ft.
25 Canyon Dr, Heppner, OR 97836
MLS# 792975921Listed by: REAL BROKER $480,000Active3 beds 3 baths3,389 sq. ft.
725 S Chase St, Heppner, OR 97836
MLS# 664713298Listed by: SYKES REAL ESTATE $100,000Pending3 beds 1 baths1,872 sq. ft.
160 N Gilmore St, Heppner, OR 97836
MLS# 331375079Listed by: SYKES REAL ESTATE $275,000Active2 beds 1 baths1,332 sq. ft.
80957 Bear Ln, Heppner, OR 97836
MLS# 177804740Listed by: PREFERRED REALTY INC.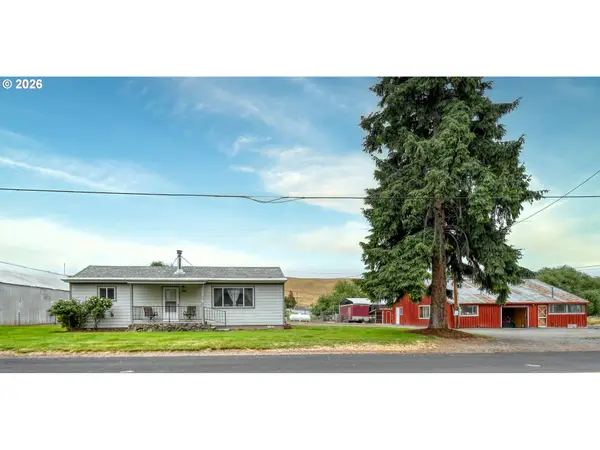 $319,000Pending2 beds 1 baths966 sq. ft.
780 W Riverside St, Heppner, OR 97836
MLS# 107163742Listed by: KELLER WILLIAMS PDX CENTRAL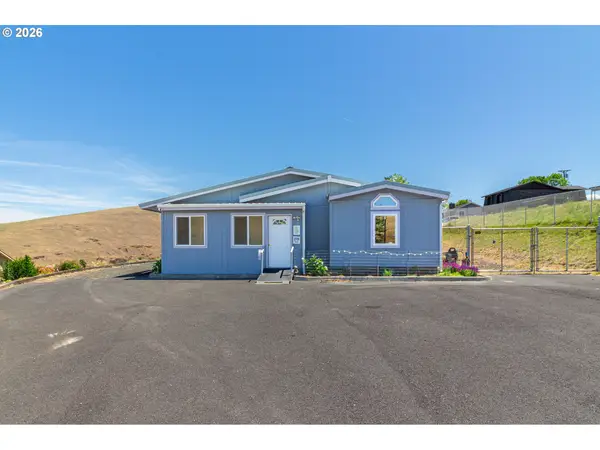 $279,900Active3 beds 2 baths1,944 sq. ft.
235 Skyline Dr, Heppner, OR 97836
MLS# 214444513Listed by: STELLAR REALTY NORTHWEST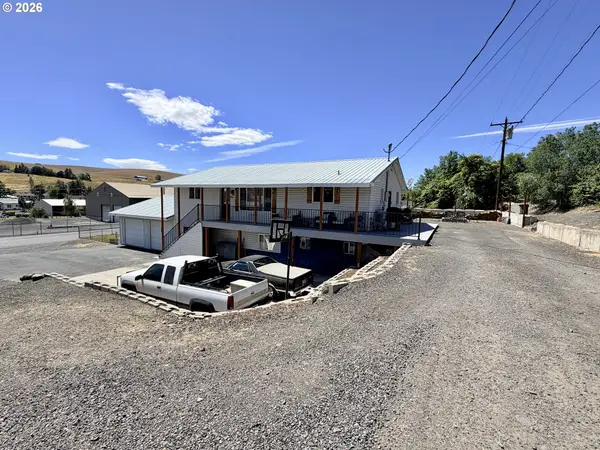 $324,999Active4 beds 2 baths2,576 sq. ft.
325 W Linden Way, Heppner, OR 97836
MLS# 304933810Listed by: EXP REALTY, LLC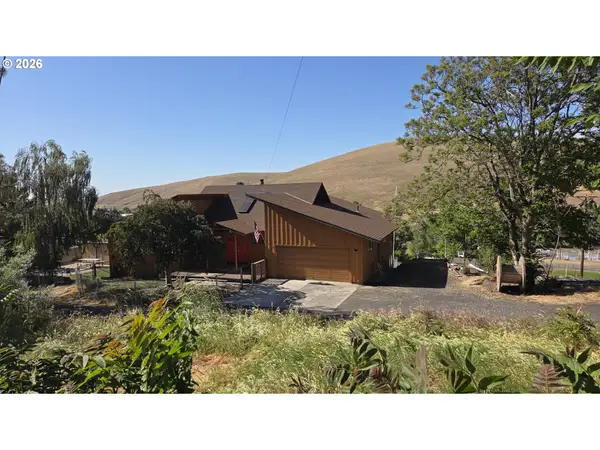 $325,000Active4 beds 3 baths3,532 sq. ft.
380 Thompson St, Heppner, OR 97836
MLS# 113272526Listed by: KELLER WILLIAMS PDX CENTRAL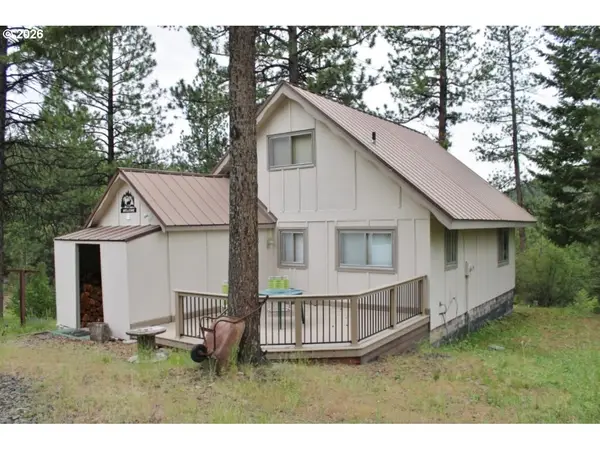 $299,900Active3 beds 1 baths1,380 sq. ft.
74926 Badger Ln, Heppner, OR 97836
MLS# 280303958Listed by: COLDWELL BANKER FARLEY COMPANY


Protect your home and budget from life's surprises with an Assurant Home Warranty, backed by a partner that supports you through every step of homeownership. Explore Plans.
© 2026 Better Homes and Gardens Real Estate LLC. An Anywhere Real Estate company. All rights reserved. Better Homes and Gardens® Real Estate is a registered trademark owned by Meredith Operations Corporation, licensed to Better Homes and Gardens Real Estate LLC and used with permission. Better Homes and Gardens Real Estate LLC fully supports the principles of the Fair Housing Act and the Equal Opportunity Act. Listing information is deemed reliable but is not guaranteed accurate.
Each office is independently owned and operated.
Any services or products provided by third parties are not provided by, affiliated with or related to Better Homes and Gardens Real Estate LLC, or its affiliated companies.