
600 S Chase St, Heppner, OR 97836
Local realty services provided by:Better Homes and Gardens Real Estate Equinox
600 S Chase St,Heppner, OR 97836
$425,000
- 4 Beds
- 3 Baths
- 2,618 sq. ft.
- Single family
- Active
Listed by: kimee haguewood
Office: keller williams pdx central503-548-4848
MLS#:316032539
Source:PORTLAND
Price summary
- Price:$425,000
- Price per sq. ft.:$162.34
About this home
.66 ACRE VIEW PROPERTY IN HEPPNER - 2618 sqft. Custom 4 bedroom and 2.5 bathroom home. Terraced and beautifully landscaped, underground sprinklers in the back, basketball court, storage shed, dog kennel and fenced garden area. Back yard access with lots of parking and plenty of room for a shop. New Roof and flooring. Light and bright with lots of windows. Unique split level floor plan. MAIN LEVEL: Large formal living room and dining room, family room, kitchen and a ½ bath. New appliances in the kitchen, leathered granite countertops, breakfast bar, and custom maple wood cabinets. Barbecue with a view on the covered patio. 2 wood burning fireplaces. UPPER LEVEL: Primary bedroom w/ensuite, 2 bedrooms and another bathroom. LOWER LEVEL: 1 bedroom/office, unfinished laundry room (plumbed for a 3rd bathroom), large REC room with a walk out to the backyard. Convenient covered breezeway connects a 20x24 garage w/built in work benches for all your hobby needs. Priced at only $162 sqft. This well built custom home with over ½ acre of land and fabulous views can be yours just in time for the holidays. Let the memories begin…...
Contact an agent
Home facts
- Year built:1974
- Listing ID #:316032539
- Added:1 day(s) ago
- Updated:September 24, 2026 at 01:24 AM
Rooms and interior
- Bedrooms:4
- Total bathrooms:3
- Full bathrooms:2
- Half bathrooms:1
- Kitchen Description:Dishwasher, Disposal, Free Standing Range, Free Standing Refrigerator, Granite, Microwave, Stainless Steel Appliance
- Basement Description:Daylight
- Living area:2,618 sq. ft.
Heating and cooling
- Cooling:Central Air, Heat Pump
- Heating:Forced Air, Heat Pump
Structure and exterior
- Roof:Composition
- Year built:1974
- Building area:2,618 sq. ft.
- Lot area:0.66 Acres
- Lot Features:Sloped, Terraced, Trees
- Architectural Style:Custom Style, Tri Level
- Exterior Features:Basketball Court, Porch, RV Parking, Sprinkler, Tool Shed
- Foundation Description:Concrete Perimeter
- Levels:2 Stories
Schools
- High school:Heppner
- Middle school:Heppner
- Elementary school:Heppner
Utilities
- Water:Public Water
- Sewer:Public Sewer
Finances and disclosures
- Price:$425,000
- Price per sq. ft.:$162.34
- Tax amount:$4,892 (2025)
Features and amenities
- Amenities:Double Pane Window(s), Tile Floor, Vinyl Frame Windows, Wall To Wall Carpet
Parking
- Total parking spaces:2
- Parking description:Driveway, Off Street
- Garage spaces:2
 All information provided is deemed reliable but is not guaranteed and should be independently verified. The content relating to real estate for sale on this web site comes in part from the IDX program of the RMLS of Portland Oregon. Real estate listings held by brokerage firms other than Better Homes and Gardens Real Estate Equinox are marked with the RMLS logo and detailed information about these properties includes the names of the listing brokers. Copyright 2026 RMLS, Portland, Oregon. Last updated: September 24, 2026
New listings near 600 S Chase St
 $189,000Active3 beds 1 baths1,060 sq. ft.
560 N Gale St, Heppner, OR 97836
MLS# 113830129Listed by: DESTINED REALTY GROUP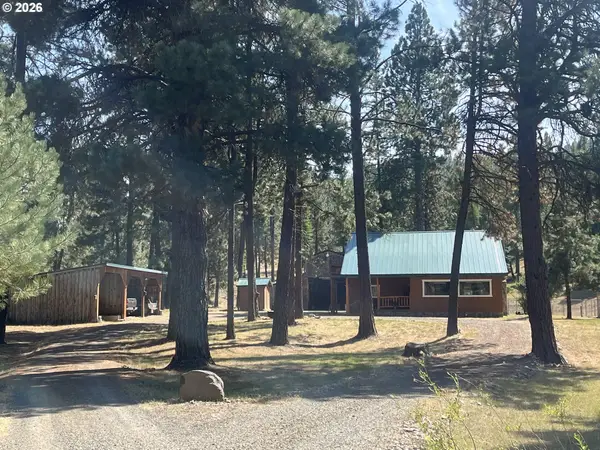 $495,000Pending3 beds 2 baths2,092 sq. ft.
51474 Sunflower Flat Rd, Heppner, OR 97836
MLS# 785824984Listed by: RANCH-N-HOME REALTY, INC $100,000Pending1 beds 1 baths648 sq. ft.
56021 Hanna Arbuckle Rd, Heppner, OR 97836
MLS# 187010057Listed by: SYKES REAL ESTATE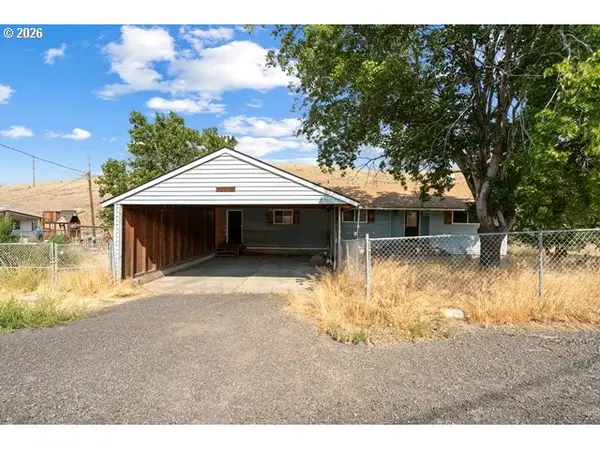 $456,000Active5 beds 4 baths3,680 sq. ft.
61476 Dee Cox Rd, Heppner, OR 97836
MLS# 508149728Listed by: DESTINED REALTY GROUP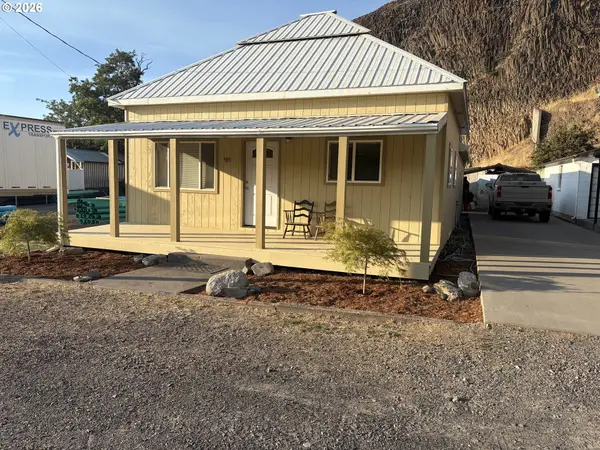 $200,000Active3 beds 2 baths1,323 sq. ft.
585 Hager St, Heppner, OR 97836
MLS# 614880651Listed by: SYKES REAL ESTATE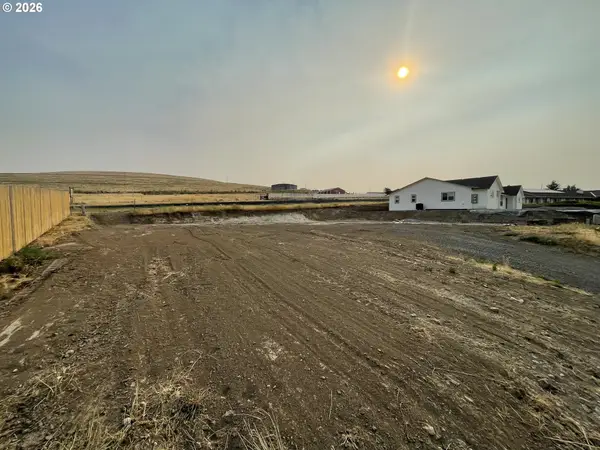 $40,000Active0.23 Acres
400 Frank Gilliam Dr, Heppner, OR 97836
MLS# 337954725Listed by: SYKES REAL ESTATE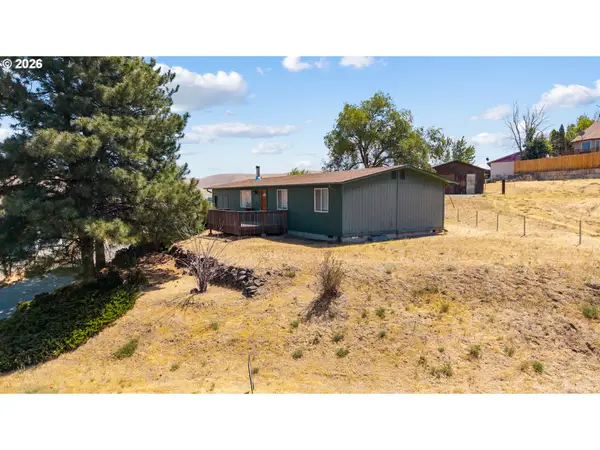 $230,000Active3 beds 1 baths1,008 sq. ft.
25 Canyon Dr, Heppner, OR 97836
MLS# 792975921Listed by: REAL BROKER $460,000Active3 beds 3 baths3,389 sq. ft.
725 S Chase St, Heppner, OR 97836
MLS# 664713298Listed by: SYKES REAL ESTATE $100,000Pending3 beds 1 baths1,872 sq. ft.
160 N Gilmore St, Heppner, OR 97836
MLS# 331375079Listed by: SYKES REAL ESTATE


Protect your home and budget from life's surprises with an Assurant Home Warranty, backed by a partner that supports you through every step of homeownership. Explore Plans.
© 2026 Better Homes and Gardens Real Estate LLC. An Anywhere Real Estate company. All rights reserved. Better Homes and Gardens® Real Estate is a registered trademark owned by Meredith Operations Corporation, licensed to Better Homes and Gardens Real Estate LLC and used with permission. Better Homes and Gardens Real Estate LLC fully supports the principles of the Fair Housing Act and the Equal Opportunity Act. Listing information is deemed reliable but is not guaranteed accurate.
Each office is independently owned and operated.
Any services or products provided by third parties are not provided by, affiliated with or related to Better Homes and Gardens Real Estate LLC, or its affiliated companies.