
1040 SW 11th St #44, Hermiston, OR 97838
Local realty services provided by:Better Homes and Gardens Real Estate Equinox
1040 SW 11th St #44,Hermiston, OR 97838
$92,500
- 2 Beds
- 1 Baths
- 784 sq. ft.
- Mobile / Manufactured
- Active
Listed by: tracy hunter
Office: exp realty, llc.888-814-9613
MLS#:440116888
Source:PORTLAND
Price summary
- Price:$92,500
- Price per sq. ft.:$117.98
About this home
Smart, Low-Maintenance Buy! Looking for a home that doesn't come with a project list? Space #44 at Chateubri Mobile Home Park is a 2023 Fleetwood Eagle singlewide with 784sf, 2 bedrooms and 1 bath. Energy-efficient 6-inch walls help keep utility bills down. Everyday functionality is built in: a portable kitchen island and pantry cabinet for extra storage, LVP flooring in kitchen/dining, hall and bath, brand new carpet in the living room and both bedrooms, plus washer/dryer hookups with washer and dryer included. And no appliances to shop for with the range, countertop microwave, dishwasher and fridge all being included. Outside, you'll find a carport, lockable storage shed, and a spacious yard with room to enjoy the outdoors. The park itself is well-kept, with on-site management. Land here is leased rather than owned ($495/mo) — homeowner is responsible for water, sewer, garbage, and yard maintenance. *Subject to Park Approval prior to closing. *Need financing help? We can guide you in the right direction there too! Call today!...
Contact an agent
Home facts
- Year built:2023
- Subdivision & Development:Chateaubri Manufactured Home C
- Listing ID #:440116888
- Added:46 day(s) ago
- Updated:September 08, 2026 at 11:39 AM
Rooms and interior
- Bedrooms:2
- Total bathrooms:1
- Full bathrooms:1
- Kitchen Description:Dishwasher, Free Standing Range, Free Standing Refrigerator, Range Hood, Stainless Steel Appliance
- Living area:784 sq. ft.
Heating and cooling
- Cooling:Window Unit
- Heating:Forced Air
Structure and exterior
- Roof:Composition
- Year built:2023
- Building area:784 sq. ft.
- Lot Features:Leased Land, Level, Public Road
- Architectural Style:Single Wide Manufactured
- Exterior Features:Fenced, Tool Shed, Yard
- Foundation Description:Skirting
- Levels:1 Story
Schools
- High school:Hermiston
- Middle school:Armand Larive
- Elementary school:West Park
Utilities
- Water:Public Water
- Sewer:Public Sewer
Finances and disclosures
- Price:$92,500
- Price per sq. ft.:$117.98
- Tax amount:$1,674 (2025)
Features and amenities
- Laundry features:Washer/Dryer
- Amenities:Double Pane Window(s), Laundry, Vaulted Ceiling, Vinyl Frame Windows, Wall To Wall Carpet
Parking
- Parking description:Carport
 All information provided is deemed reliable but is not guaranteed and should be independently verified. The content relating to real estate for sale on this web site comes in part from the IDX program of the RMLS of Portland Oregon. Real estate listings held by brokerage firms other than Better Homes and Gardens Real Estate Equinox are marked with the RMLS logo and detailed information about these properties includes the names of the listing brokers. Copyright 2026 RMLS, Portland, Oregon. Last updated: September 8, 2026
New listings near 1040 SW 11th St #44
- New
 $355,990Active3 beds 2 baths1,408 sq. ft.
1102 SE Columbia Dr, Hermiston, OR 97838
MLS# 241947094Listed by: NEW HOME STAR OREGON, LLC - New
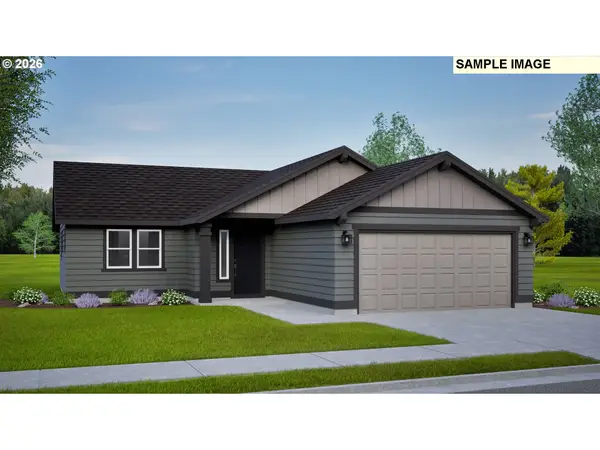 $322,990Active3 beds 2 baths1,148 sq. ft.
1111 SE Alexander Ct, Hermiston, OR 97838
MLS# 343320448Listed by: NEW HOME STAR OREGON, LLC - New
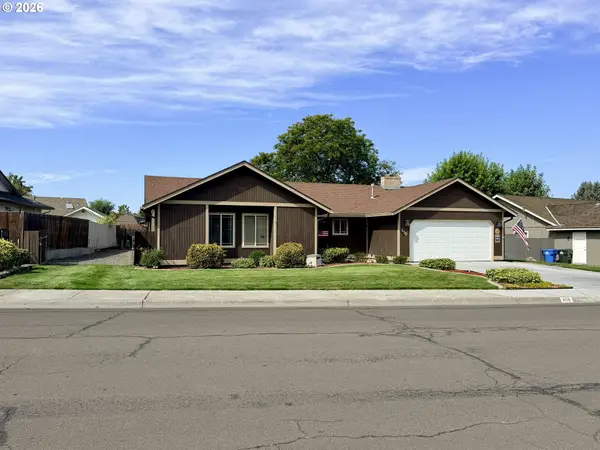 $359,990Active3 beds 2 baths1,474 sq. ft.
650 SE 9th Dr, Hermiston, OR 97838
MLS# 236710525Listed by: EXP REALTY, LLC - New
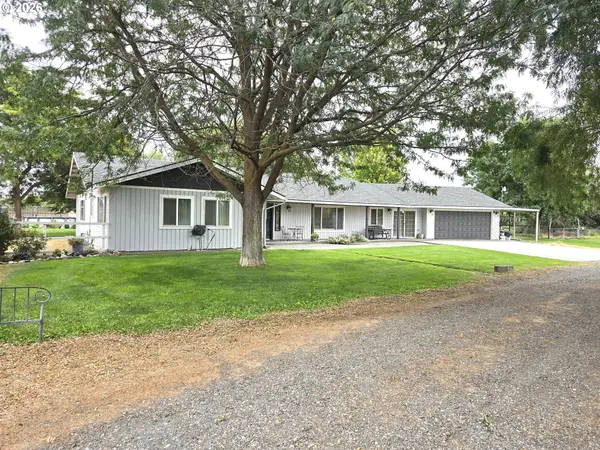 $559,000Active3 beds 3 baths2,266 sq. ft.
79953 Ross Ln, Hermiston, OR 97838
MLS# 371770313Listed by: BOYLAN REALTY LLC 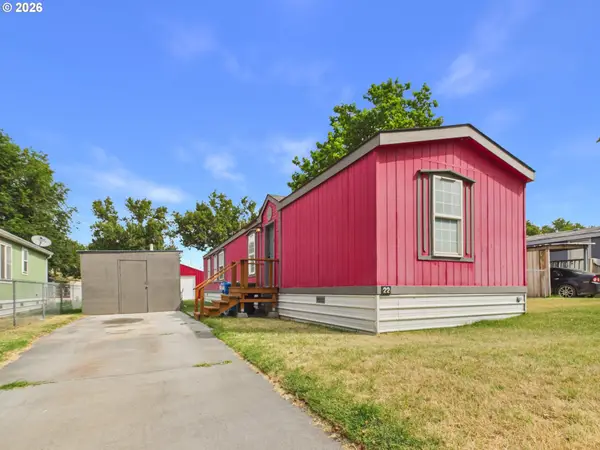 $65,000Active3 beds 2 baths924 sq. ft.
1800 NE 10th St #22, Hermiston, OR 97838
MLS# 240768652Listed by: EXP REALTY, LLC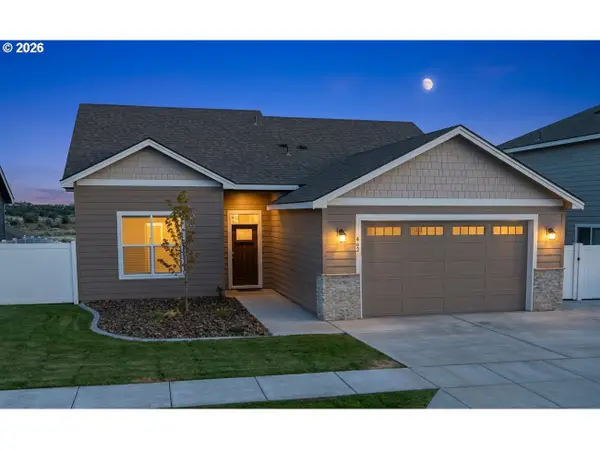 $365,000Pending3 beds 2 baths1,641 sq. ft.
862 E Autumn Ave, Hermiston, OR 97838
MLS# 431412077Listed by: EXP REALTY, LLC- New
 $455,000Active3 beds 2 baths2,030 sq. ft.
1036 SW Olive Ct, Hermiston, OR 97838
MLS# 314811159Listed by: RE/MAX NORTHWEST - New
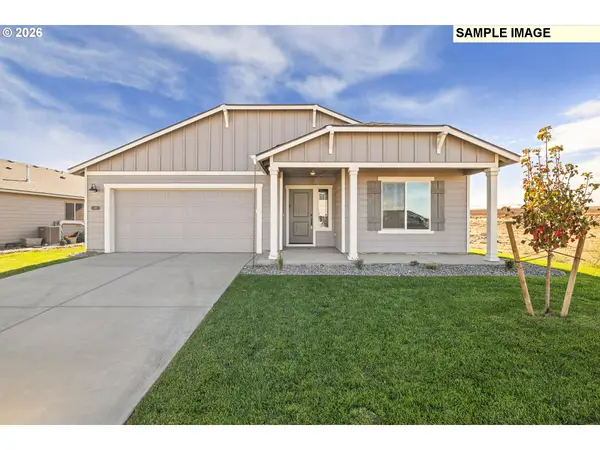 $405,000Active3 beds 2 baths1,892 sq. ft.
913 E Maple Brook Ave, Hermiston, OR 97838
MLS# 595462224Listed by: PACWEST REALTY GROUP - New
 $439,950Active3 beds 2 baths2,172 sq. ft.
32847 W Walls Rd, Hermiston, OR 97838
MLS# 476750828Listed by: REAL BROKER - New
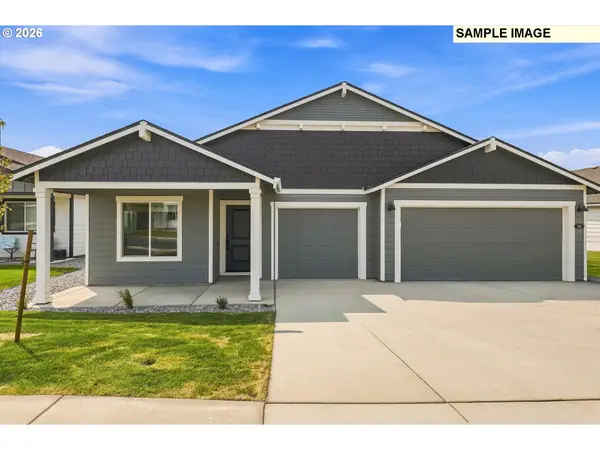 $415,000Active4 beds 2 baths1,906 sq. ft.
897 E Maple Brook Ave, Hermiston, OR 97838
MLS# 173669280Listed by: PACWEST REALTY GROUP


Protect your home and budget from life's surprises with an Assurant Home Warranty, backed by a partner that supports you through every step of homeownership. Explore Plans.
© 2026 Better Homes and Gardens Real Estate LLC. An Anywhere Real Estate company. All rights reserved. Better Homes and Gardens® Real Estate is a registered trademark owned by Meredith Operations Corporation, licensed to Better Homes and Gardens Real Estate LLC and used with permission. Better Homes and Gardens Real Estate LLC fully supports the principles of the Fair Housing Act and the Equal Opportunity Act. Listing information is deemed reliable but is not guaranteed accurate.
Each office is independently owned and operated.
Any services or products provided by third parties are not provided by, affiliated with or related to Better Homes and Gardens Real Estate LLC, or its affiliated companies.