
1277 SE 9th St, Hermiston, OR 97838
Local realty services provided by:Better Homes and Gardens Real Estate Realty Partners
Listed by: lacey blackman
Office: exp realty, llc.888-814-9613
MLS#:480901774
Source:PORTLAND
Price summary
- Price:$415,000
- Price per sq. ft.:$256.65
About this home
Step into 1,617 square feet of pristine, newly built perfection. Engineered for both effortless daily living and high-style entertaining, this 4-bedroom, 2-bath residence pairs crisp contemporary design with high-end materials from top to bottom. Sleek Exterior & Storage: Smooth stucco framing, warm curb appeal, and an oversized 3-car garage built for vehicles, weekend gear, and extra storage. Refined Interiors: Solid quartz surfaces spanning the gourmet kitchen and baths, set against designer hardware and clean structural lines. Flexible 4-Bedroom Plan: Easily adapt rooms for guest suites, a dedicated nursery, or an executive work-from-home setup. Designer Bathrooms: Full-height custom tile work and elevated fixtures create a clean, spa-like atmosphere. Expansive Private Grounds: A deep, fully enclosed backyard ready for custom landscaping, outdoor dining, or a future pool.Claim fresh luxury without the custom-build wait. Contact today to book a private showing.
Contact an agent
Home facts
- Year built:2026
- Listing ID #:480901774
- Added:6 day(s) ago
- Updated:September 24, 2026 at 04:25 PM
Rooms and interior
- Bedrooms:4
- Total bathrooms:2
- Full bathrooms:2
- Kitchen Description:Dishwasher, Disposal, Free Standing Gas Range, Microwave, Plumbed For Icemaker, Quartz
- Living area:1,617 sq. ft.
Heating and cooling
- Cooling:Central Air
- Heating:Forced Air 90
Structure and exterior
- Roof:Composition
- Year built:2026
- Building area:1,617 sq. ft.
- Lot area:0.17 Acres
- Architectural Style:1 Story
- Exterior Features:Public Road, Yard
- Foundation Description:Concrete Perimeter
- Levels:1 Story
Schools
- High school:Hermiston
- Middle school:Other
- Elementary school:Other
Utilities
- Water:Public Water
- Sewer:Public Sewer
Finances and disclosures
- Price:$415,000
- Price per sq. ft.:$256.65
- Tax amount:$697 (2024)
Features and amenities
- Amenities:Garage Door Opener, Vinyl Floors
Parking
- Total parking spaces:3
- Garage spaces:3
 All information provided is deemed reliable but is not guaranteed and should be independently verified. The content relating to real estate for sale on this web site comes in part from the IDX program of the RMLS of Portland Oregon. Real estate listings held by brokerage firms other than Better Homes and Gardens Real Estate Realty Partners are marked with the RMLS logo and detailed information about these properties includes the names of the listing brokers. Copyright 2026 RMLS, Portland, Oregon. Last updated: September 24, 2026
New listings near 1277 SE 9th St
- New
 $305,000Active3 beds 1 baths1,059 sq. ft.
455 E Sunset Dr, Hermiston, OR 97838
MLS# 537964428Listed by: STELLAR REALTY NORTHWEST - New
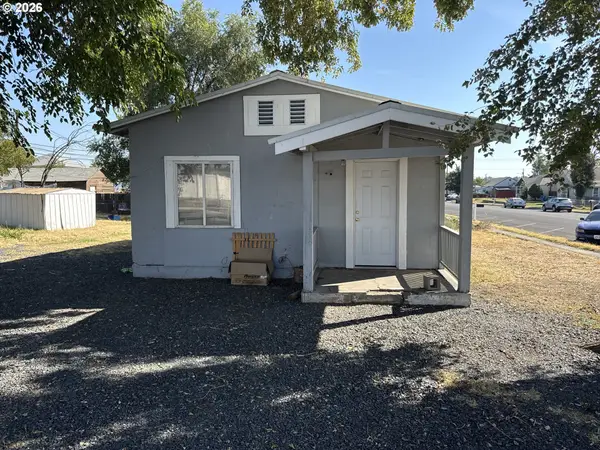 $139,900Active2 beds 1 baths520 sq. ft.
200 NE 3rd St, Hermiston, OR 97838
MLS# 609254226Listed by: STELLAR REALTY NORTHWEST - New
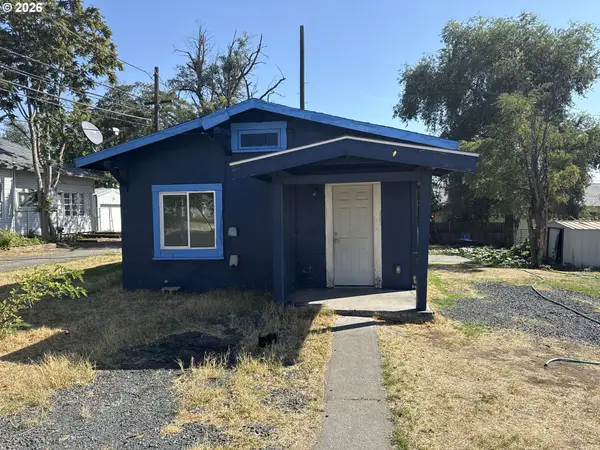 $179,900Active2 beds 1 baths520 sq. ft.
220 NE 3rd St, Hermiston, OR 97838
MLS# 705900508Listed by: STELLAR REALTY NORTHWEST 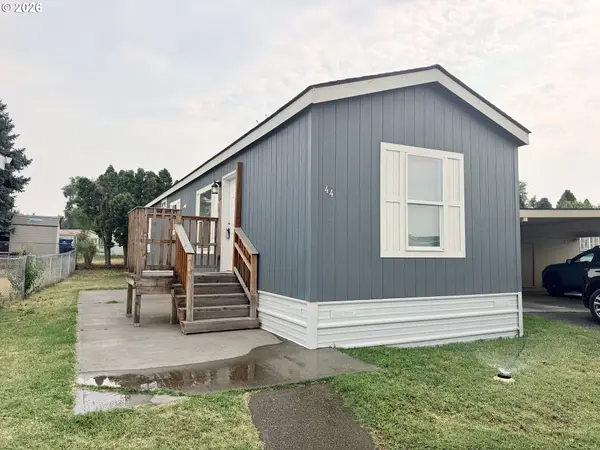 $92,500Pending2 beds 1 baths784 sq. ft.
1030 SW 11th St #44, Hermiston, OR 97838
MLS# 440116888Listed by: EXP REALTY, LLC $444,620Pending3 beds 2 baths1,892 sq. ft.
881 E Maple Brook Ave, Hermiston, OR 97838
MLS# 555441071Listed by: PACWEST REALTY GROUP- Open Sat, 1 to 2:30pmNew
 $269,950Active3 beds 1 baths1,128 sq. ft.
799 W Tamarack Ave, Hermiston, OR 97838
MLS# 706696457Listed by: REAL BROKER - New
 $385,000Active3 beds 2 baths1,408 sq. ft.
1055 W Linda Ave, Hermiston, OR 97838
MLS# 749415177Listed by: STELLAR REALTY NORTHWEST  $412,851Pending4 beds 2 baths1,805 sq. ft.
1123 SE Alexander Ct, Hermiston, OR 97838
MLS# 657608036Listed by: NEW HOME STAR OREGON, LLC- New
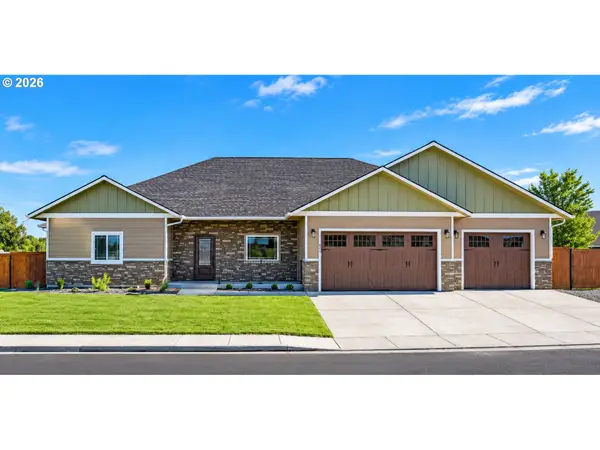 $575,000Active3 beds 3 baths2,253 sq. ft.
894 SW Fieldstone Ct, Hermiston, OR 97838
MLS# 153468783Listed by: CHRISTIANSON REALTY GROUP


Protect your home and budget from life's surprises with an Assurant Home Warranty, backed by a partner that supports you through every step of homeownership. Explore Plans.
© 2026 Better Homes and Gardens Real Estate LLC. An Anywhere Real Estate company. All rights reserved. Better Homes and Gardens® Real Estate is a registered trademark owned by Meredith Operations Corporation, licensed to Better Homes and Gardens Real Estate LLC and used with permission. Better Homes and Gardens Real Estate LLC fully supports the principles of the Fair Housing Act and the Equal Opportunity Act. Listing information is deemed reliable but is not guaranteed accurate.
Each office is independently owned and operated.
Any services or products provided by third parties are not provided by, affiliated with or related to Better Homes and Gardens Real Estate LLC, or its affiliated companies.