
435 SE 9th Ct, Hermiston, OR 97838
Local realty services provided by:Better Homes and Gardens Real Estate Realty Partners
435 SE 9th Ct,Hermiston, OR 97838
$324,900
- 3 Beds
- 2 Baths
- - sq. ft.
- Single family
- Sold
Listed by: tracy hunter
Office: exp realty, llc.888-814-9613
MLS#:698223826
Source:PORTLAND
Sorry, we are unable to map this address
Price summary
- Price:$324,900
About this home
Single-level ranch living next to Highland Hills Elementary & Sandstone Middle School, with the big-ticket updates already done for you. Inside: two living spaces, three bedrooms, two bathrooms, appliances included, solid surface countertops in kitchen, walk-in shower in primary bath. Outside: a fenced backyard with a swim spa (electronic lid, push-button ready) and a lighted gazebo made for summer nights. East-facing rear = shaded evenings, not sun-scorched ones. Front windows do have exterior pull-down sun shades to reduce indoor heat buildup. Plus timed underground sprinklers, tool shed, and water pond feature. Updates done for you: New roof (~2023), HVAC (2018), Exterior paint (~2019). Your next address could be this one — book a tour today!
Contact an agent
Home facts
- Year built:1984
- Listing ID #:698223826
- Added:46 day(s) ago
- Updated:September 08, 2026 at 06:22 AM
Rooms and interior
- Bedrooms:3
- Total bathrooms:2
- Full bathrooms:2
- Kitchen Description:Dishwasher, Free Standing Range, Free Standing Refrigerator, Microwave
Heating and cooling
- Cooling:Central Air
- Heating:Forced Air
Structure and exterior
- Roof:Composition
- Year built:1984
- Lot Features:Cul De Sac, Sloped
- Architectural Style:1 Story
- Exterior Features:Fenced, Free Standing Hot Tub, Gazebo, Public Road, Sprinkler, Storm Door, Tool Shed, Water Feature, Yard
- Foundation Description:Stem Wall
- Levels:1 Story
Schools
- High school:Hermiston
- Middle school:Sandstone
- Elementary school:Highland Hills
Utilities
- Water:Public Water
- Sewer:Public Sewer
Finances and disclosures
- Price:$324,900
- Tax amount:$370,210 (2024)
Features and amenities
- Amenities:Ceiling Fan, Double Pane Window(s), Garage Door Opener, Laminate Flooring, Vaulted Ceiling, Wall To Wall Carpet, Water Softener
Parking
- Total parking spaces:2
- Parking description:Driveway, On street
- Garage spaces:2
 All information provided is deemed reliable but is not guaranteed and should be independently verified. The content relating to real estate for sale on this web site comes in part from the IDX program of the RMLS of Portland Oregon. Real estate listings held by brokerage firms other than Better Homes and Gardens Real Estate Realty Partners are marked with the RMLS logo and detailed information about these properties includes the names of the listing brokers. Copyright 2026 RMLS, Portland, Oregon. Last updated: September 8, 2026
New listings near 435 SE 9th Ct
- New
 $355,990Active3 beds 2 baths1,408 sq. ft.
1102 SE Columbia Dr, Hermiston, OR 97838
MLS# 241947094Listed by: NEW HOME STAR OREGON, LLC - New
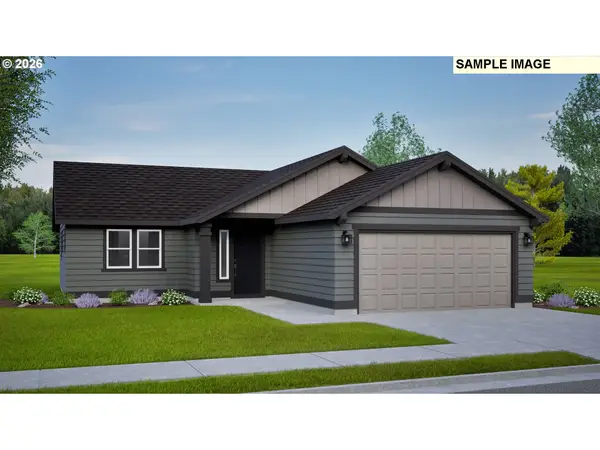 $322,990Active3 beds 2 baths1,148 sq. ft.
1111 SE Alexander Ct, Hermiston, OR 97838
MLS# 343320448Listed by: NEW HOME STAR OREGON, LLC - New
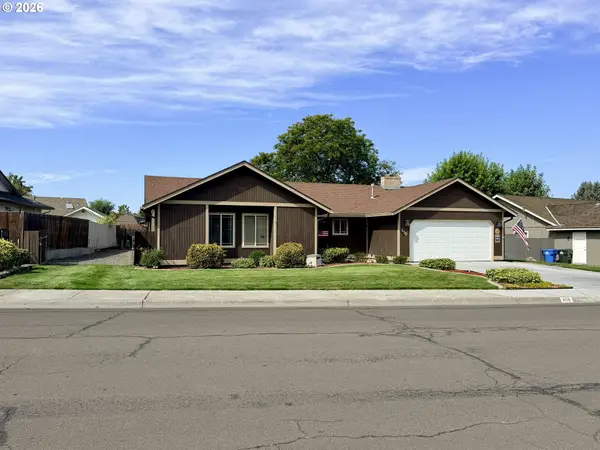 $359,990Active3 beds 2 baths1,474 sq. ft.
650 SE 9th Dr, Hermiston, OR 97838
MLS# 236710525Listed by: EXP REALTY, LLC - New
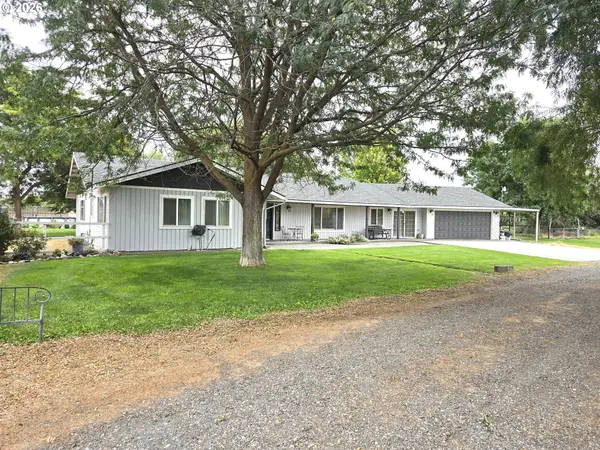 $559,000Active3 beds 3 baths2,266 sq. ft.
79953 Ross Ln, Hermiston, OR 97838
MLS# 371770313Listed by: BOYLAN REALTY LLC 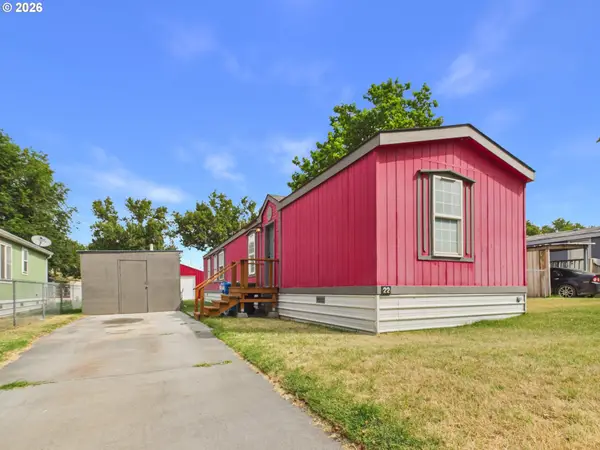 $65,000Active3 beds 2 baths924 sq. ft.
1800 NE 10th St #22, Hermiston, OR 97838
MLS# 240768652Listed by: EXP REALTY, LLC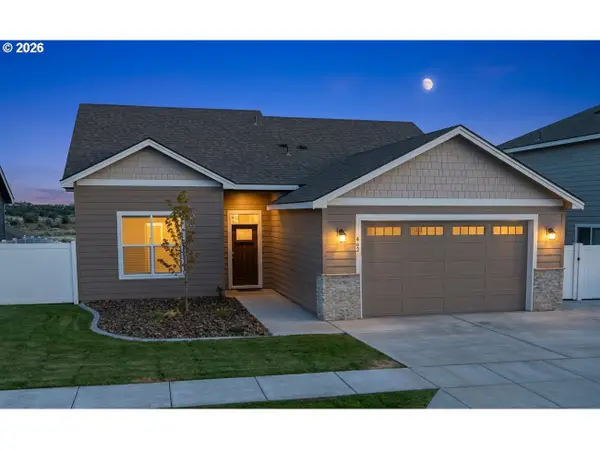 $365,000Pending3 beds 2 baths1,641 sq. ft.
862 E Autumn Ave, Hermiston, OR 97838
MLS# 431412077Listed by: EXP REALTY, LLC- New
 $455,000Active3 beds 2 baths2,030 sq. ft.
1036 SW Olive Ct, Hermiston, OR 97838
MLS# 314811159Listed by: RE/MAX NORTHWEST - New
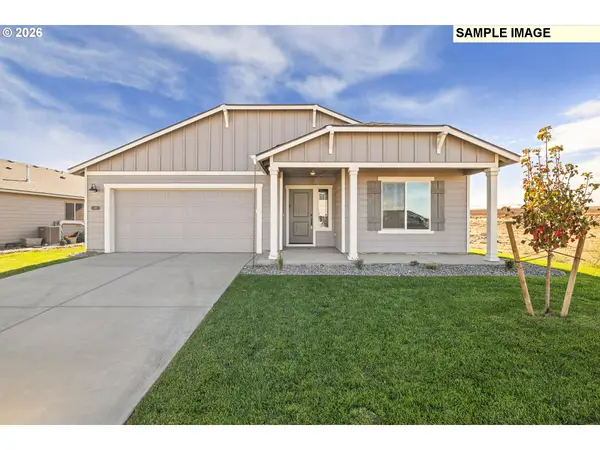 $405,000Active3 beds 2 baths1,892 sq. ft.
913 E Maple Brook Ave, Hermiston, OR 97838
MLS# 595462224Listed by: PACWEST REALTY GROUP - New
 $439,950Active3 beds 2 baths2,172 sq. ft.
32847 W Walls Rd, Hermiston, OR 97838
MLS# 476750828Listed by: REAL BROKER - New
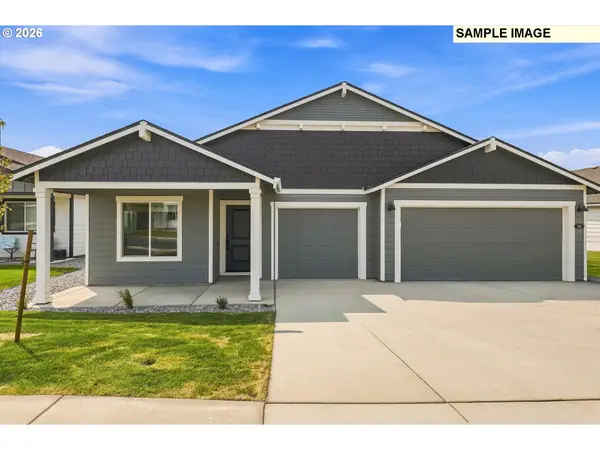 $415,000Active4 beds 2 baths1,906 sq. ft.
897 E Maple Brook Ave, Hermiston, OR 97838
MLS# 173669280Listed by: PACWEST REALTY GROUP


Protect your home and budget from life's surprises with an Assurant Home Warranty, backed by a partner that supports you through every step of homeownership. Explore Plans.
© 2026 Better Homes and Gardens Real Estate LLC. An Anywhere Real Estate company. All rights reserved. Better Homes and Gardens® Real Estate is a registered trademark owned by Meredith Operations Corporation, licensed to Better Homes and Gardens Real Estate LLC and used with permission. Better Homes and Gardens Real Estate LLC fully supports the principles of the Fair Housing Act and the Equal Opportunity Act. Listing information is deemed reliable but is not guaranteed accurate.
Each office is independently owned and operated.
Any services or products provided by third parties are not provided by, affiliated with or related to Better Homes and Gardens Real Estate LLC, or its affiliated companies.