
770 W Pine Ave, Hermiston, OR 97838
Local realty services provided by:Better Homes and Gardens Real Estate Realty Partners
770 W Pine Ave,Hermiston, OR 97838
$339,770
- 3 Beds
- 3 Baths
- 1,869 sq. ft.
- Single family
- Active
Listed by: tracy hunter
Office: exp realty, llc.888-814-9613
MLS#:592762679
Source:PORTLAND
Price summary
- Price:$339,770
- Price per sq. ft.:$181.79
About this home
Park views, playground steps away, and coffee that's still warm when you get back. This 1962 ranch sits directly across from Belt Park and West Park Elementary — kids head to school, the dog heads to the park, and you come out with the best commute in Hermiston. At 1,869sf, this one's got room to breathe: 3 bedrooms plus an office, 2 full baths, and a convenient half bath off the laundry, all on a 0.17-acre lot. The kitchen wears white painted cabinetry, marble-look Formica counters, and stainless appliances — pretty enough for entertaining, tough enough for real life. The dining room sits right in the sweet spot between two separate living areas, so movie night and game night can happen at the same time without anyone fighting over the remote. One living space is anchored by a striking black brick fireplace; the other keeps things toasty with its own wood stove. The primary suite comes with a bath featuring a shower and vanity, plus a bonus side room — add the soaking tub of your dreams, or claim it as a walk-in closet. Your call. Out back: a fully fenced yard with timed underground sprinklers and a concrete patio slab, made for barbecues, gardening, or doing absolutely nothing at all. A single-car garage rounds things out, whether you need parking or a place to tinker. Homes across from the park don't come up often — grab your favorite Realtor and go see it before someone else does. *A pre-listing home inspection has been completed. Buyers may request a copy of the report for review before making an offer....
Contact an agent
Home facts
- Year built:1962
- Listing ID #:592762679
- Added:49 day(s) ago
- Updated:September 24, 2026 at 01:33 PM
Rooms and interior
- Bedrooms:3
- Total bathrooms:3
- Full bathrooms:2
- Half bathrooms:1
- Kitchen Description:Dishwasher, Free Standing Range, Free Standing Refrigerator, Range Hood, Stainless Steel Appliance
- Living area:1,869 sq. ft.
Heating and cooling
- Cooling:Central Air
- Heating:Forced Air, Wood Stove
Structure and exterior
- Roof:Composition
- Year built:1962
- Building area:1,869 sq. ft.
- Lot area:0.17 Acres
- Lot Features:Level, Public Road
- Architectural Style:1 Story
- Exterior Features:Fenced, Patio, Porch, Public Road, Sprinkler, Tool Shed, Yard
- Foundation Description:Stem Wall
- Levels:1 Story
Schools
- High school:Hermiston
- Middle school:Armand Larive
- Elementary school:West Park
Utilities
- Water:Public Water
- Sewer:Public Sewer
Finances and disclosures
- Price:$339,770
- Price per sq. ft.:$181.79
- Tax amount:$3,619 (2024)
Features and amenities
- Amenities:Double Pane Window(s), Garage Door Opener, Hardwood Floors, Laundry, Tile Floor, Vinyl Frame Windows
Parking
- Total parking spaces:1
- Parking description:Driveway, On street
- Garage spaces:1
 All information provided is deemed reliable but is not guaranteed and should be independently verified. The content relating to real estate for sale on this web site comes in part from the IDX program of the RMLS of Portland Oregon. Real estate listings held by brokerage firms other than Better Homes and Gardens Real Estate Realty Partners are marked with the RMLS logo and detailed information about these properties includes the names of the listing brokers. Copyright 2026 RMLS, Portland, Oregon. Last updated: September 24, 2026
New listings near 770 W Pine Ave
- New
 $305,000Active3 beds 1 baths1,059 sq. ft.
455 E Sunset Dr, Hermiston, OR 97838
MLS# 537964428Listed by: STELLAR REALTY NORTHWEST - New
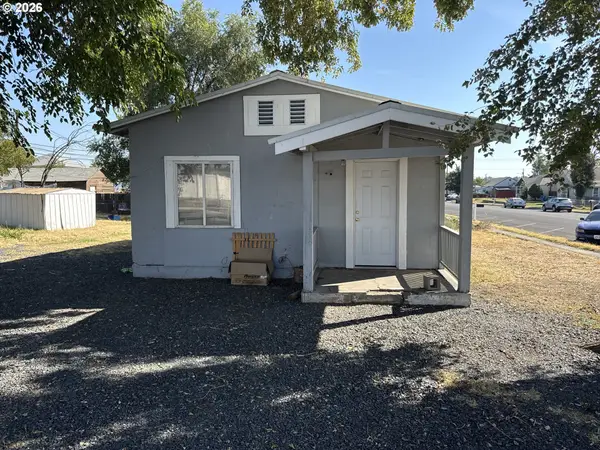 $139,900Active2 beds 1 baths520 sq. ft.
200 NE 3rd St, Hermiston, OR 97838
MLS# 609254226Listed by: STELLAR REALTY NORTHWEST - New
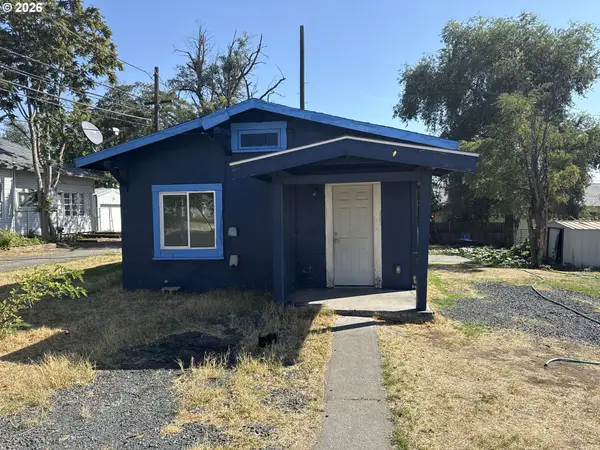 $179,900Active2 beds 1 baths520 sq. ft.
220 NE 3rd St, Hermiston, OR 97838
MLS# 705900508Listed by: STELLAR REALTY NORTHWEST 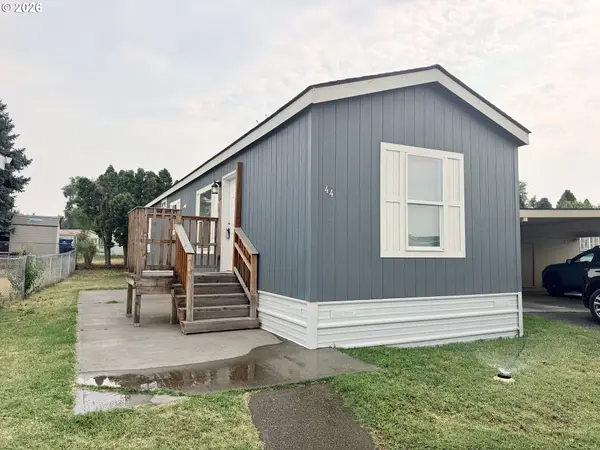 $92,500Pending2 beds 1 baths784 sq. ft.
1030 SW 11th St #44, Hermiston, OR 97838
MLS# 440116888Listed by: EXP REALTY, LLC- New
 $415,000Active4 beds 2 baths1,617 sq. ft.
1277 SE 9th St, Hermiston, OR 97838
MLS# 480901774Listed by: EXP REALTY, LLC  $444,620Pending3 beds 2 baths1,892 sq. ft.
881 E Maple Brook Ave, Hermiston, OR 97838
MLS# 555441071Listed by: PACWEST REALTY GROUP- Open Sat, 1 to 2:30pmNew
 $269,950Active3 beds 1 baths1,128 sq. ft.
799 W Tamarack Ave, Hermiston, OR 97838
MLS# 706696457Listed by: REAL BROKER - New
 $385,000Active3 beds 2 baths1,408 sq. ft.
1055 W Linda Ave, Hermiston, OR 97838
MLS# 749415177Listed by: STELLAR REALTY NORTHWEST  $412,851Pending4 beds 2 baths1,805 sq. ft.
1123 SE Alexander Ct, Hermiston, OR 97838
MLS# 657608036Listed by: NEW HOME STAR OREGON, LLC- New
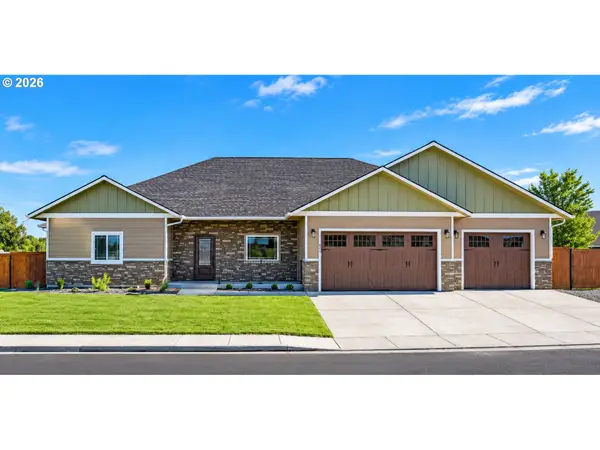 $575,000Active3 beds 3 baths2,253 sq. ft.
894 SW Fieldstone Ct, Hermiston, OR 97838
MLS# 153468783Listed by: CHRISTIANSON REALTY GROUP


Protect your home and budget from life's surprises with an Assurant Home Warranty, backed by a partner that supports you through every step of homeownership. Explore Plans.
© 2026 Better Homes and Gardens Real Estate LLC. An Anywhere Real Estate company. All rights reserved. Better Homes and Gardens® Real Estate is a registered trademark owned by Meredith Operations Corporation, licensed to Better Homes and Gardens Real Estate LLC and used with permission. Better Homes and Gardens Real Estate LLC fully supports the principles of the Fair Housing Act and the Equal Opportunity Act. Listing information is deemed reliable but is not guaranteed accurate.
Each office is independently owned and operated.
Any services or products provided by third parties are not provided by, affiliated with or related to Better Homes and Gardens Real Estate LLC, or its affiliated companies.