
103 NE Canvasback Way #203, Hillsboro, OR 97006
Local realty services provided by:Better Homes and Gardens Real Estate Realty Partners
103 NE Canvasback Way #203,Hillsboro, OR 97006
$250,500
- 2 Beds
- 3 Baths
- 1,282 sq. ft.
- Condominium
- Active
Listed by: john velez
Office: keller williams realty portland premiere503-597-2444
MLS#:272574296
Source:PORTLAND
Price summary
- Price:$250,500
- Price per sq. ft.:$195.4
- Monthly HOA dues:$541
About this home
Townhouse-style condominium in the Heron Creek community offering approximately 1,242 square feet with 2 bedrooms and 2.1 bathrooms. The multi-level floor plan features an open main living area with high ceilings, a gas fireplace and access to a private balcony with a trees/woods outlook. Kitchen features include an island, pantry and stainless steel appliances. Both bedrooms are located on the upper level and feature private baths and walk-in closets, with laundry conveniently located nearby. Additional features include central air conditioning and an attached 1-car garage. Convenient Beaverton-area location near shopping, dining, transportation and other amenities. Property is being sold AS-IS. Buyer to perform due diligence and verify all property, HOA and assessment information.
Contact an agent
Home facts
- Year built:2007
- Listing ID #:272574296
- Added:1 day(s) ago
- Updated:October 09, 2026 at 06:46 PM
Rooms and interior
- Bedrooms:2
- Total bathrooms:3
- Full bathrooms:2
- Half bathrooms:1
- Kitchen Description:Dishwasher, Disposal, Island, Microwave, Pantry, Stainless Steel Appliance
- Living area:1,282 sq. ft.
Heating and cooling
- Cooling:Central Air
- Heating:Forced Air
Structure and exterior
- Roof:Composition
- Year built:2007
- Building area:1,282 sq. ft.
- Lot Features:Commons
- Architectural Style:Craftsman, Townhouse
- Exterior Features:Deck
- Foundation Description:Slab
- Levels:3 Stories
Schools
- High school:Westview
- Middle school:Five Oaks
- Elementary school:McKinley
Utilities
- Water:Public Water
- Sewer:Public Sewer
Finances and disclosures
- Price:$250,500
- Price per sq. ft.:$195.4
- Tax amount:$3,551 (2025)
Features and amenities
- Amenities:Double Pane Window(s), Garage Door Opener, High Ceilings, Laundry, Wall To Wall Carpet
Parking
- Total parking spaces:1
- Parking description:Covered, Driveway
- Garage spaces:1
 All information provided is deemed reliable but is not guaranteed and should be independently verified. The content relating to real estate for sale on this web site comes in part from the IDX program of the RMLS of Portland Oregon. Real estate listings held by brokerage firms other than Better Homes and Gardens Real Estate Realty Partners are marked with the RMLS logo and detailed information about these properties includes the names of the listing brokers. Copyright 2026 RMLS, Portland, Oregon. Last updated: October 9, 2026
New listings near 103 NE Canvasback Way #203
- Open Sun, 11:30am to 1pmNew
 $549,888Active3 beds 2 baths1,264 sq. ft.
6508 NE Dogwood St, Hillsboro, OR 97124
MLS# 249780824Listed by: JOHN L. SCOTT - New
 $3,575,000Active5 beds 5 baths6,336 sq. ft.
17071 NE Holly Hill Rd, Hillsboro, OR 97123
MLS# 503551013Listed by: CASCADE HASSON SOTHEBY'S INTERNATIONAL REALTY - Open Sat, 11am to 1pmNew
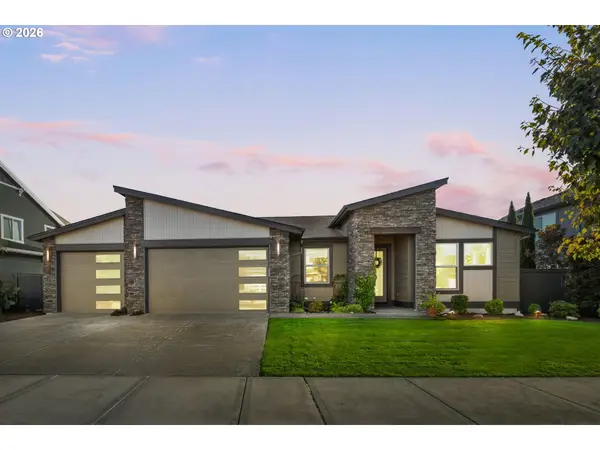 $1,125,000Active3 beds 3 baths2,601 sq. ft.
5842 SE Provence St, Hillsboro, OR 97123
MLS# 782802116Listed by: CASCADE HASSON SOTHEBY'S INTERNATIONAL REALTY - New
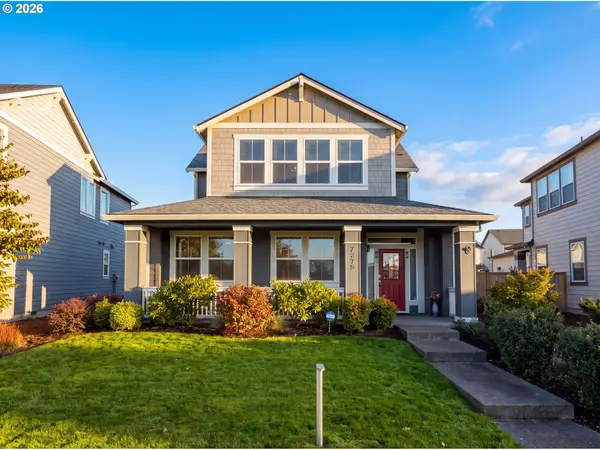 $774,900Active4 beds 3 baths2,569 sq. ft.
7275 SE Bristletail Ln, Hillsboro, OR 97003
MLS# 391249650Listed by: EXP REALTY, LLC - New
 $799,000Active4 beds 3 baths2,759 sq. ft.
2911 NE Charlois Ct, Hillsboro, OR 97124
MLS# 579217032Listed by: WINDERMERE WEST LLC - Open Sat, 12 to 2pmNew
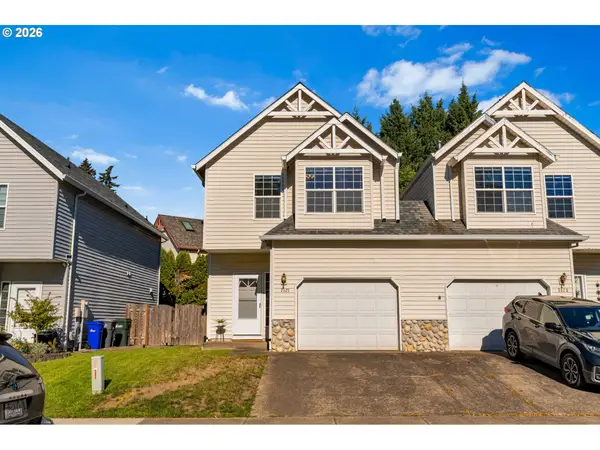 $425,000Active3 beds 3 baths1,444 sq. ft.
7421 NE Shaleen St, Hillsboro, OR 97124
MLS# 610390246Listed by: REAL BROKER - Open Sat, 12 to 2pmNew
 $349,000Active2 beds 2 baths1,092 sq. ft.
1231 NE Horizon Loop #209, Hillsboro, OR 97124
MLS# 302543348Listed by: MORE REALTY 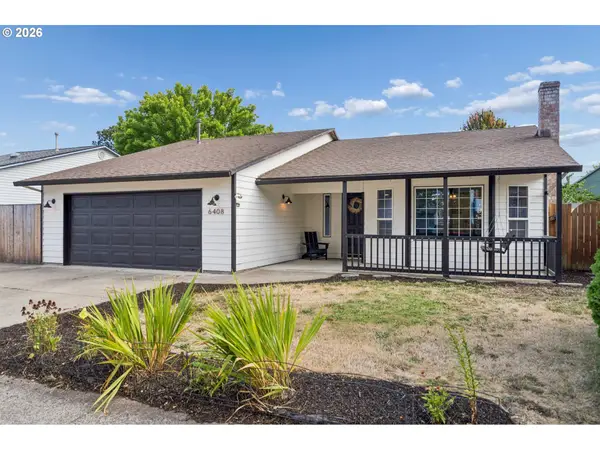 $529,000Pending3 beds 2 baths1,424 sq. ft.
6408 SE Lois St, Hillsboro, OR 97123
MLS# 634764988Listed by: REAL BROKER- New
 $627,000Active3 beds 3 baths1,724 sq. ft.
1663 NE 103rd Ave, Hillsboro, OR 97006
MLS# 494887398Listed by: OREGON FIRST


Protect your home and budget from life's surprises with an Assurant Home Warranty, backed by a partner that supports you through every step of homeownership. Explore Plans.
© 2026 Better Homes and Gardens Real Estate LLC. An Anywhere Real Estate company. All rights reserved. Better Homes and Gardens® Real Estate is a registered trademark owned by Meredith Operations Corporation, licensed to Better Homes and Gardens Real Estate LLC and used with permission. Better Homes and Gardens Real Estate LLC fully supports the principles of the Fair Housing Act and the Equal Opportunity Act. Listing information is deemed reliable but is not guaranteed accurate.
Each office is independently owned and operated.
Any services or products provided by third parties are not provided by, affiliated with or related to Better Homes and Gardens Real Estate LLC, or its affiliated companies.